 Available
Photo 1 of 25
£2,300 pcm
Croft Road, Wilmslow, Cheshire, SK9
Croft Road, Cheshire, Wilmslow, SK9
- 🏠 House
- 📋 To let
- 🛏 4 beds
- 🛁 1 bath
- 👁 9 views
About this property
*** AVAILABLE NOW / DETACHED / FOUR BEDROOMS / SOUTH WILMSLOW ***
Holding & Security deposit may apply, ask in branch for details
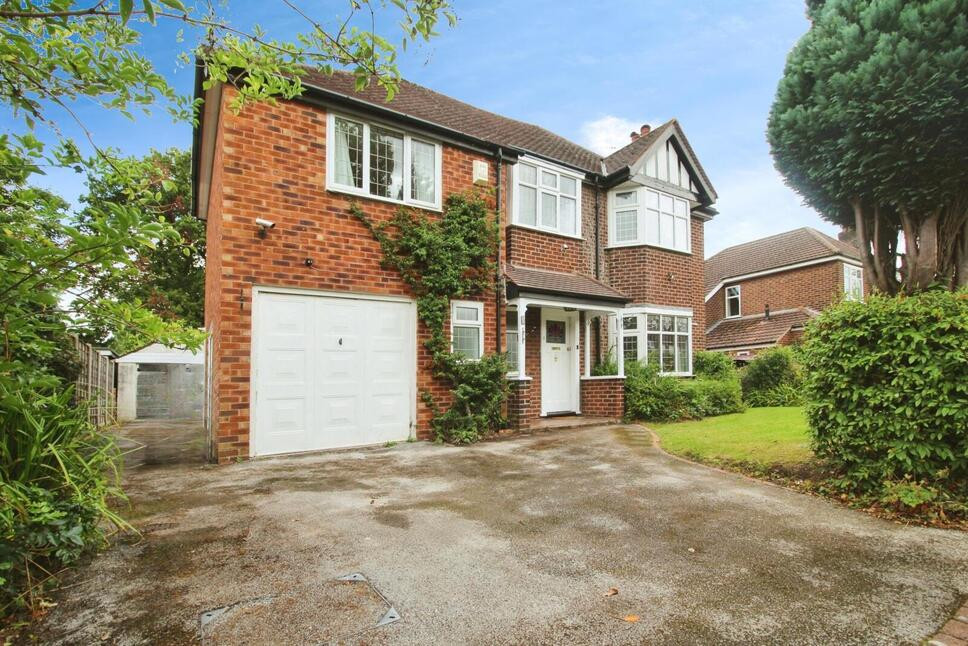
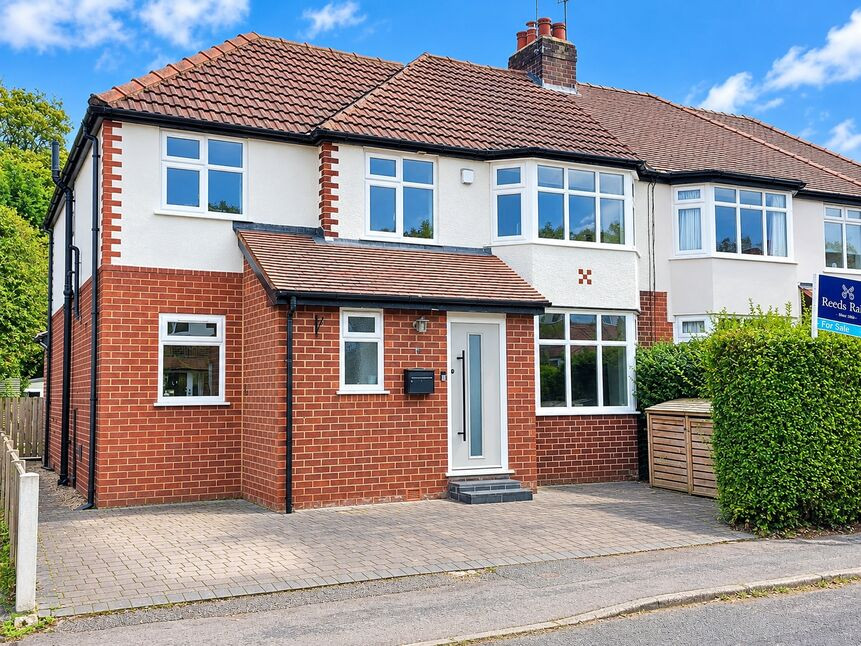
Reeds Rains are pleased to offer this beautifully presented four bedroom detached family home that is situated in an enviable position, with a range of amenities in close proximity, including a number of Ofsted rated Good and outstanding schools. In close proximity to Wilmslow train station, the A34 & Manchester airport.
In brief the property consists of - Grand Entrance Hallway with staircase giving access to the first floor living accommodation, lounge, Second reception room, kitchen, dining room, conservatory, Guest Wc, and intergraded garage. The first floor offers four double bedrooms and recently fitted family bathroom. Externally the property offers driveway & garage parking, front laid lawn with extensive private rear garden.
EPC GRADE - C
TAX BAND - F
Entrance Hall
Front facing entrance door giving access to the detached family home, front facing double glazed stained glass window, radiator, neutral décor, wood panelling, staircase giving access to the first floor living accommodation.
Lounge
17'5" x 15'9" (5.30m x 4.80m)
Front facing double glazed bay window & side facing double glazed window, radiator, neutral décor, freshly decorated with new carpets.
Reception Room
17'5" x 15'1" (5.30m x 4.60m)
Rear facing double glazed bay window 7 side facing double glazed window, radiator, neutral décor, feature fireplace with gas fire.
Kitchen
12'6" x 13'5" (3.80m x 4.10m)
Rear facing double glazed window, neutral décor, Country style kitchen offering a good selection of wall and base units, complimentary work surfaces, sink & drainer, oven, gas hob & extractor, integrated fridge & freezer, space for dishwasher, garage access, tiled flooring.
Dining Room
10'2" x 9'2" (3.10m x 2.80m)
Rear facing double glazed French doors giving access to the conservatory, radiator, neutral décor, kitchen access, storage cupboard.
Conservatory
19'8" x 9'10" (6.00m x 3.00m)
Side facing double glazed door giving access to the private rear garden with side & rear double glazed windows, neutral décor, fan, tiled flooring.
WC / Cloakroom
5'11" x 1'12" (1.80m x 0.60m)
Front facing double glazed window, neutral décor, two piece suite in white comprising Wc & vanity hand basin with storage, coat hooks, tiled flooring.
Garage
22'4" x 16'9" (6.80m x 5.10m)
Front facing garage door, side facing window and rear facing door giving access to the private rear garden, utility space for appliances.
First Floor Landing
Access to the first floor living accommodation, storage cupboard, neutral décor.
Bedroom 1
22'4" x 14'9" (6.80m x 4.50m)
Front and rear facing double glazed windows, two radiators, neutral décor, build in wardrobes, double room, wooden flooring.
Bedroom 2
16'9" x 13'1" (5.10m x 4.00m)
Front facing double glazed bay window, radiator, neutral décor, fitted wardrobes, double room.
Bedroom 3
13'9" x 12'10" (4.20m x 3.90m)
Rear facing double glazed bay window, radiator, neutral décor, fitted wardrobe's, study area/closet, double room.
Bedroom 4
10'10" x 10'2" (3.30m x 3.10m)
Front facing double glazed window, radiator, neutral décor, storage cupboard, double room.
Family Bathroom
11'2" x 12'10" (3.40m x 3.90m)
Two rear facing double glazed frosted windows, heated towel rail, neutral décor, brand new four piece bathroom suite comprising of Wc, pedestal hand basin, panelled bathtub and walk in shower with wall mounted electric shower, tiled walls and tiled floor.
External
Externally the property offers driveway & garage parking with laid lawn to the front with hedged bounders. Access on both sides to the private rear garden which offers private patio seating area, laid lawn and enclosed with fenced and hedged boundaries.
Read full description
Holding & Security deposit may apply, ask in branch for details
Reeds Rains are pleased to offer this beautifully presented four bedroom detached family home that is situated in an enviable position, with a range of amenities in close proximity, including a number of Ofsted rated Good and outstanding schools. In close proximity to Wilmslow train station, the A34 & Manchester airport.
In brief the property consists of - Grand Entrance Hallway with staircase giving access to the first floor living accommodation, lounge, Second reception room, kitchen, dining room, conservatory, Guest Wc, and intergraded garage. The first floor offers four double bedrooms and recently fitted family bathroom. Externally the property offers driveway & garage parking, front laid lawn with extensive private rear garden.
EPC GRADE - C
TAX BAND - F
Entrance Hall
Front facing entrance door giving access to the detached family home, front facing double glazed stained glass window, radiator, neutral décor, wood panelling, staircase giving access to the first floor living accommodation.
Lounge
17'5" x 15'9" (5.30m x 4.80m)
Front facing double glazed bay window & side facing double glazed window, radiator, neutral décor, freshly decorated with new carpets.
Reception Room
17'5" x 15'1" (5.30m x 4.60m)
Rear facing double glazed bay window 7 side facing double glazed window, radiator, neutral décor, feature fireplace with gas fire.
Kitchen
12'6" x 13'5" (3.80m x 4.10m)
Rear facing double glazed window, neutral décor, Country style kitchen offering a good selection of wall and base units, complimentary work surfaces, sink & drainer, oven, gas hob & extractor, integrated fridge & freezer, space for dishwasher, garage access, tiled flooring.
Dining Room
10'2" x 9'2" (3.10m x 2.80m)
Rear facing double glazed French doors giving access to the conservatory, radiator, neutral décor, kitchen access, storage cupboard.
Conservatory
19'8" x 9'10" (6.00m x 3.00m)
Side facing double glazed door giving access to the private rear garden with side & rear double glazed windows, neutral décor, fan, tiled flooring.
WC / Cloakroom
5'11" x 1'12" (1.80m x 0.60m)
Front facing double glazed window, neutral décor, two piece suite in white comprising Wc & vanity hand basin with storage, coat hooks, tiled flooring.
Garage
22'4" x 16'9" (6.80m x 5.10m)
Front facing garage door, side facing window and rear facing door giving access to the private rear garden, utility space for appliances.
First Floor Landing
Access to the first floor living accommodation, storage cupboard, neutral décor.
Bedroom 1
22'4" x 14'9" (6.80m x 4.50m)
Front and rear facing double glazed windows, two radiators, neutral décor, build in wardrobes, double room, wooden flooring.
Bedroom 2
16'9" x 13'1" (5.10m x 4.00m)
Front facing double glazed bay window, radiator, neutral décor, fitted wardrobes, double room.
Bedroom 3
13'9" x 12'10" (4.20m x 3.90m)
Rear facing double glazed bay window, radiator, neutral décor, fitted wardrobe's, study area/closet, double room.
Bedroom 4
10'10" x 10'2" (3.30m x 3.10m)
Front facing double glazed window, radiator, neutral décor, storage cupboard, double room.
Family Bathroom
11'2" x 12'10" (3.40m x 3.90m)
Two rear facing double glazed frosted windows, heated towel rail, neutral décor, brand new four piece bathroom suite comprising of Wc, pedestal hand basin, panelled bathtub and walk in shower with wall mounted electric shower, tiled walls and tiled floor.
External
Externally the property offers driveway & garage parking with laid lawn to the front with hedged bounders. Access on both sides to the private rear garden which offers private patio seating area, laid lawn and enclosed with fenced and hedged boundaries.
Read full description
What's it like to live here?
Nearby businesses open now
More properties nearby
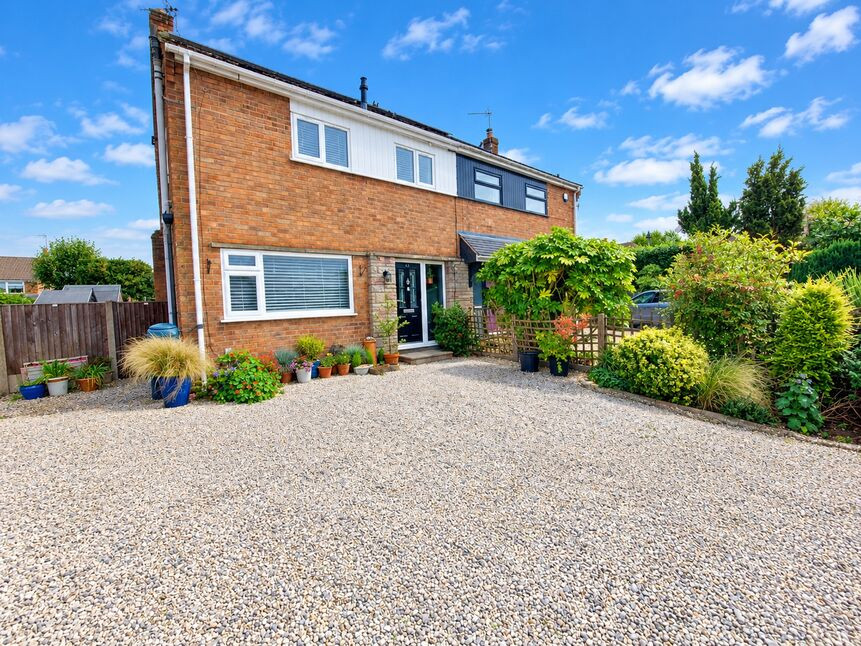
£575,000 Asking price
Newlands Drive, Wilmslow, Cheshire, SK9
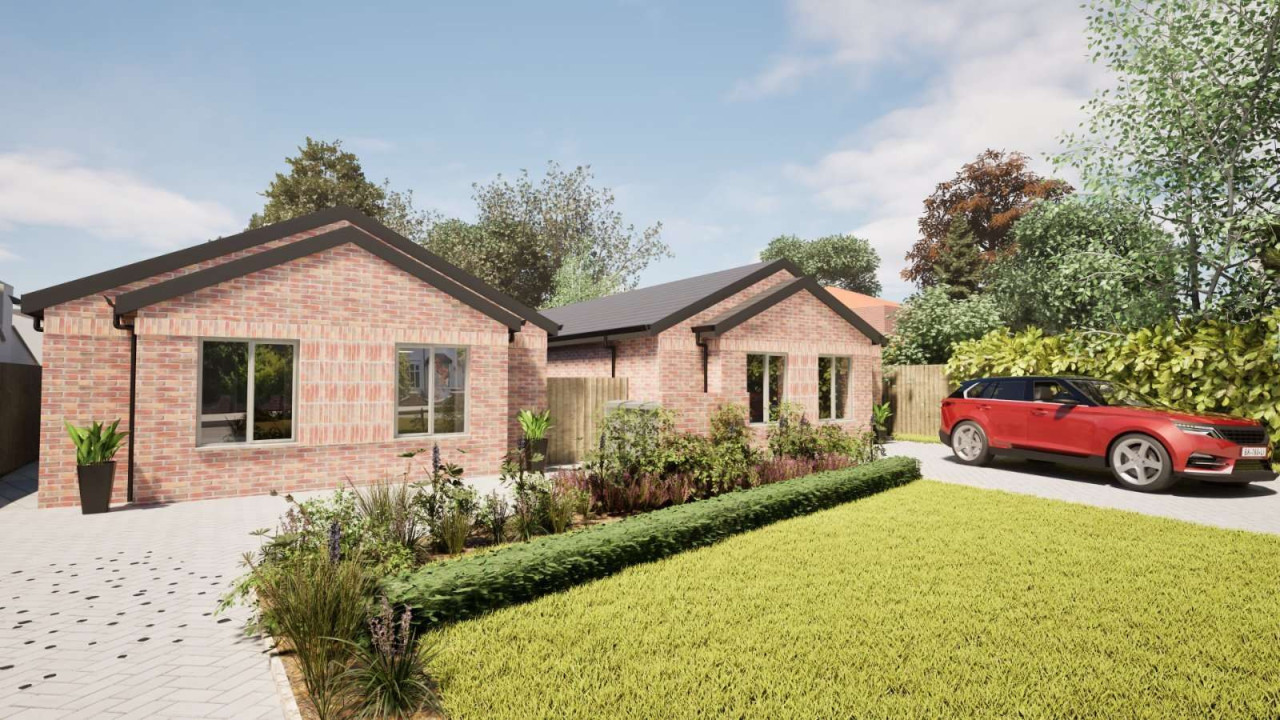
Guide price £725,000
Gravel Lane, Wilmslow, Cheshire, SK9 6LZ
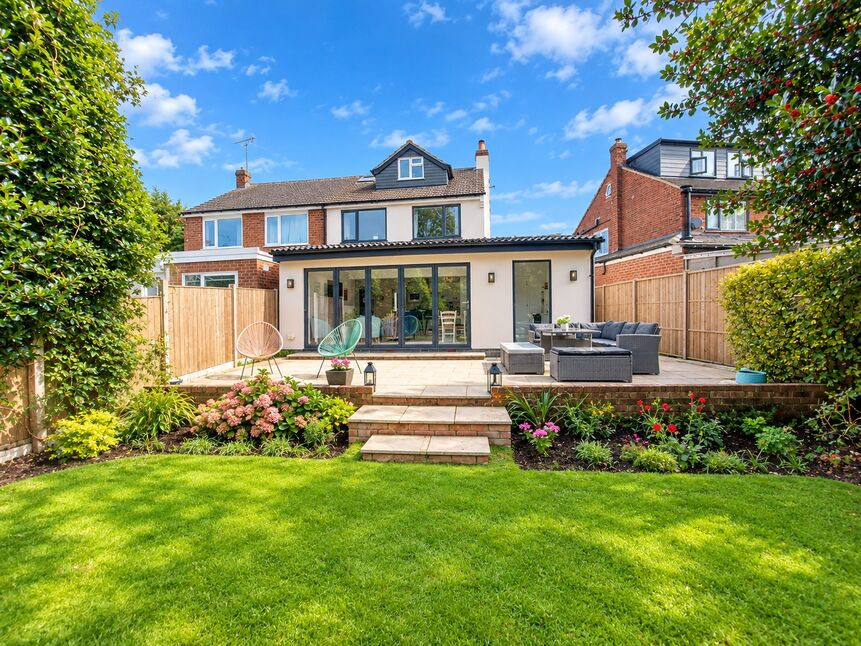
£625,000 Asking price
Newlands Drive, Wilmslow, Cheshire, SK9
£635,000 Asking price
Comments (0)
Log in to like, comment or share to your feed.
Start the conversation about this listing.