 Available
Photo 1 of 15
£90,000 Guide price
Chester Way, Northwich, Cheshire, CW9
Chester Way, Cheshire, Northwich, CW9
- 🏠 Flat
- 📋 For sale
- 🛏 2 beds
- 👁 10 views
About this property
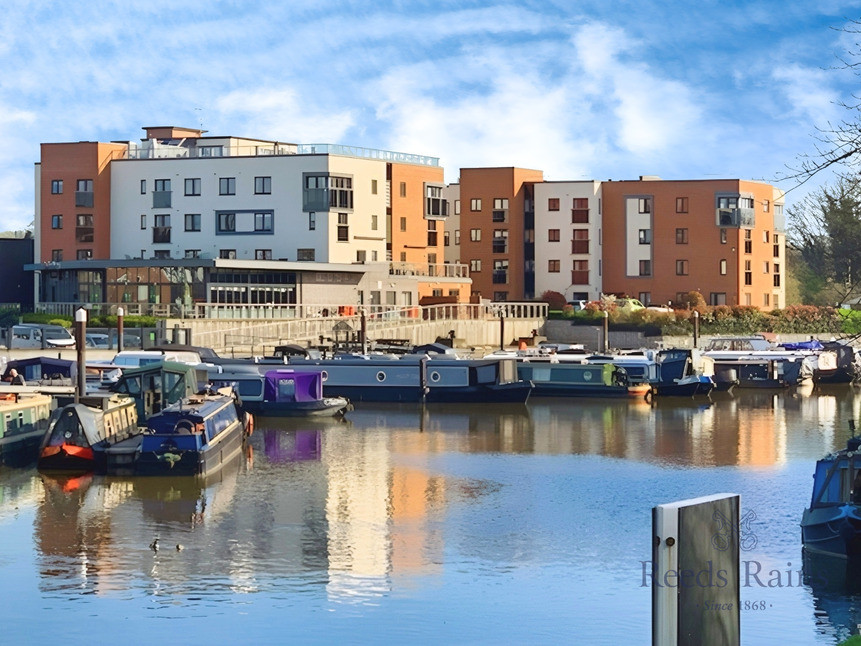
Welcome to this charming ground floor retirement home, a delightful apartment that's been priced to sell. ideally suited for those over 70. Nestled in a highly sought-after location, the property boasts excellent public transport links, easy access to local amenities, and a gorgeous riverside setting that promises serene views. The flat offers a cosy and comfortable layout, featuring two well-sized bedrooms and a single shower room. The master bedroom is a true haven, complete with a walk-in closet, providing ample space for all your belongings. The second bedroom is a generous double, perfect as a guest bedroom, dining room or as a hobby room. The shower room is designed for convenience, boasting a walk-in wet room that is both practical and stylish. The kitchen is a cook's dream, equipped with integrated appliances that blend seamlessly with the decor, promising a delightful cooking experience. The heart of the home is the open-plan reception room, which offers direct access to a garden. This space is perfect for relaxing or entertaining, allowing the outdoors in for a delightful living experience. But that's not all, this retirement home offers a range of communal facilities, including a communal roof terrace. Imagine enjoying a cup of tea while taking in breath taking views, or participating in social activities within a friendly community. This beautiful apartment is more than a home; it's a lifestyle.
Entrance Hall
This spacious hallway provides access to all the accommodation and also includes a walk in storage cupboard as well as a walk in cupboard.
Open Plan Lounge
11'4" x 17'2" (3.45m x 5.23m)
With a double-glazed window to the side elevation and a double glazed window and door to the rear which allows access to the patio area, feature fire surround with inset electric fire and double doors allowing access the kitchen.
Kitchen
9'11" x 7'2" (3.02m x 2.18m)
Fitted with a comprehensive range of base and wall units with work surface over and inset sink unit with drainer, integrated appliances consists of fridge freezer, four ring electric hob and extractor hood over plus fan assisted electric oven. complementary wall tiling around units, ceramic tiled flooring and double glazed window to the side elevation.
Bedroom 1
10'2" x 17'1" (3.10m x 5.20m)
With a double-glazed window to the rear elevation and walk in wardrobe with hanging rails.
Bedroom 2
9'4" x 12'10" (2.84m x 3.90m)
With a double-glazed window to the rear elevation.
Walk In Wet Room
A modern three-piece suite consisting of a vanity wash hand basin with cupboard below, low level WC and shower area, tiled walls where visible and towel rail radiator.
External
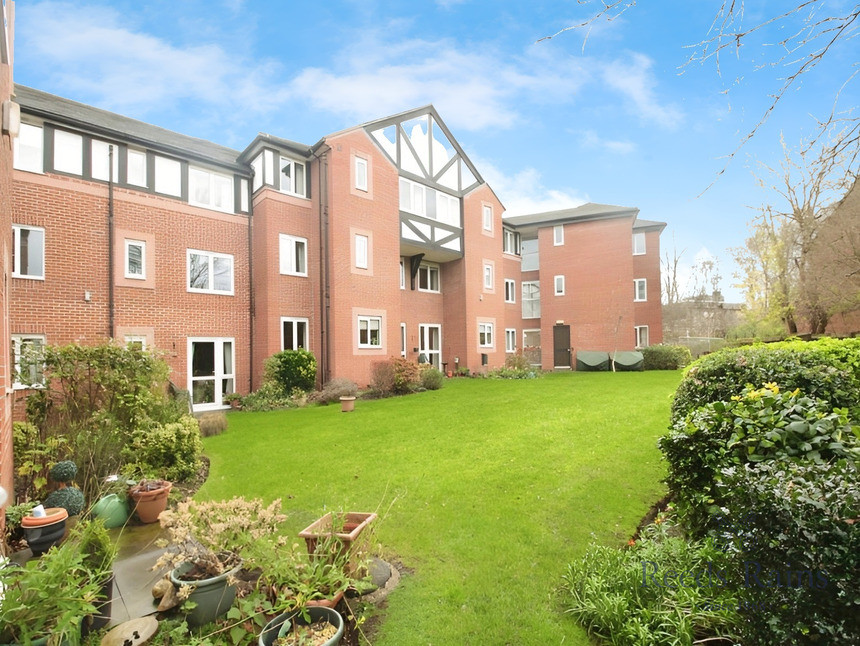
There is a flagged patio area with various shrubs and bushes providing some degree of privacy. There is also communal parking area to the front elevation.
Communal Area's
The complex consists of a communal, lounge, dining area with restaurant, laundry room as well as guest suites, plus to the roof there is a communal kitchen and lounge area with access out to the roof terrace which has panoramic views across Northwich and the river.
Agent Note
To be able to purchase a property in the United Kingdom all agents have a legal requirement to conduct Identity checks on all customers involved in the transaction to fulfil their obligations under Anti Money Laundering regulations. We outsource this check to a third party and a charge will apply. Ask the branch for further details.
Additional Note
Please note that the photos taken are before the apartment was rented.
Read full description
Entrance Hall
This spacious hallway provides access to all the accommodation and also includes a walk in storage cupboard as well as a walk in cupboard.
Open Plan Lounge
11'4" x 17'2" (3.45m x 5.23m)
With a double-glazed window to the side elevation and a double glazed window and door to the rear which allows access to the patio area, feature fire surround with inset electric fire and double doors allowing access the kitchen.
Kitchen
9'11" x 7'2" (3.02m x 2.18m)
Fitted with a comprehensive range of base and wall units with work surface over and inset sink unit with drainer, integrated appliances consists of fridge freezer, four ring electric hob and extractor hood over plus fan assisted electric oven. complementary wall tiling around units, ceramic tiled flooring and double glazed window to the side elevation.
Bedroom 1
10'2" x 17'1" (3.10m x 5.20m)
With a double-glazed window to the rear elevation and walk in wardrobe with hanging rails.
Bedroom 2
9'4" x 12'10" (2.84m x 3.90m)
With a double-glazed window to the rear elevation.
Walk In Wet Room
A modern three-piece suite consisting of a vanity wash hand basin with cupboard below, low level WC and shower area, tiled walls where visible and towel rail radiator.
External
There is a flagged patio area with various shrubs and bushes providing some degree of privacy. There is also communal parking area to the front elevation.
Communal Area's
The complex consists of a communal, lounge, dining area with restaurant, laundry room as well as guest suites, plus to the roof there is a communal kitchen and lounge area with access out to the roof terrace which has panoramic views across Northwich and the river.
Agent Note
To be able to purchase a property in the United Kingdom all agents have a legal requirement to conduct Identity checks on all customers involved in the transaction to fulfil their obligations under Anti Money Laundering regulations. We outsource this check to a third party and a charge will apply. Ask the branch for further details.
Additional Note
Please note that the photos taken are before the apartment was rented.
Read full description
What's it like to live here?
Nearby businesses open now
More properties nearby
£140,000 Guide price
Priory Street, Northwich, Cheshire, CW9
£230,000 Guide price
Drillfield Road, Northwich, Cheshire, CW9
£120,000 Guide price
Drillfield Road, Northwich, Cheshire, CW9
£80,000 Guide price

Comments (0)
Log in to like, comment or share to your feed.
Start the conversation about this listing.