 Available
Photo 1 of 18
£230,000 Guide price
Drillfield Road, Northwich, Cheshire, CW9
Drillfield Road, Cheshire, Northwich, CW9
- 🏠 House
- 📋 For sale
- 🛏 4 beds
- 🛁 2 baths
- 👁 11 views
About this property
Inside, the property features an open-plan kitchen with dining space, creating a sociable hub for everyday meals and entertaining. There are four bedrooms in total, including a master bedroom with en-suite. There are three bathrooms, providing useful facilities for a busy household. The home has an EPC rating of C and falls within Council Tax Band D.
Outside, the property benefits from parking and a single garage, which is a useful asset this close to the town centre.
Drillfield Road is well placed for Northwich’s range of local amenities, including supermarkets, independent shops and eateries around the town centre and Barons Quay. Families will appreciate access to nearby schools in the area, along with several parks such as Verdin Park and the wider green spaces along the River Weaver for walking.
Public transport links are within easy reach. Northwich railway station offers services towards Manchester and Chester, with journey times of around 45–55 minutes depending on route. Nearby Greenbank station provides further connections on the Chester–Manchester line. Road links via the A559 and A556 open up straightforward access to the wider Cheshire and Greater Manchester areas.
Overall, this 4-bedroom terraced house for sale in Northwich offers practical family accommodation with good access to schools, transport and local amenities.
Entrance Hall
Comprising an entrance door, stairs rising to the first-floor accommodation, a radiator, and a door providing access to the downstairs WC.
Downstairs WC
A downstairs WC comprising a wash hand basin and low-level WC, with a radiator and a window to the front elevation.
Lounge
12'7" x 15'2" (3.84m x 4.62m)
The room benefits from a double-glazed window to the front elevation, a radiator, an electric fireplace, and a door leading through to the kitchen-diner.
Kitchen Diner
15'9" x 9'8" (4.80m x 2.95m)
This open-plan rear aspect features a range of base and wall units with work surfaces over, an inset sink unit with drainer and oven, an integrated fridge freezer, space and plumbing for a washing machine, a useful storage cupboard, and ample space for dining furniture. Double-glazed window and door to the rear elevation allow access to the garden.
Bedroom 2
9'1" x 9'0" (2.78m x 2.75m)
The room benefits from a double-glazed window to the front elevation, with a radiator positioned beneath.
Bedroom 3
9'1" x 8'8" (2.76m x 2.65m)
This double bedroom benefits from a double-glazed window overlooking the rear elevation.
Bedroom 4
8'9" x 6'5" (2.66m x 1.96m)
Bedroom featuring a double-glazed window to the rear elevation.
Bathroom
This bathroom comprises a three-piece suite, including a panelled bath, wash hand basin, and low-level WC.
Master Bedroom
9'3" x 17'3" (2.82m x 5.27m)
A bright and airy top-floor master bedroom with Velux windows, a practical storage nook, loft access, and direct access to the en-suite.
External
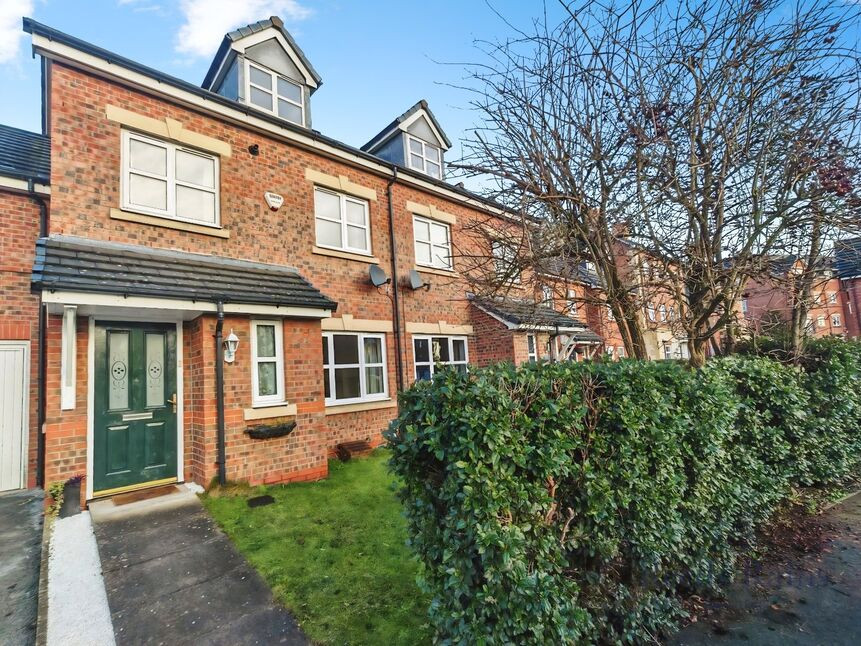
The property is approached by flagged path where lawned garden and hedging can be found. To the rear elevation there is a private rear garden, featuring a pathway to a rear gate, which in turn leads to an allocated parking space and a single garage, offering both convenience and additional storage.
Garage
8'2" x 17'9" (2.49m x 5.42m)
Up and over door to the front elevation, power and lighting.
Agent Note
To be able to purchase a property in the United Kingdom all agents have a legal requirement to conduct Identity checks on all customers involved in the transaction to fulfil their obligations under Anti Money Laundering regulations. We outsource this check to a third party and a charge will apply. Ask the branch for further details.
Read full description
Outside, the property benefits from parking and a single garage, which is a useful asset this close to the town centre.
Drillfield Road is well placed for Northwich’s range of local amenities, including supermarkets, independent shops and eateries around the town centre and Barons Quay. Families will appreciate access to nearby schools in the area, along with several parks such as Verdin Park and the wider green spaces along the River Weaver for walking.
Public transport links are within easy reach. Northwich railway station offers services towards Manchester and Chester, with journey times of around 45–55 minutes depending on route. Nearby Greenbank station provides further connections on the Chester–Manchester line. Road links via the A559 and A556 open up straightforward access to the wider Cheshire and Greater Manchester areas.
Overall, this 4-bedroom terraced house for sale in Northwich offers practical family accommodation with good access to schools, transport and local amenities.
Entrance Hall
Comprising an entrance door, stairs rising to the first-floor accommodation, a radiator, and a door providing access to the downstairs WC.
Downstairs WC
A downstairs WC comprising a wash hand basin and low-level WC, with a radiator and a window to the front elevation.
Lounge
12'7" x 15'2" (3.84m x 4.62m)
The room benefits from a double-glazed window to the front elevation, a radiator, an electric fireplace, and a door leading through to the kitchen-diner.
Kitchen Diner
15'9" x 9'8" (4.80m x 2.95m)
This open-plan rear aspect features a range of base and wall units with work surfaces over, an inset sink unit with drainer and oven, an integrated fridge freezer, space and plumbing for a washing machine, a useful storage cupboard, and ample space for dining furniture. Double-glazed window and door to the rear elevation allow access to the garden.
Bedroom 2
9'1" x 9'0" (2.78m x 2.75m)
The room benefits from a double-glazed window to the front elevation, with a radiator positioned beneath.
Bedroom 3
9'1" x 8'8" (2.76m x 2.65m)
This double bedroom benefits from a double-glazed window overlooking the rear elevation.
Bedroom 4
8'9" x 6'5" (2.66m x 1.96m)
Bedroom featuring a double-glazed window to the rear elevation.
Bathroom
This bathroom comprises a three-piece suite, including a panelled bath, wash hand basin, and low-level WC.
Master Bedroom
9'3" x 17'3" (2.82m x 5.27m)
A bright and airy top-floor master bedroom with Velux windows, a practical storage nook, loft access, and direct access to the en-suite.
External
The property is approached by flagged path where lawned garden and hedging can be found. To the rear elevation there is a private rear garden, featuring a pathway to a rear gate, which in turn leads to an allocated parking space and a single garage, offering both convenience and additional storage.
Garage
8'2" x 17'9" (2.49m x 5.42m)
Up and over door to the front elevation, power and lighting.
Agent Note
To be able to purchase a property in the United Kingdom all agents have a legal requirement to conduct Identity checks on all customers involved in the transaction to fulfil their obligations under Anti Money Laundering regulations. We outsource this check to a third party and a charge will apply. Ask the branch for further details.
Read full description
What's it like to live here?
Nearby businesses open now
More properties nearby
£120,000 Guide price
Drillfield Road, Northwich, Cheshire, CW9
£140,000 Guide price
Priory Street, Northwich, Cheshire, CW9
£90,000 Guide price
Chester Way, Northwich, Cheshire, CW9
£80,000 Guide price

Comments (0)
Log in to like, comment or share to your feed.
Start the conversation about this listing.