 Available
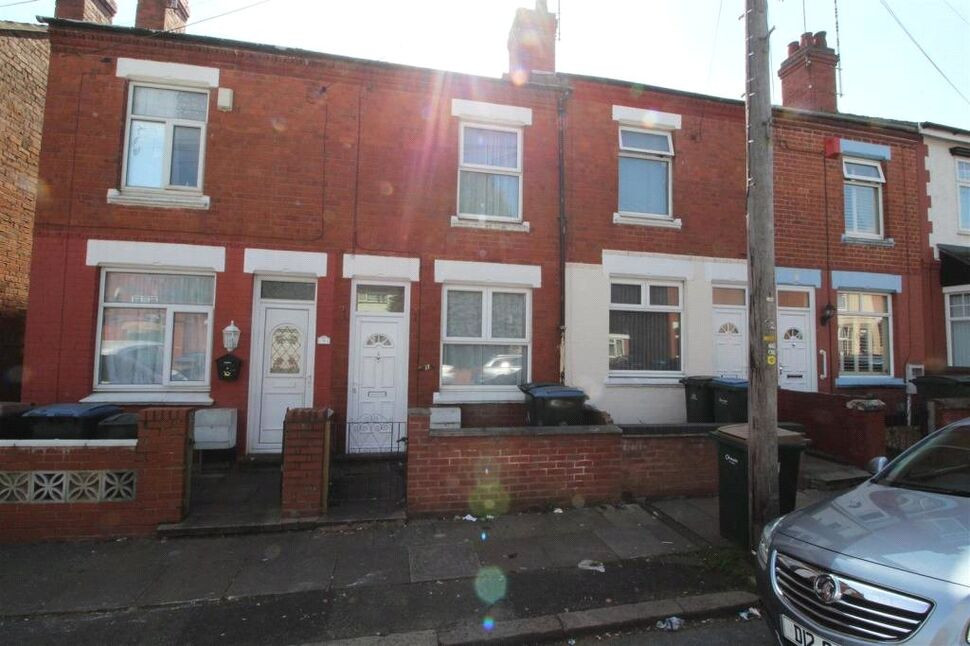
Photo 1 of 18
£200,000 Asking price
Cheveral Avenue, Radford, Coventry, CV6
Cheveral Avenue, Coventry, Radford, CV6
- 🏠 House
- 📋 For sale
- 🛏 3 beds
- 🛁 1 bath
- 👁 9 views
About this property
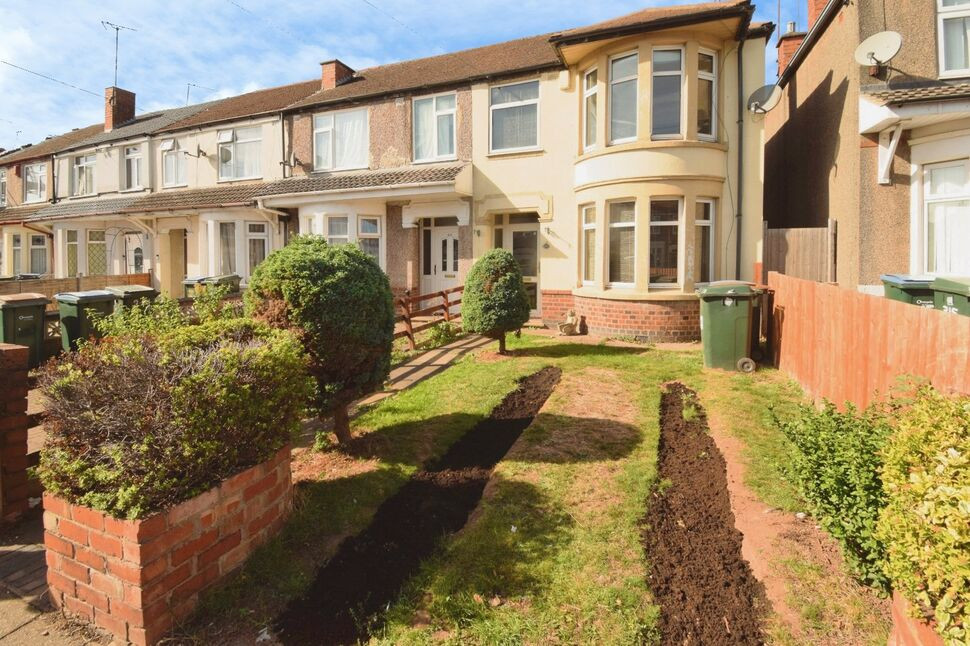
Reeds Rains Coventry are delighted to present this spacious three bedroom family home, ideally situated within easy reach of local supermarkets, shopping amenities, well regarded schools and regular bus routes to Coventry City Centre. The property also benefits from excellent transport links to the A444, M6 and wider motorway network, while Coventry Railway Station provides direct connections to Birmingham, London and beyond.
The accommodation offers an inviting entrance hall, comfortable living room, impressive open plan L-shaped dining kitchen, a further dining room, three bedrooms and a family bathroom.
Externally, the property offers front and rear gardens, with vehicular access to the rear leading to a single garage and workshop, providing excellent storage or workspace potential.
Offering an excellent opportunity for families, first time buyers and investors alike, early viewing is highly recommended.
Council Tax Band B EPC Rating D
Entrance Hall
Stairs to first floor, doors leading to
Living Room
12'11" x 10'6" (3.94m x 3.20m)
Bay window to front.
Dining Room
11'2" x 10'1" (3.40m x 3.07m)
Open plan leading to
'L' Shaped Breakfast Kitchen
4.55m max 1.68m min x 5.61m max 2.9m min
Open plan L shaped dining kitchen with a range of base and wall units, drawers, working surfaces, sink, gas range cooker, plumbing for washing machine, space for white goods, dining area, window to front and side, doors to rear.
Landing
Loft access to boarded loft, doors leading to
Bedroom
13'2" x 9'5" (4.01m x 2.87m)
Bay window to front.
Bedroom
11'2" x 10'2" (3.40m x 3.10m)
Cupboard housing the boiler, window to rear.
Bedroom
7'4" x 6'6" (2.24m x 1.98m)
Window to front.
Bathroom
Bath with shower over, w.c., wash basin, window.
Rear Garden
Laid to lawn, patio area, access to rear garage.
Front Garden
laid to lawn.
Garage
15'9" x 18'9" (4.80m x 5.72m)
Rear access to garage/workshop.
Read full description
The accommodation offers an inviting entrance hall, comfortable living room, impressive open plan L-shaped dining kitchen, a further dining room, three bedrooms and a family bathroom.
Externally, the property offers front and rear gardens, with vehicular access to the rear leading to a single garage and workshop, providing excellent storage or workspace potential.
Offering an excellent opportunity for families, first time buyers and investors alike, early viewing is highly recommended.
Council Tax Band B EPC Rating D
Entrance Hall
Stairs to first floor, doors leading to
Living Room
12'11" x 10'6" (3.94m x 3.20m)
Bay window to front.
Dining Room
11'2" x 10'1" (3.40m x 3.07m)
Open plan leading to
'L' Shaped Breakfast Kitchen
4.55m max 1.68m min x 5.61m max 2.9m min
Open plan L shaped dining kitchen with a range of base and wall units, drawers, working surfaces, sink, gas range cooker, plumbing for washing machine, space for white goods, dining area, window to front and side, doors to rear.
Landing
Loft access to boarded loft, doors leading to
Bedroom
13'2" x 9'5" (4.01m x 2.87m)
Bay window to front.
Bedroom
11'2" x 10'2" (3.40m x 3.10m)
Cupboard housing the boiler, window to rear.
Bedroom
7'4" x 6'6" (2.24m x 1.98m)
Window to front.
Bathroom
Bath with shower over, w.c., wash basin, window.
Rear Garden
Laid to lawn, patio area, access to rear garage.
Front Garden
laid to lawn.
Garage
15'9" x 18'9" (4.80m x 5.72m)
Rear access to garage/workshop.
Read full description
What's it like to live here?
Nearby businesses open now
More properties nearby
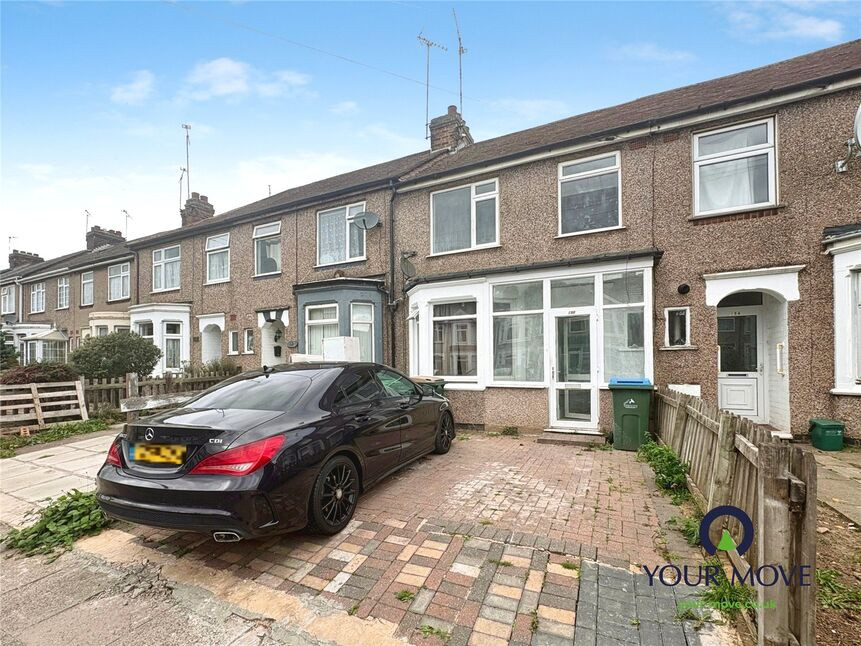
£220,000 Asking price
Burnaby Road, Coventry, West Midlands, CV6
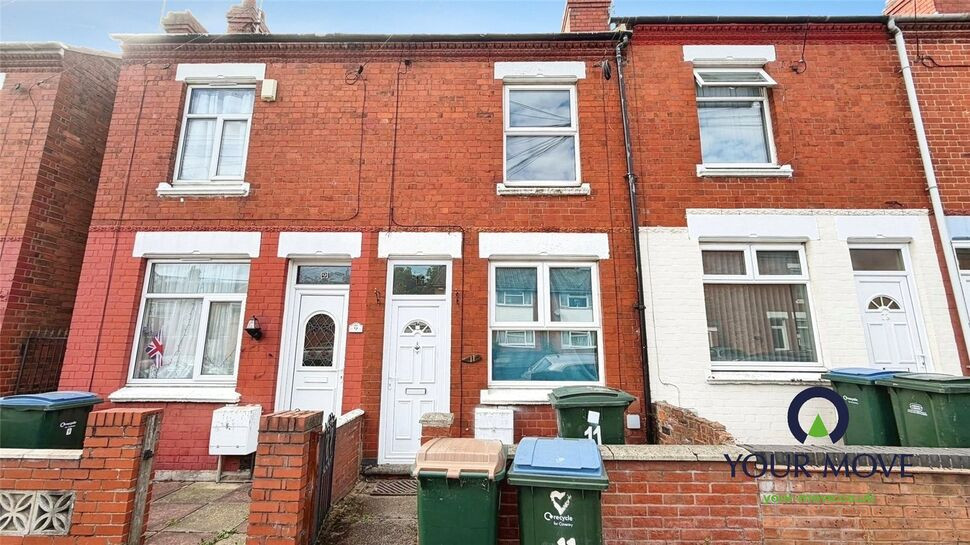
£155,000 Asking price
Comments (0)
Log in to like, comment or share to your feed.
Start the conversation about this listing.