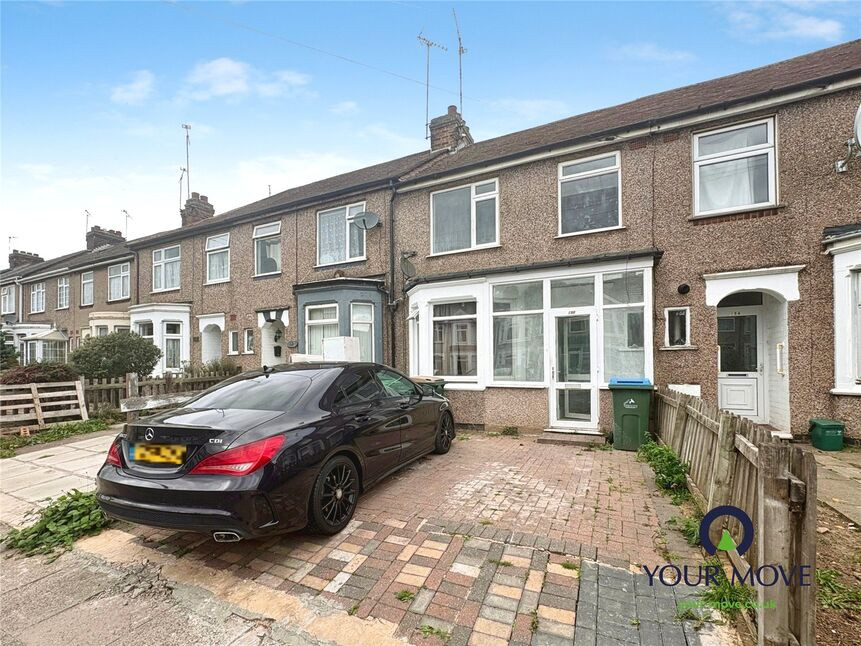
 Available
Photo 1 of 16
£220,000 Asking price
Burnaby Road, Coventry, West Midlands, CV6
Burnaby Road, West Midlands, Coventry, CV6
- 🏠 House
- 📋 For sale
- 🛏 3 beds
- 🛁 2 baths
- 👁 8 views
About this property
Recently Renovated | Versatile 3 Bedroom Home | Potential to Create Two Separate Living Spaces | Large Rear Garden
A recently renovated and highly versatile mid-terraced property, offering flexible accommodation arranged over two floors and designed with the potential to operate as two separate living spaces.
The property is accessed via a useful front porch, with separate entrances providing access to the ground and first floor.
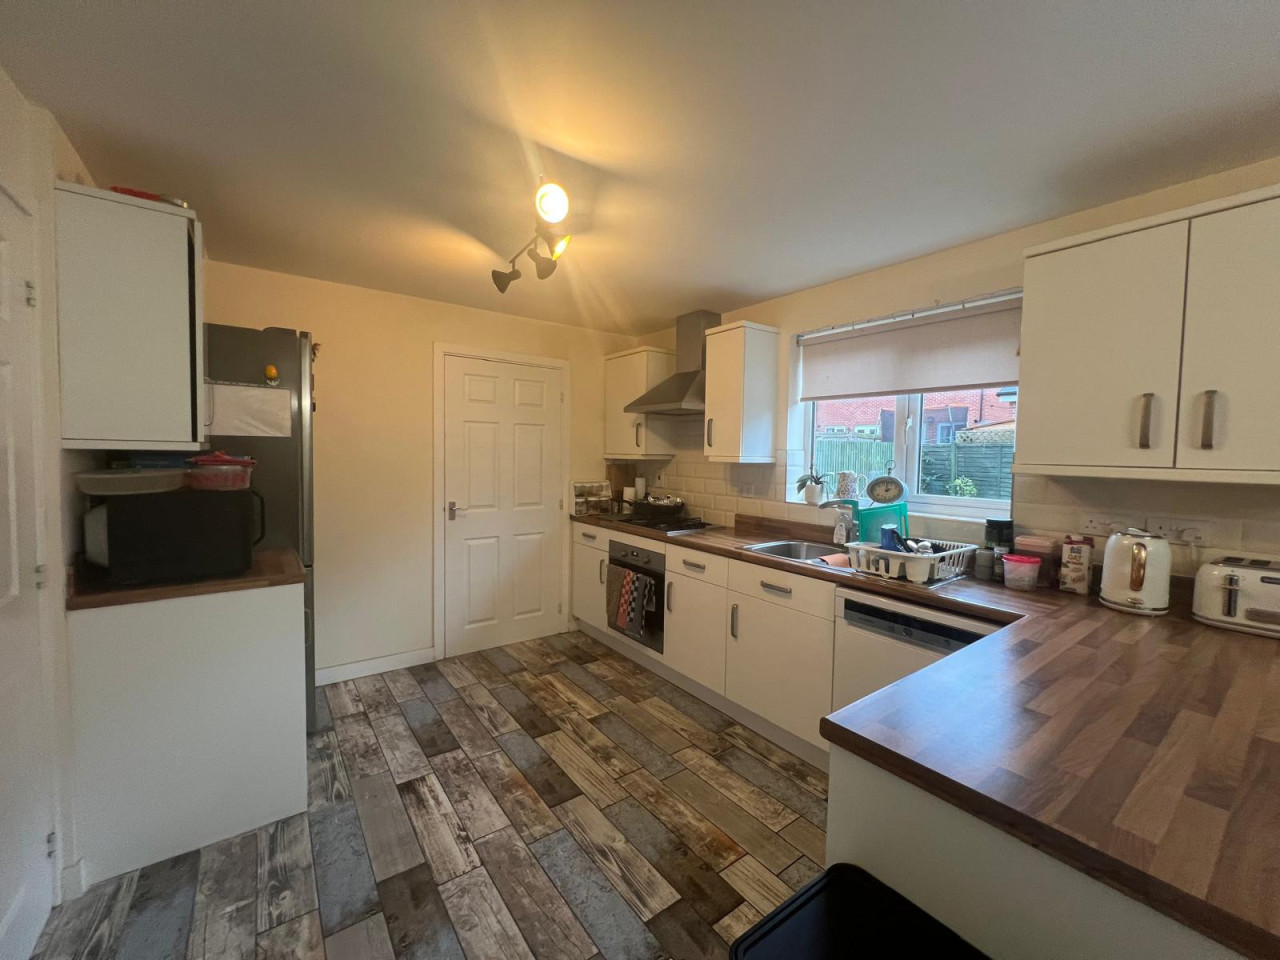
The ground floor currently comprises two generously sized bedrooms, a kitchen, separate utility room and shower room. Alternatively, one of the bedrooms could be used as a reception room, creating a more traditional one-bedroom living arrangement on this floor.
The first floor offers a further bedroom, open-plan kitchen/diner and shower room, providing a self-contained style of accommodation.
Externally, the property benefits from a great-sized rear garden, offering plenty of outdoor space.
With its recent renovation, flexible layout and potential to accommodate a variety of living arrangements, this property would suit a range of buyers, including those looking for a family home, additional accommodation or a property with potential for separate living spaces.
Long Description
Recently Renovated | Versatile 3 Bedroom Home | Potential to Create Two Separate Living Spaces | Large Rear GardenA recently renovated and highly versatile mid-terraced property, offering flexible accommodation arranged over two floors and designed with the potential to operate as two separate living spaces.The property is accessed via a useful front porch, with separate entrances providing access to the ground and first floor.The ground floor currently comprises two generously sized bedrooms, a kitchen, separate utility room and shower room. Alternatively, one of the bedrooms could be used as a reception room, creating a more traditional one-bedroom living arrangement on this floor.The first floor offers a further bedroom, open-plan kitchen/diner and shower room, providing a self-contained style of accommodation.Externally, the property benefits from a great-sized rear garden, offering plenty of outdoor space.With its recent renovation, flexible layout and potential to accommodate a variety of living arrangements, this property would suit a range of buyers, including those looking for a family home, additional accommodation or a property with potential for separate living spaces.
Bedroom 1
10'7" x 9'10" (3.23m x 3.00m)
Bedroom 2
10'4" x 10'4" (3.15m x 3.15m)
Kitchen
7'7" x 5'8" (2.30m x 1.73m)
Utility
7'2" x 4'10" (2.18m x 1.47m)
Shower Room
6'12" x 3'7" (2.13m x 1.10m)
Bedroom 3
9'10" x 9'9" (3.00m x 2.97m)
Kitchen / Diner
16'1" x 11'6" (4.90m x 3.50m)
Shower Room
5'10" x 5'4" (1.78m x 1.63m)
EPC Rating
Band E
Read full description
A recently renovated and highly versatile mid-terraced property, offering flexible accommodation arranged over two floors and designed with the potential to operate as two separate living spaces.
The property is accessed via a useful front porch, with separate entrances providing access to the ground and first floor.
The ground floor currently comprises two generously sized bedrooms, a kitchen, separate utility room and shower room. Alternatively, one of the bedrooms could be used as a reception room, creating a more traditional one-bedroom living arrangement on this floor.
The first floor offers a further bedroom, open-plan kitchen/diner and shower room, providing a self-contained style of accommodation.
Externally, the property benefits from a great-sized rear garden, offering plenty of outdoor space.
With its recent renovation, flexible layout and potential to accommodate a variety of living arrangements, this property would suit a range of buyers, including those looking for a family home, additional accommodation or a property with potential for separate living spaces.
Long Description
Recently Renovated | Versatile 3 Bedroom Home | Potential to Create Two Separate Living Spaces | Large Rear GardenA recently renovated and highly versatile mid-terraced property, offering flexible accommodation arranged over two floors and designed with the potential to operate as two separate living spaces.The property is accessed via a useful front porch, with separate entrances providing access to the ground and first floor.The ground floor currently comprises two generously sized bedrooms, a kitchen, separate utility room and shower room. Alternatively, one of the bedrooms could be used as a reception room, creating a more traditional one-bedroom living arrangement on this floor.The first floor offers a further bedroom, open-plan kitchen/diner and shower room, providing a self-contained style of accommodation.Externally, the property benefits from a great-sized rear garden, offering plenty of outdoor space.With its recent renovation, flexible layout and potential to accommodate a variety of living arrangements, this property would suit a range of buyers, including those looking for a family home, additional accommodation or a property with potential for separate living spaces.
Bedroom 1
10'7" x 9'10" (3.23m x 3.00m)
Bedroom 2
10'4" x 10'4" (3.15m x 3.15m)
Kitchen
7'7" x 5'8" (2.30m x 1.73m)
Utility
7'2" x 4'10" (2.18m x 1.47m)
Shower Room
6'12" x 3'7" (2.13m x 1.10m)
Bedroom 3
9'10" x 9'9" (3.00m x 2.97m)
Kitchen / Diner
16'1" x 11'6" (4.90m x 3.50m)
Shower Room
5'10" x 5'4" (1.78m x 1.63m)
EPC Rating
Band E
Read full description
What's it like to live here?
Nearby businesses open now
More properties nearby
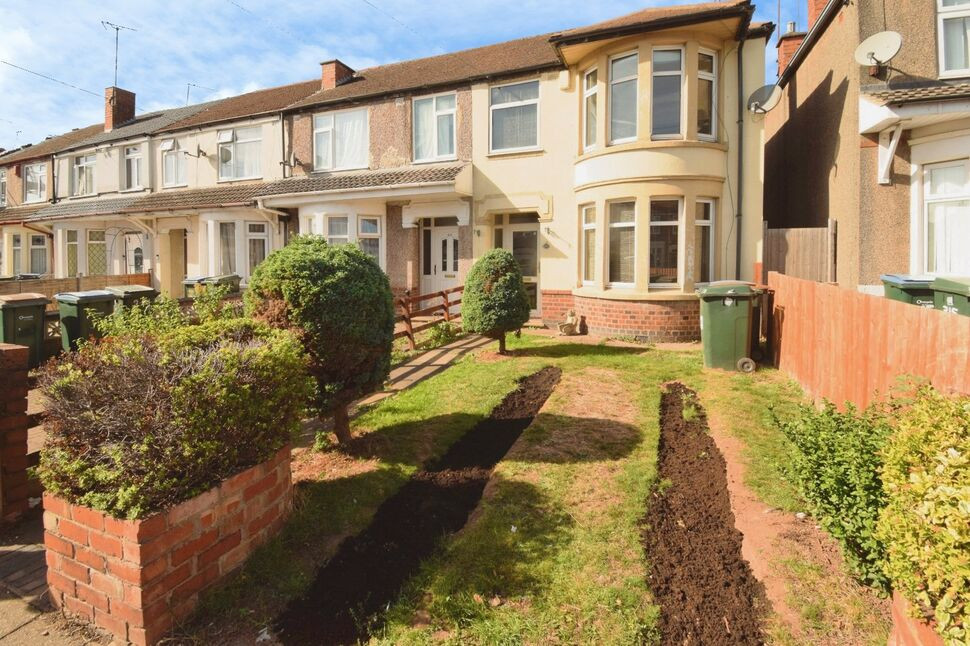
£200,000 Asking price
Cheveral Avenue, Radford, Coventry, CV6
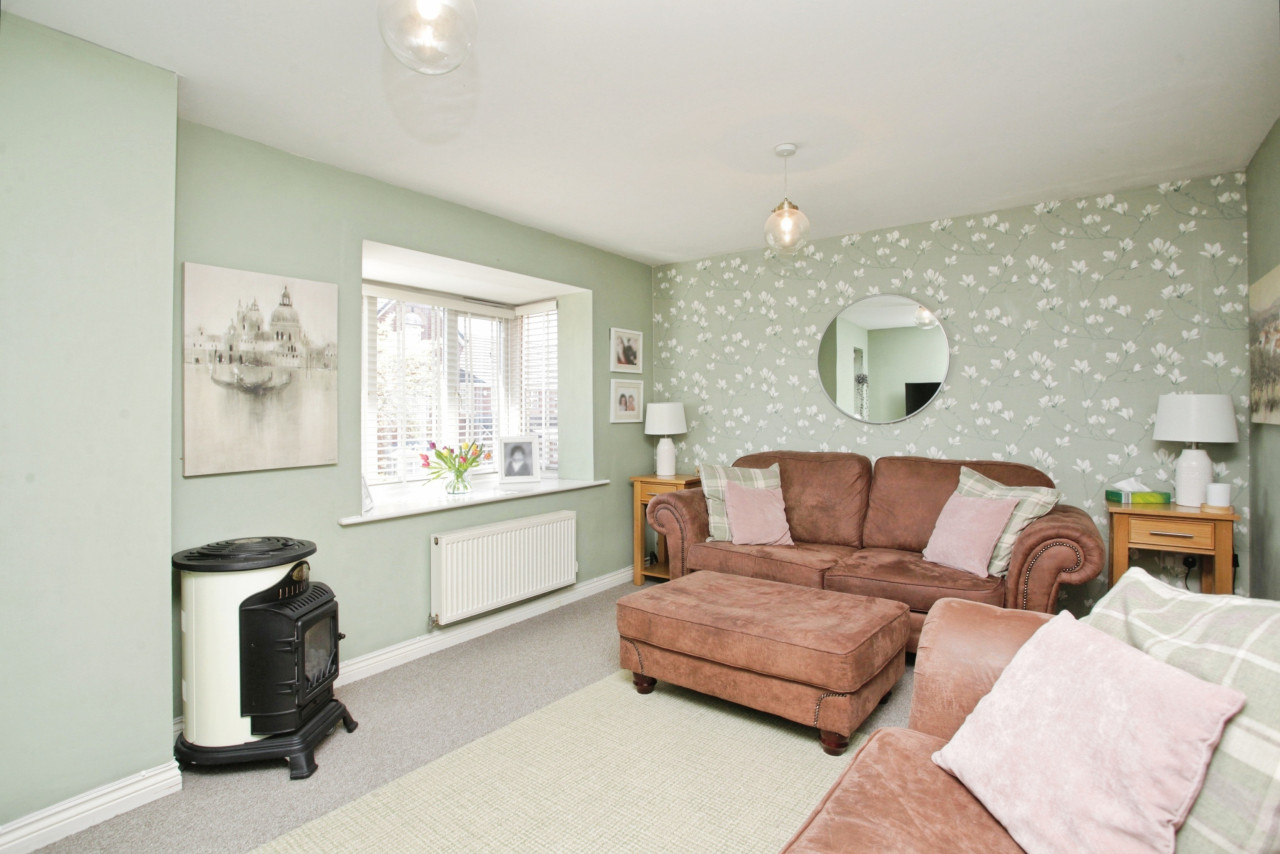
£110,000
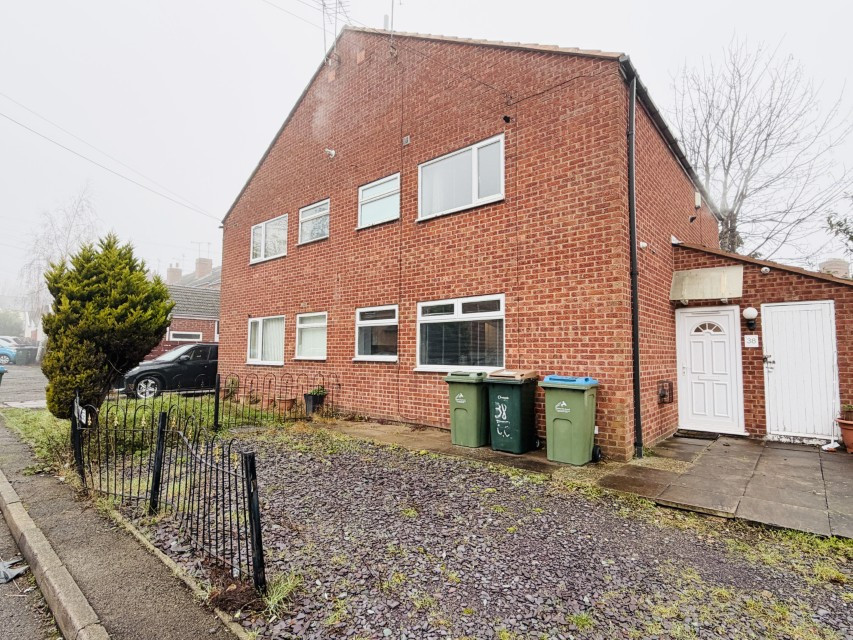
Congleton Close, Coventry, CV6
£550 PCM Available Now
Comments (0)
Log in to like, comment or share to your feed.
Start the conversation about this listing.