 Available
Photo 1 of 12
£200,000 Asking price
Cheviot Road, Liverpool, Merseyside, L7
Cheviot Road, Merseyside, Liverpool, L7
- 🏠 House
- 📋 For sale
- 🛏 3 beds
- 🛁 1 bath
- 👁 9 views
About this property
Location Location Location!!!
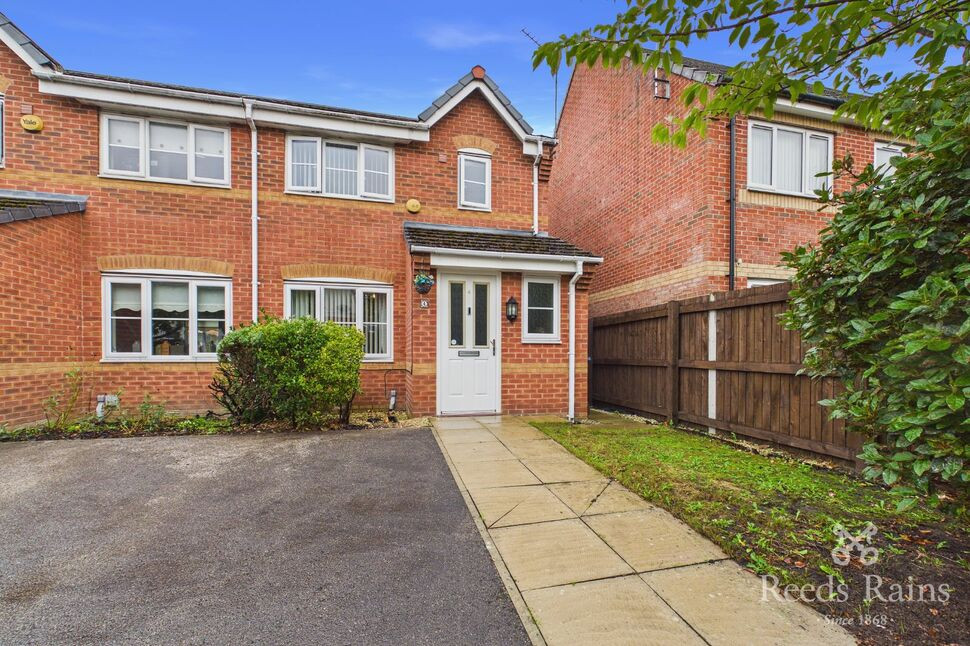
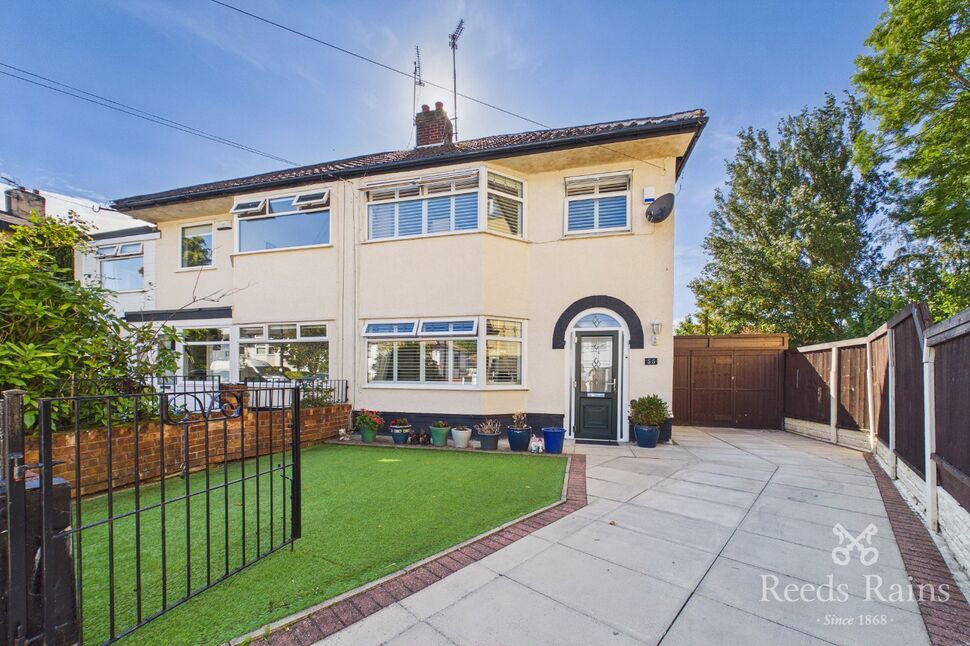
A well-presented three-bedroom semi-detached property, offering generous accommodation throughout, private driveway and a south-facing rear garden is a must see.
A well-presented three-bedroom semi-detached property, offering well-proportioned accommodation, a private driveway and a south-facing rear garden.
The property provides a welcoming home with a modern dining kitchen, three bedrooms and a family bathroom. The south-facing garden offers a private outdoor space and benefits from a sunny aspect, while the private driveway provides convenient off-road parking.
Situated on Cheviot Road, the property is well placed for a range of local amenities, retail facilities and transport links providing access to Liverpool city centre.
This attractive property would make an ideal home for **first-time buyers** and those looking for a well-maintained property with excellent outdoor space and off-road parking.
EPC Grade - C
Council Tax Band - B
Lounge
14'11" x 12'10" (4.55m x 3.90m)
Double glazed window to the front aspect and a wall mounted panel radiator. Stairs to the first floor.
Dining Kitchen
14'10" x 9'3" (4.52m x 2.83m)
Double glazed window and double doors provide access to the rear garden. Range of modern fitted wall and base units with contrasting work-surfaces incorporating a single drainer sink with mixer tap, electric oven and gas hob as well as plumbing for a washing machine. Space for a dining table.
Landing
Double glazed window to the side and stairs to the ground floor. Built in storage cupboard and loft access point.
Bedroom 1
11'12" x 8'2" (3.65m x 2.50m)
Double glazed window to the rear and a wall mounted panel radiator, space for free standing wardrobes.
Bedroom 2
10'5" x 8'2" (3.18m x 2.50m)
Double glazed window to the front aspect and a wall mounted panel radiator, space for free standing wardrobes.
Bedroom 3
6'7" x 6'6" (2.00m x 1.97m)
Double glazed window to the rear and a wall mounted panel radiator. Currently used as a home office.
Family Bathroom
6'6" x 6'2" (1.98m x 1.89m)
Double glazed frosted window to the front aspect and a wall mounted panel radiator. Three piece suite comprising of: low level Wc, wash hand basin and single bath with shower over.
Exterior
To the front of the property is a private driveway, providing off-road parking, while to the rear is a south-facing garden, offering a plenty of outdoor space and a great spot to enjoy the sunshine. A real family garden.
Agent Notes
To be able to purchase a property in the United Kingdom all agents have a legal requirement to conduct Identity checks on all customers involved in the transaction to fulfil their obligations under Anti Money Laundering regulations. We outsource this check to a third party and a charge will apply. Ask the branch for further details.
Read full description
A well-presented three-bedroom semi-detached property, offering generous accommodation throughout, private driveway and a south-facing rear garden is a must see.
A well-presented three-bedroom semi-detached property, offering well-proportioned accommodation, a private driveway and a south-facing rear garden.
The property provides a welcoming home with a modern dining kitchen, three bedrooms and a family bathroom. The south-facing garden offers a private outdoor space and benefits from a sunny aspect, while the private driveway provides convenient off-road parking.
Situated on Cheviot Road, the property is well placed for a range of local amenities, retail facilities and transport links providing access to Liverpool city centre.
This attractive property would make an ideal home for **first-time buyers** and those looking for a well-maintained property with excellent outdoor space and off-road parking.
EPC Grade - C
Council Tax Band - B
Lounge
14'11" x 12'10" (4.55m x 3.90m)
Double glazed window to the front aspect and a wall mounted panel radiator. Stairs to the first floor.
Dining Kitchen
14'10" x 9'3" (4.52m x 2.83m)
Double glazed window and double doors provide access to the rear garden. Range of modern fitted wall and base units with contrasting work-surfaces incorporating a single drainer sink with mixer tap, electric oven and gas hob as well as plumbing for a washing machine. Space for a dining table.
Landing
Double glazed window to the side and stairs to the ground floor. Built in storage cupboard and loft access point.
Bedroom 1
11'12" x 8'2" (3.65m x 2.50m)
Double glazed window to the rear and a wall mounted panel radiator, space for free standing wardrobes.
Bedroom 2
10'5" x 8'2" (3.18m x 2.50m)
Double glazed window to the front aspect and a wall mounted panel radiator, space for free standing wardrobes.
Bedroom 3
6'7" x 6'6" (2.00m x 1.97m)
Double glazed window to the rear and a wall mounted panel radiator. Currently used as a home office.
Family Bathroom
6'6" x 6'2" (1.98m x 1.89m)
Double glazed frosted window to the front aspect and a wall mounted panel radiator. Three piece suite comprising of: low level Wc, wash hand basin and single bath with shower over.
Exterior
To the front of the property is a private driveway, providing off-road parking, while to the rear is a south-facing garden, offering a plenty of outdoor space and a great spot to enjoy the sunshine. A real family garden.
Agent Notes
To be able to purchase a property in the United Kingdom all agents have a legal requirement to conduct Identity checks on all customers involved in the transaction to fulfil their obligations under Anti Money Laundering regulations. We outsource this check to a third party and a charge will apply. Ask the branch for further details.
Read full description
What's it like to live here?
Nearby businesses open now
More properties nearby
£90,000
Eltham Street, Liverpool, L7
£140,000 Offers over
Ennismore Road, Old Swan, Merseyside, L13
£1,250 pcm
Homerton Road, Liverpool, Merseyside, L6
£250,000 Asking price



Comments (0)
Log in to like, comment or share to your feed.
Start the conversation about this listing.