 Available
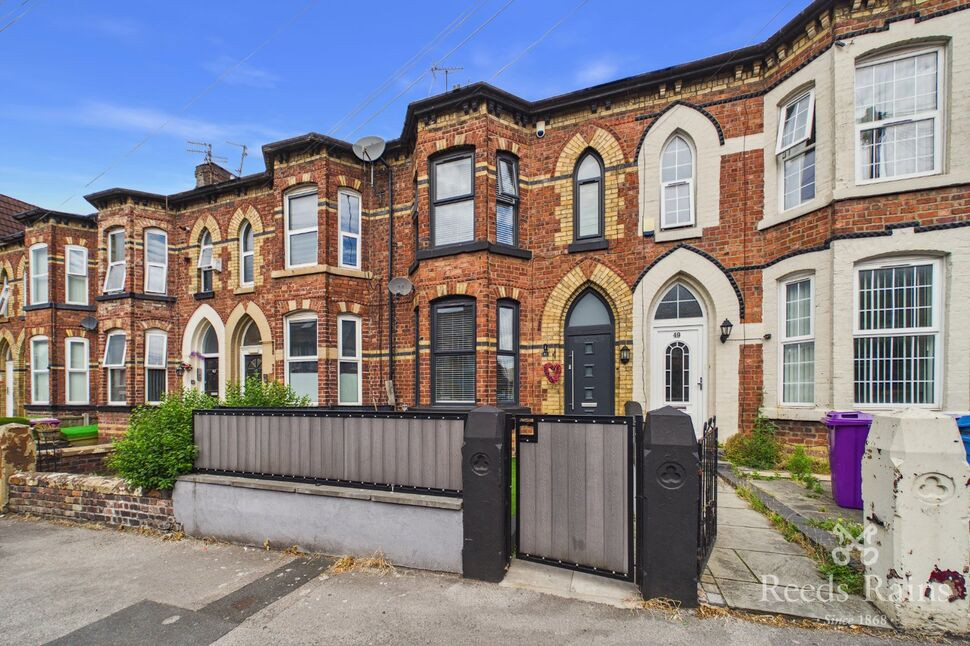
Photo 1 of 14
£140,000 Offers over
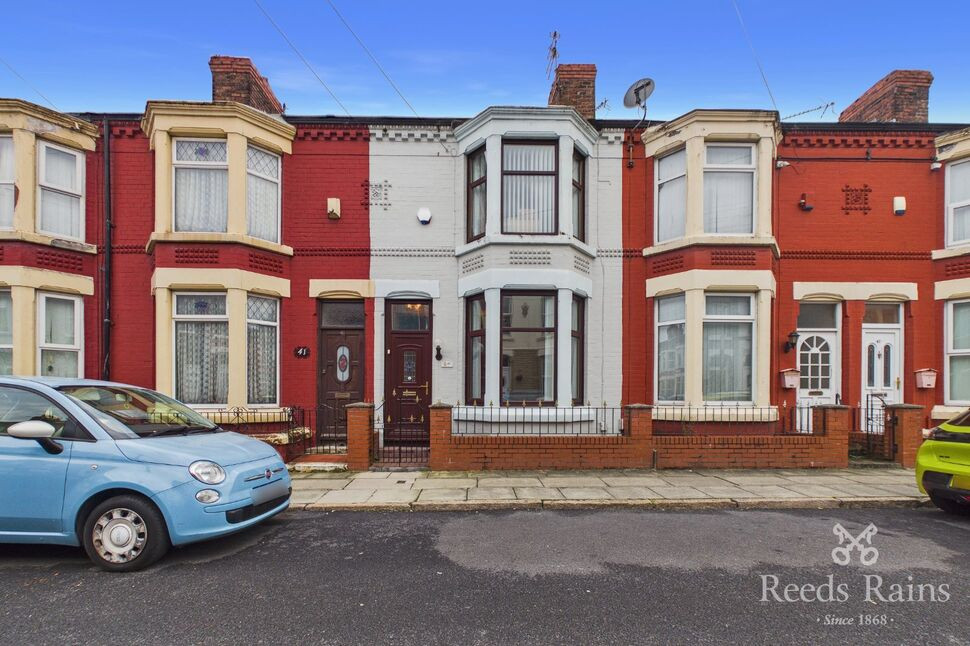
Ennismore Road, Old Swan, Merseyside, L13
Ennismore Road, Merseyside, Old Swan, L13
- 🏠 House
- 📋 For sale
- 🛏 3 beds
- 🛁 1 bath
- 👁 10 views
About this property
Three Bedroom Mid Terrace - Modern Kitchen & Bathroom
We are delighted to bring to the open sales market, this wonderful three bedroom, terraced family home situated in the heart of L13, with excellent transport links in and out of the city centre of Liverpool.
Within walking distance are a number of local amenities, supermarkets, excellent transport links and a number of schools within the catchment area, this property could be an ideal first home for you or excellent investment opportunity.
The home comprises; entrance porch, two expansive reception rooms & modern fitted kitchen with internal hallway, to the first floor there are three bedrooms, two double, one single to the rear and a modernised three piece family bathroom suite.
Externally, there is a good sized yard to the rear and on street parking to the front of the home.
Council Tax band - A
EPC Grade - TBC
EXTERNAL
On-street parking to the front of the home, medium sized yard to rear with gate providing alleyway access.
Porch
0.96m x 0.97m (approx)
Entrance to the property, ideal shoe and coat storage, leads to living room
Living Room
4.27m x 4.45m (approx)
Large reception room to the front of the home with bay-fronted window and double doors leading to dining room.
Dining Room
3.26m x 3.69m (approx)
Secondary reception space with access to internal hall and kitchen, window to rear.
Kitchen
2.54m x 3.24m (approx)
Fitted modern kitchen with a number of integrated appliances, storage under-stairs and access to rear yard.
Landing
First floor landing, provides access to all three bedrooms and bathroom.
Bedroom 1
4.32m x 3.75m (approx)
Main bedroom to the front of the home with characterful bay window, space for king size bed and wardrobes.
Bedroom 2
2.61m x 3.7m (approx)
Secondary double bedroom to the middle of the home with window to rear.
Bedroom 3
2.51m x 1.95m (approx)
Smaller single bedroom to rear, or ideal work from home space, dressing room or nursery.
Bathroom
1.66m x 1.96m (approx)
Three-piece family bathroom with shower cubicle, toilet and wash basin.
Read full description
We are delighted to bring to the open sales market, this wonderful three bedroom, terraced family home situated in the heart of L13, with excellent transport links in and out of the city centre of Liverpool.
Within walking distance are a number of local amenities, supermarkets, excellent transport links and a number of schools within the catchment area, this property could be an ideal first home for you or excellent investment opportunity.
The home comprises; entrance porch, two expansive reception rooms & modern fitted kitchen with internal hallway, to the first floor there are three bedrooms, two double, one single to the rear and a modernised three piece family bathroom suite.
Externally, there is a good sized yard to the rear and on street parking to the front of the home.
Council Tax band - A
EPC Grade - TBC
EXTERNAL
On-street parking to the front of the home, medium sized yard to rear with gate providing alleyway access.
Porch
0.96m x 0.97m (approx)
Entrance to the property, ideal shoe and coat storage, leads to living room
Living Room
4.27m x 4.45m (approx)
Large reception room to the front of the home with bay-fronted window and double doors leading to dining room.
Dining Room
3.26m x 3.69m (approx)
Secondary reception space with access to internal hall and kitchen, window to rear.
Kitchen
2.54m x 3.24m (approx)
Fitted modern kitchen with a number of integrated appliances, storage under-stairs and access to rear yard.
Landing
First floor landing, provides access to all three bedrooms and bathroom.
Bedroom 1
4.32m x 3.75m (approx)
Main bedroom to the front of the home with characterful bay window, space for king size bed and wardrobes.
Bedroom 2
2.61m x 3.7m (approx)
Secondary double bedroom to the middle of the home with window to rear.
Bedroom 3
2.51m x 1.95m (approx)
Smaller single bedroom to rear, or ideal work from home space, dressing room or nursery.
Bathroom
1.66m x 1.96m (approx)
Three-piece family bathroom with shower cubicle, toilet and wash basin.
Read full description
What's it like to live here?
Nearby businesses open now
More properties nearby
£200,000 Asking price
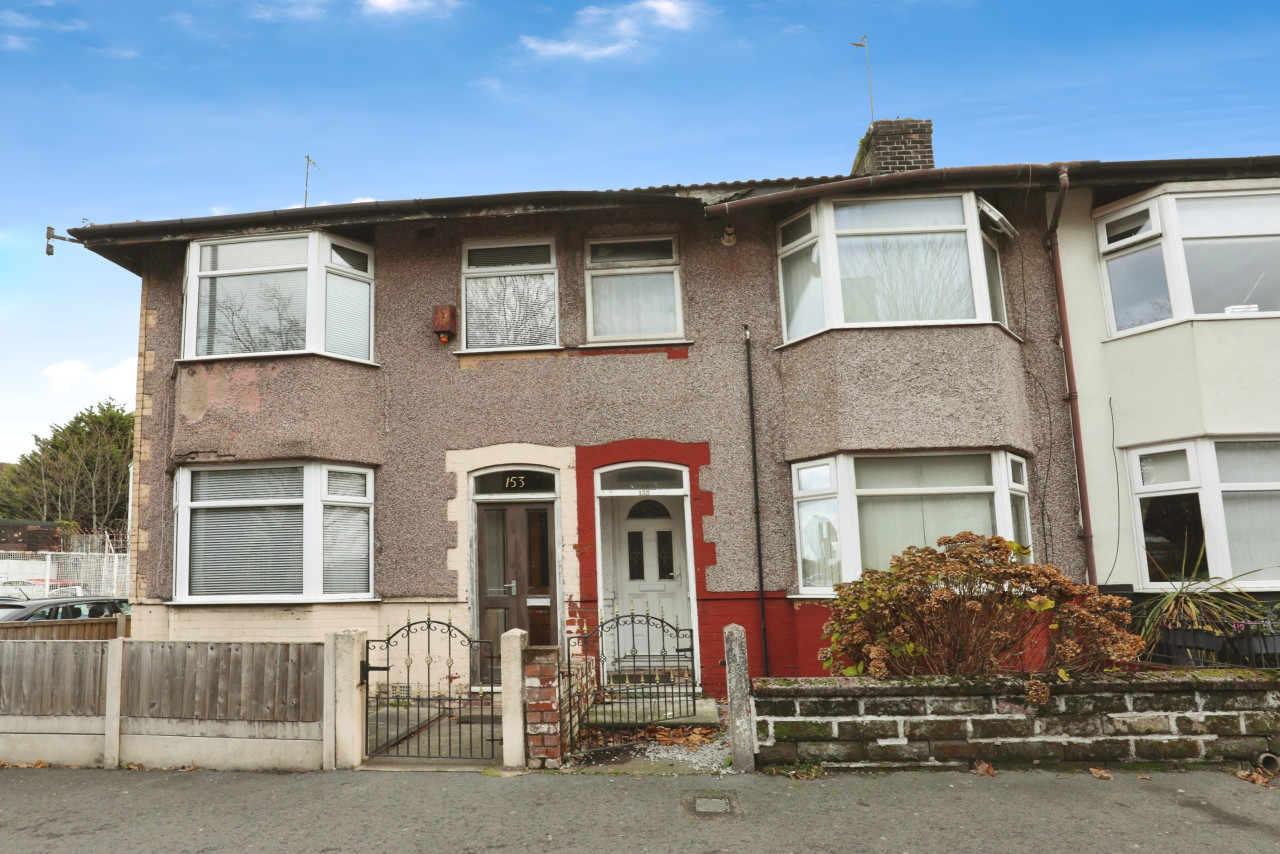
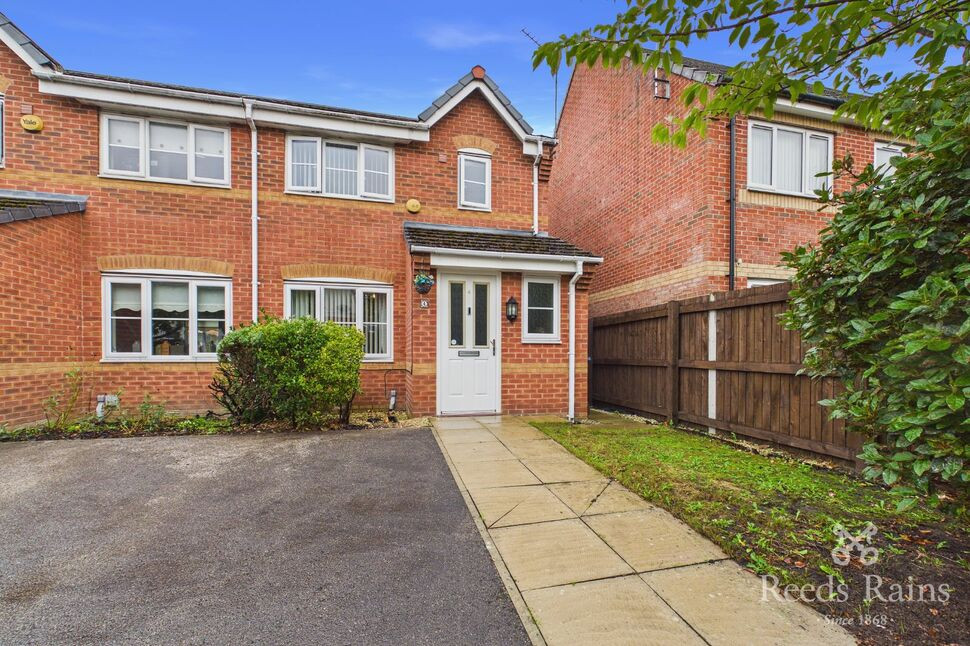
Cheviot Road, Liverpool, Merseyside, L7
£150,000 Asking price
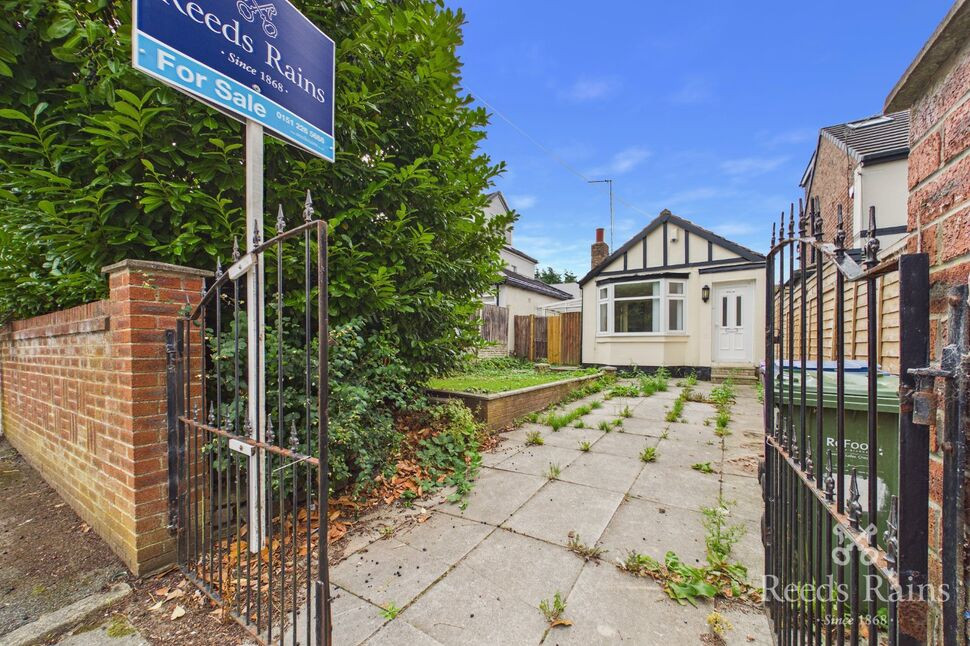
Woburn Hill, Liverpool, Merseyside, L13
£250,000 Offers over



Comments (0)
Log in to like, comment or share to your feed.
Start the conversation about this listing.