 Available
Photo 1 of 19
£280,000 Guide price
Cinder Hill Lane, Grenoside, Sheffield, S35
Cinder Hill Lane, Sheffield, Grenoside, S35
- 🏠 House
- 📋 For sale
- 🛏 3 beds
- 🛁 2 baths
- 👁 6 views
About this property
GUIDE PRICE £280,000-£290,000
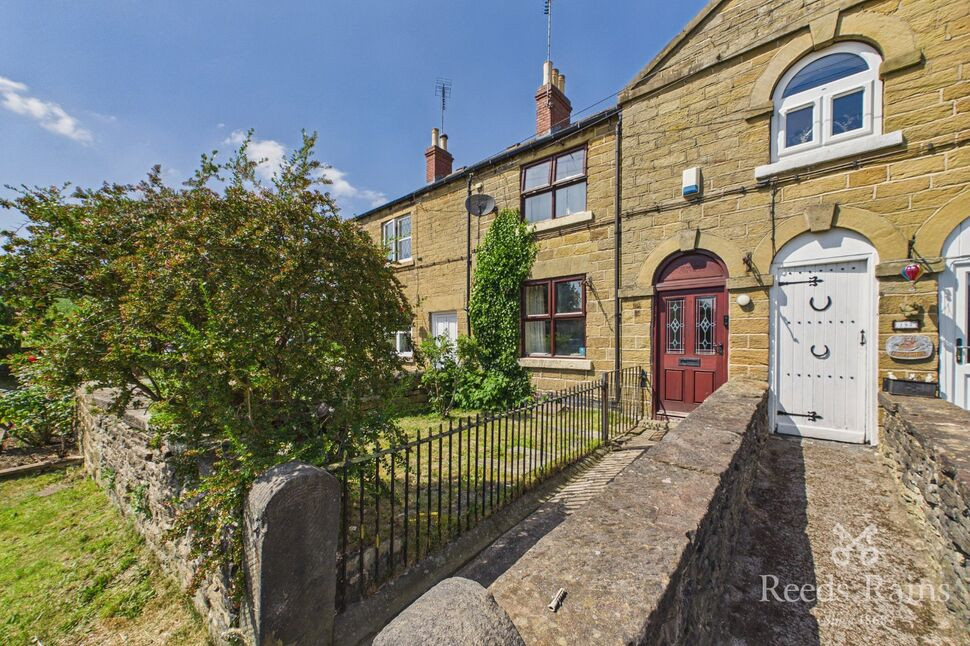
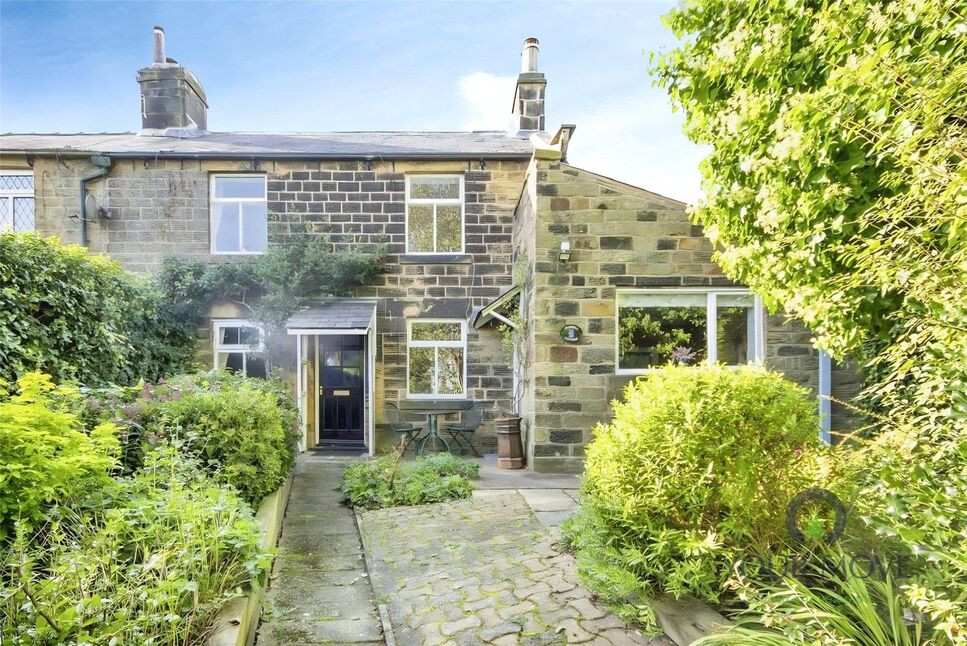
Looking for a secluded property with plenty of character? Then look no further, we are pleased to offer to the market this three bedroom property on Cinder Hill Lane. surrounded by nothing but greenery this is not to be missed. This is a great opportunity to purchase something which benefits from, two separate reception rooms, two family bathroom's plenty of storage and stunning views all round.
We would recommend that you call our office today to arrange your viewing on 0114 2330250
External
To the front of the property is a lovely low maintenance, enclosed front garden and offers off road parking for two vehicles.
Lounge
4.66 x 3.98
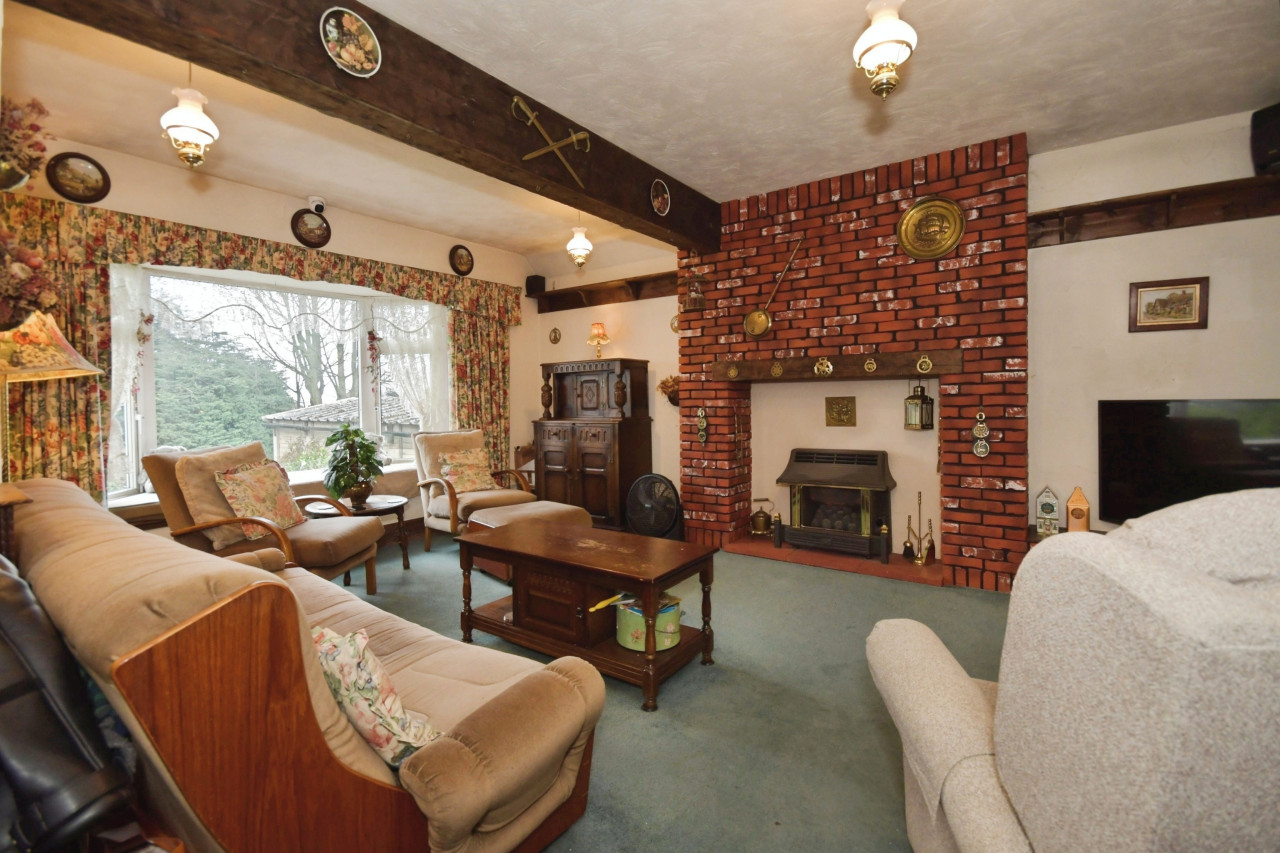
The lounge is full of character as soon as you walk in. With the fire place the first thing that catches your eyes with the double wooden doors the next.
Second reception room
2.99 x 2.57
The second reception room is perfect for a dining room or study. Currently used as a library this space offers access to the downstairs family bathroom W/C and also rear kitchen.
Dowstairs Family Bathroom WC
1.45 x 2.60
A downstairs family bathroom is the perfect relaxing space with a bath, toilet and wash basin.
Kitchen
2.14 x 4.93
Plenty of storage ? Yes, lots and lots. A great space for cooking with the benefit of a small utility room off the back of it.
Utility Room
1.53 x 1.54
The Utility room is the perfect space for washing machines/ tumble dryer and even a fridge freezer
Bedroom 1
3.75 x 3.95
The master bedroom boasts plenty of space. With wooden beams across the ceiling it gives off the perfect cottage feel. Looking for stunning views when you wake up in the morning ? Look no further...
Bedroom 2
3.07 x 1.79
The second bedroom over looks the rear of the property and I have been informed you can see the cows up close and personal. A great double bedroom.
Bedroom 3
3.23 x 3.39
The third bedroom is at the top of the property and a great double room currently used as a working from home office.
Occasional room
1.68 x 1.74
The occasional room is currently used as a walk in wardrobe but could easily be used as an office if you want to use the third bedroom as a bedroom.
Family Shower Room WC
1.14 x 2.61
The upstairs bathroom consists of a toilet, wash basin and shower.
Rear Garden
The rear garden is the perfect secluded space to enjoy a morning coffee with the cows in the field to the rear while checking out your fish in the fish pond. To the bottom of the garden is a great space for storage or even your very own workshop.
Views
Come and take a look and let the views do the talking...
Agent notes
To be able to purchase a property in the United Kingdom all agents have a legal requirement to conduct identity checks on all customers involved in the transaction to fulfil their obligations under Anti Money Laundering regulations. We outsource this check to a third party and a charge will apply. Ask the branch for further details.
Read full description
Looking for a secluded property with plenty of character? Then look no further, we are pleased to offer to the market this three bedroom property on Cinder Hill Lane. surrounded by nothing but greenery this is not to be missed. This is a great opportunity to purchase something which benefits from, two separate reception rooms, two family bathroom's plenty of storage and stunning views all round.
We would recommend that you call our office today to arrange your viewing on 0114 2330250
External
To the front of the property is a lovely low maintenance, enclosed front garden and offers off road parking for two vehicles.
Lounge
4.66 x 3.98
The lounge is full of character as soon as you walk in. With the fire place the first thing that catches your eyes with the double wooden doors the next.
Second reception room
2.99 x 2.57
The second reception room is perfect for a dining room or study. Currently used as a library this space offers access to the downstairs family bathroom W/C and also rear kitchen.
Dowstairs Family Bathroom WC
1.45 x 2.60
A downstairs family bathroom is the perfect relaxing space with a bath, toilet and wash basin.
Kitchen
2.14 x 4.93
Plenty of storage ? Yes, lots and lots. A great space for cooking with the benefit of a small utility room off the back of it.
Utility Room
1.53 x 1.54
The Utility room is the perfect space for washing machines/ tumble dryer and even a fridge freezer
Bedroom 1
3.75 x 3.95
The master bedroom boasts plenty of space. With wooden beams across the ceiling it gives off the perfect cottage feel. Looking for stunning views when you wake up in the morning ? Look no further...
Bedroom 2
3.07 x 1.79
The second bedroom over looks the rear of the property and I have been informed you can see the cows up close and personal. A great double bedroom.
Bedroom 3
3.23 x 3.39
The third bedroom is at the top of the property and a great double room currently used as a working from home office.
Occasional room
1.68 x 1.74
The occasional room is currently used as a walk in wardrobe but could easily be used as an office if you want to use the third bedroom as a bedroom.
Family Shower Room WC
1.14 x 2.61
The upstairs bathroom consists of a toilet, wash basin and shower.
Rear Garden
The rear garden is the perfect secluded space to enjoy a morning coffee with the cows in the field to the rear while checking out your fish in the fish pond. To the bottom of the garden is a great space for storage or even your very own workshop.
Views
Come and take a look and let the views do the talking...
Agent notes
To be able to purchase a property in the United Kingdom all agents have a legal requirement to conduct identity checks on all customers involved in the transaction to fulfil their obligations under Anti Money Laundering regulations. We outsource this check to a third party and a charge will apply. Ask the branch for further details.
Read full description
What's it like to live here?
Nearby businesses open now
More properties nearby
£280,000 Asking price
Comments (0)
Log in to like, comment or share to your feed.
Start the conversation about this listing.