 Available
Photo 1 of 14
£245,000
Vicarage Road, Grenoside, South Yorkshire, S35
Vicarage Road, South Yorkshire, Grenoside, S35
- 🏠 House
- 📋 For sale
- 🛏 3 beds
- 🛁 1 bath
- 👁 8 views
About this property
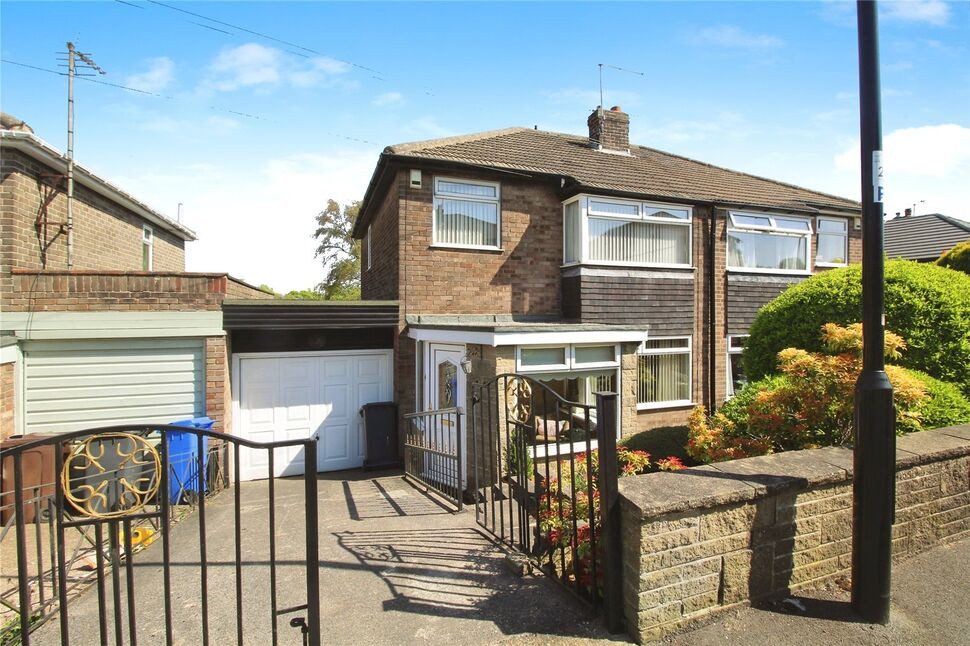
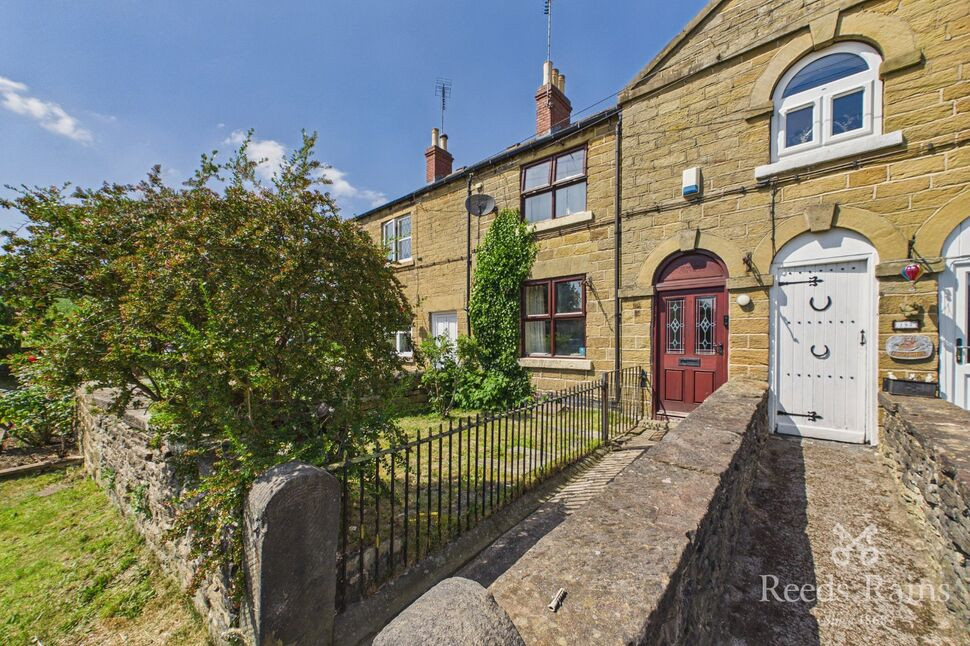
For sale - A semi-detached house that offers an impressive opportunity for first-time buyers, families and investors alike. This property, though in need of modernisation, presents a remarkable chance to carve out a delightful home in a desirable location.
Situated in a sought-after location, the property benefits from excellent public transport links, proximity to local amenities, nearby schools, and parks. This three-bedroom house is a fantastic opportunity to create your perfect home in a thriving neighbourhood.
The property encompasses three bedrooms, two of which are double, and a single room, ideal for a study or a nursery. A traditional kitchen with dining space offers a welcoming hub for family meals. The home also boasts two reception rooms. The first reception room features a cosy fireplace and is open plan to the dining room, providing a warm and inviting space for entertaining and relaxing. The dining room offers splendid garden views, perfect for enjoying the changing seasons.
The house features a three-piece bathroom suite and is complete with a carport and garage, adding a practical element to this potential-filled property.
One of the unique features of this property is that it comes with no onward chain, offering a smoother and quicker buying process. With a council tax band of 'C', this property, brimming with potential, is waiting to be transformed into a delightful home. Whether you're a first-time buyer, family or an investor, this house offers a fantastic opportunity to make your mark.
Overview
For sale - A semi-detached house that offers an impressive opportunity for first-time buyers, families and investors alike. This property, though in need of modernisation, presents a remarkable chance to carve out a delightful home in a desirable location. Situated in a sought-after location, the property benefits from excellent public transport links, proximity to local amenities, nearby schools, and parks. This three-bedroom house is a fantastic opportunity to create your perfect home in a thriving neighbourhood. The property encompasses three bedrooms, two of which are double, and a single room, ideal for a study or a nursery. A traditional kitchen with dining space offers a welcoming hub for family meals. The home also boasts two reception rooms.
Continued
The first reception room features a cosy fireplace and is open plan to the dining room, providing a warm and inviting space for entertaining and relaxing. The dining room offers splendid garden views, perfect for enjoying the changing seasons. The house features a three-piece bathroom suite and is complete with a carport and garage, adding a practical element to this potential-filled property. One of the unique features of this property is that it comes with no onward chain, offering a smoother and quicker buying process. With a council tax band of 'C', this property, brimming with potential, is waiting to be transformed into a delightful home. Whether you're a first-time buyer, family or an investor, this house offers a fantastic opportunity to make your mark.
Porch
A door to the side leads into the entrance which is the perfect space for taking shoes and coats off before entering the house.
Hallway
Having carpeted stairs rising to the first floor and access to the living accommodation.
Lounge
10'6" x 14'1" (3.20m x 4.30m)
The focal point of the room is the brick fireplace with inset gas fire and tiled hearth. There is a bay window to the front, carpeted flooring, coving to the ceiling and partition doors into the dining room. (Furniture can be left if needed at no extra charge).
Dining Room
11'6" x 9'6" (3.50m x 2.90m)
Having a window to the rear and wall mounted radiator. (Furniture can be left if needed at no extra charge).
Kitchen
7'10" x 10'2" (2.40m x 3.09m)
Fitted with a traditional range of wall and base units with roll edge work surfaces and tiled walls. There is an integrated gas hob with oven below, sink with drainer and mixer tap over and washing machine. There is a dining table with fitted seating, two windows allow for ample natural light to flow into the room.
Bedroom 1
14'1" x 10'10" (4.30m x 3.30m)
Having a window to the front, wall mounted radiator and carpeted flooring. (Furniture can be left if needed at no extra charge).
Bedroom 2
11'6" x 9'6" (3.50m x 2.90m)
Having a window to the rear, wall mounted radiator and carpeted flooring. (Furniture can be left if needed at no extra charge).
Bedroom 3
8'2" x 6'7" (2.50m x 2.00m)
Having a window to the front, wall mounted radiator and carpeted flooring. (Furniture can be left if needed at no extra charge).
Bathroom
2.3m x 1.8 x 2.2m
Fitted with a three piece suite comprising of a low level w/c, pedestal sink and panelled bath. The walls are tiled and there are two windows to the rear
Carport
23'7" x 7'10" (7.20m x 2.40m)
Having an up and over door from the driveway, flat room and access to the rear garage
Detached Garage
9'6" x 17'9" (2.90m x 5.40m)
Read full description
Situated in a sought-after location, the property benefits from excellent public transport links, proximity to local amenities, nearby schools, and parks. This three-bedroom house is a fantastic opportunity to create your perfect home in a thriving neighbourhood.
The property encompasses three bedrooms, two of which are double, and a single room, ideal for a study or a nursery. A traditional kitchen with dining space offers a welcoming hub for family meals. The home also boasts two reception rooms. The first reception room features a cosy fireplace and is open plan to the dining room, providing a warm and inviting space for entertaining and relaxing. The dining room offers splendid garden views, perfect for enjoying the changing seasons.
The house features a three-piece bathroom suite and is complete with a carport and garage, adding a practical element to this potential-filled property.
One of the unique features of this property is that it comes with no onward chain, offering a smoother and quicker buying process. With a council tax band of 'C', this property, brimming with potential, is waiting to be transformed into a delightful home. Whether you're a first-time buyer, family or an investor, this house offers a fantastic opportunity to make your mark.
Overview
For sale - A semi-detached house that offers an impressive opportunity for first-time buyers, families and investors alike. This property, though in need of modernisation, presents a remarkable chance to carve out a delightful home in a desirable location. Situated in a sought-after location, the property benefits from excellent public transport links, proximity to local amenities, nearby schools, and parks. This three-bedroom house is a fantastic opportunity to create your perfect home in a thriving neighbourhood. The property encompasses three bedrooms, two of which are double, and a single room, ideal for a study or a nursery. A traditional kitchen with dining space offers a welcoming hub for family meals. The home also boasts two reception rooms.
Continued
The first reception room features a cosy fireplace and is open plan to the dining room, providing a warm and inviting space for entertaining and relaxing. The dining room offers splendid garden views, perfect for enjoying the changing seasons. The house features a three-piece bathroom suite and is complete with a carport and garage, adding a practical element to this potential-filled property. One of the unique features of this property is that it comes with no onward chain, offering a smoother and quicker buying process. With a council tax band of 'C', this property, brimming with potential, is waiting to be transformed into a delightful home. Whether you're a first-time buyer, family or an investor, this house offers a fantastic opportunity to make your mark.
Porch
A door to the side leads into the entrance which is the perfect space for taking shoes and coats off before entering the house.
Hallway
Having carpeted stairs rising to the first floor and access to the living accommodation.
Lounge
10'6" x 14'1" (3.20m x 4.30m)
The focal point of the room is the brick fireplace with inset gas fire and tiled hearth. There is a bay window to the front, carpeted flooring, coving to the ceiling and partition doors into the dining room. (Furniture can be left if needed at no extra charge).
Dining Room
11'6" x 9'6" (3.50m x 2.90m)
Having a window to the rear and wall mounted radiator. (Furniture can be left if needed at no extra charge).
Kitchen
7'10" x 10'2" (2.40m x 3.09m)
Fitted with a traditional range of wall and base units with roll edge work surfaces and tiled walls. There is an integrated gas hob with oven below, sink with drainer and mixer tap over and washing machine. There is a dining table with fitted seating, two windows allow for ample natural light to flow into the room.
Bedroom 1
14'1" x 10'10" (4.30m x 3.30m)
Having a window to the front, wall mounted radiator and carpeted flooring. (Furniture can be left if needed at no extra charge).
Bedroom 2
11'6" x 9'6" (3.50m x 2.90m)
Having a window to the rear, wall mounted radiator and carpeted flooring. (Furniture can be left if needed at no extra charge).
Bedroom 3
8'2" x 6'7" (2.50m x 2.00m)
Having a window to the front, wall mounted radiator and carpeted flooring. (Furniture can be left if needed at no extra charge).
Bathroom
2.3m x 1.8 x 2.2m
Fitted with a three piece suite comprising of a low level w/c, pedestal sink and panelled bath. The walls are tiled and there are two windows to the rear
Carport
23'7" x 7'10" (7.20m x 2.40m)
Having an up and over door from the driveway, flat room and access to the rear garage
Detached Garage
9'6" x 17'9" (2.90m x 5.40m)
Read full description
More properties nearby
£280,000 Asking price
Cupola Lane, Grenoside, Sheffield, S35
£280,000 Guide price
Comments (0)
Log in to like, comment or share to your feed.
Start the conversation about this listing.