 Available
Photo 1 of 19
£169,950
Coare Street, Cheshire, SK10
Coare Street, Cheshire, SK10
- 🏠 House
- 📋 For sale
- 🛏 2 beds
- 🛁 1 bath
- 👁 8 views
About this property
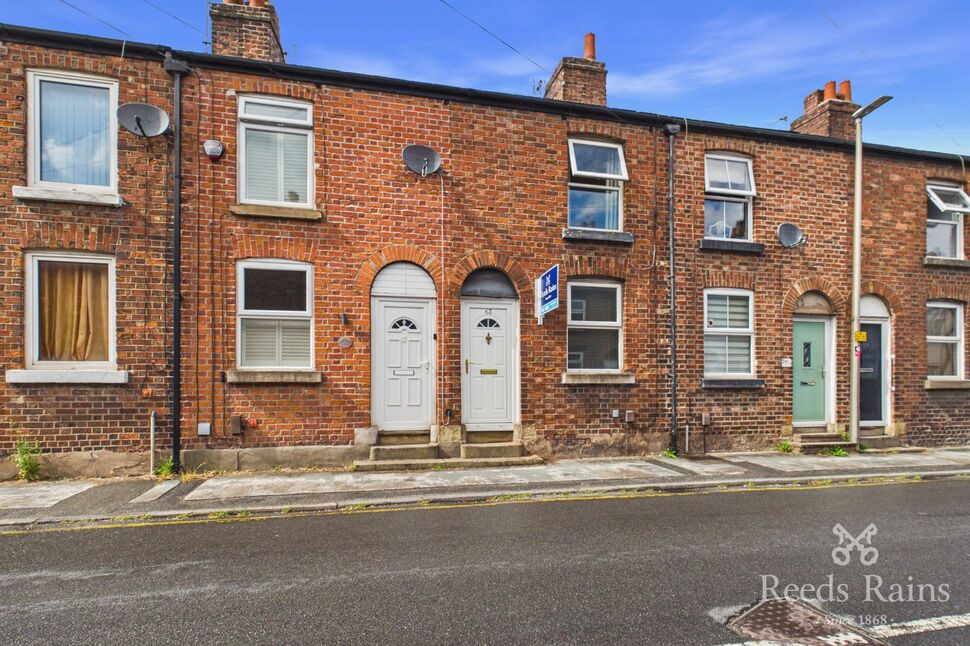
WELCOME TO 63 COARE STREET, MACCLESFIELD
A charming and characterful brick fronted two bedroom cottage, well located within a few minutes walking distance of Macclesfield town centre and offered for sale with no onward vendor chain! Combining period charm with modern practicality, this delightful home enjoys a lovely cottage style rear garden, excellent entertaining space and a highly convenient location, making it an ideal first home, downsize or buy to let investment. EPC Grade C and Council Tax Band A offering economical running costs!
Perfectly situated just a short stroll from Macclesfield's bustling town centre, the property is ideally placed for an array of independent shops, cafés, bars and restaurants, together with the mainline train station, West Park and the scenic Middlewood Way. Sainsbury's supermarket is conveniently located at the end of the road, making everyday shopping effortless, whilst commuters will appreciate the direct rail service to Manchester Piccadilly in approximately 21 minutes. From leaving your front door to arriving in Manchester city centre can take little more than 35 minutes.
CHARACTER & COMFORT COMBINED
Well presented in neutral décor throughout, the property offers a ‘light and airy’ welcoming atmosphere from the moment you step inside. UPVC double glazing and gas central heating via a combination boiler ensure comfort all year round, whilst a number of original character features give the home a personality all of its own.
The open plan living and dining rooms create an inviting and sociable space, perfect for both relaxing and entertaining. The living room features attractive illuminated display shelving set within the chimney breast recesses, whilst the charming thumb latch door leading to the understairs cupboard adds a wonderful cottage feel and provides valuable storage. The distinctive staircase with its characterful banister further enhances the individuality of the home, creating features that simply cannot be replicated in many modern properties.
A HOME FULL OF CHARM
The appealing accommodation includes two bedrooms, making the property suited to first time buyers, professional couples or those looking to downsize without compromising on charm or convenience. Every room has been thoughtfully maintained to create a home that is ready to move straight into whilst still retaining its traditional cottage appeal.
DELIGHTFUL OUTSIDE SPACE
To the rear, the property enjoys a lovely cottage style garden offering an excellent balance of sunlight and shade throughout the day. Being positioned at the very end of the terrace means there are no neighbouring properties passing through the garden, creating a greater sense of privacy and allowing the space to be enclosed if desired, making it ideal for pets or young children.
The garden provides a wonderful setting for outdoor dining and relaxation, complete with a brick built barbecue for entertaining family and friends. A particularly useful brick outbuilding offers secure storage, perfect for bicycles, gardening equipment or outdoor furniture.
A FANTASTIC LOCATION
Whether you're searching for your first home, an attractive investment or a charming property to downsize into, this property offers an exceptional combination of character, convenience and lifestyle. With excellent transport links, nearby green spaces and the amenities of Macclesfield all within walking distance, this delightful cottage is ready to be enjoyed from day one.
Living Room
3.48m max x 3.48m max
UPVC double glazed entrance door and window to the front aspect. Radiator. Fireplace with hearth and pebble effect elevctric fire. Low level cupboard to one side, with illuminated display shelving above. Gas and electricity meters. Laminate flooring. Open plan to the dining room.
Dining Room
3.5m x 2.62m (Not including stairs)
Open plan from the living room with laminate flooring continued. Radiator. UPVC double glazed window to the rear aspect. Thumb latch door to the useful understairs storage cupboard with shelving and light point. Staircase to the first floor.
Kitchen
6'10" x 6'0" (2.08m x 1.83m)
Fitted range of base and wall cabinets with work surface incorporating a stainless steel one bowl sink unit with mixer tap. Tiled splashbacks. Integrated stainless steel four-ring gas hob with oven below and filter hood above. Space for washing machine and fridge. UPVC double glazed window to the rear and UPVC double glazed door to the side, leading outside into the garden. *The washing machine and fridge will be included in the sale.
Bedroom 1
11'5" x 10'12" (3.48m x 3.35m)
UPVC double glazed window to the front aspect. Radiator. Laminate flooring. Loft access.
Bedroom 2
2.64m max x 2.57m max
UPVC double glazed window to the rear aspect. Radiator. Laminate flooring. Built-in cupboard over stairs for storage and houses the Glow-worm Easicom 28c combination boiler.
Bathroom
5'8" x 5'2" (1.73m x 1.57m)
Fitted with a white suite comprising WC, wash basin and bath with folding side screen and Bristan shower unit over. Tiled splashbacks. Heated towel rail. Wall cabinet. Extractor.
Outside
Lovely cottage style garden to the rear, which is paved and pebbled, providing excellent outside space with brick BBQ. This house benefits from having its garden at the end, so there is no rear access through for neighbours, so therefore enjoys more privacy than some, in that respect.
Outbuilding
Brick outbuilding - useful storage and can be fitted with a new door for secure bike storage, for example.
Directions
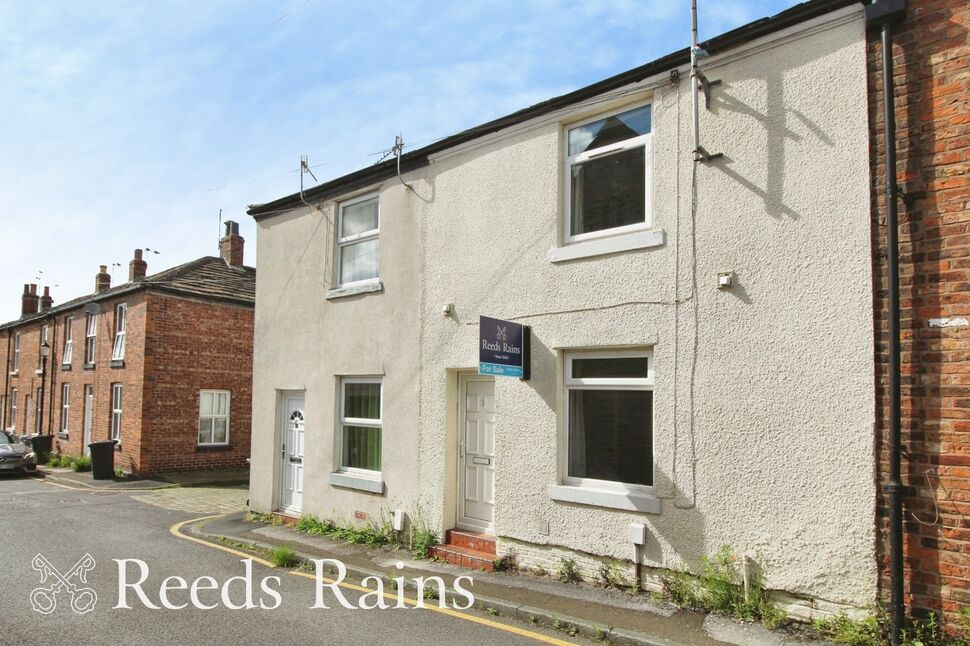
From our office proceed down the hill bearing left into Waters Green and follow the road taking the immediate left under the railway bridge/ traffic lights into the Silk Road. At the roundabout take the 1st exit left up Hibel Road getting into the right hand lane to take a right at the traffic lights into Beech Lane. Continue along Beech lane taking the next left into Coare Street, where the property can be identified further along, by the Reeds Rains For Sale board, on the right hand side.
AGENTS NOTE
We are advised the Council Tax band is A, payable to Cheshire East council.We are advised the tenure is FreeholdTo be able to purchase a property in the United Kingdom all agents have a legal requirement to conduct Identity checks on all customers involved in the transaction to fulfil their obligations under Anti Money Laundering regulations. We outsource this check to a third party and a charge will apply. Ask the branch for further details.
Read full description
A charming and characterful brick fronted two bedroom cottage, well located within a few minutes walking distance of Macclesfield town centre and offered for sale with no onward vendor chain! Combining period charm with modern practicality, this delightful home enjoys a lovely cottage style rear garden, excellent entertaining space and a highly convenient location, making it an ideal first home, downsize or buy to let investment. EPC Grade C and Council Tax Band A offering economical running costs!
Perfectly situated just a short stroll from Macclesfield's bustling town centre, the property is ideally placed for an array of independent shops, cafés, bars and restaurants, together with the mainline train station, West Park and the scenic Middlewood Way. Sainsbury's supermarket is conveniently located at the end of the road, making everyday shopping effortless, whilst commuters will appreciate the direct rail service to Manchester Piccadilly in approximately 21 minutes. From leaving your front door to arriving in Manchester city centre can take little more than 35 minutes.
CHARACTER & COMFORT COMBINED
Well presented in neutral décor throughout, the property offers a ‘light and airy’ welcoming atmosphere from the moment you step inside. UPVC double glazing and gas central heating via a combination boiler ensure comfort all year round, whilst a number of original character features give the home a personality all of its own.
The open plan living and dining rooms create an inviting and sociable space, perfect for both relaxing and entertaining. The living room features attractive illuminated display shelving set within the chimney breast recesses, whilst the charming thumb latch door leading to the understairs cupboard adds a wonderful cottage feel and provides valuable storage. The distinctive staircase with its characterful banister further enhances the individuality of the home, creating features that simply cannot be replicated in many modern properties.
A HOME FULL OF CHARM
The appealing accommodation includes two bedrooms, making the property suited to first time buyers, professional couples or those looking to downsize without compromising on charm or convenience. Every room has been thoughtfully maintained to create a home that is ready to move straight into whilst still retaining its traditional cottage appeal.
DELIGHTFUL OUTSIDE SPACE
To the rear, the property enjoys a lovely cottage style garden offering an excellent balance of sunlight and shade throughout the day. Being positioned at the very end of the terrace means there are no neighbouring properties passing through the garden, creating a greater sense of privacy and allowing the space to be enclosed if desired, making it ideal for pets or young children.
The garden provides a wonderful setting for outdoor dining and relaxation, complete with a brick built barbecue for entertaining family and friends. A particularly useful brick outbuilding offers secure storage, perfect for bicycles, gardening equipment or outdoor furniture.
A FANTASTIC LOCATION
Whether you're searching for your first home, an attractive investment or a charming property to downsize into, this property offers an exceptional combination of character, convenience and lifestyle. With excellent transport links, nearby green spaces and the amenities of Macclesfield all within walking distance, this delightful cottage is ready to be enjoyed from day one.
Living Room
3.48m max x 3.48m max
UPVC double glazed entrance door and window to the front aspect. Radiator. Fireplace with hearth and pebble effect elevctric fire. Low level cupboard to one side, with illuminated display shelving above. Gas and electricity meters. Laminate flooring. Open plan to the dining room.
Dining Room
3.5m x 2.62m (Not including stairs)
Open plan from the living room with laminate flooring continued. Radiator. UPVC double glazed window to the rear aspect. Thumb latch door to the useful understairs storage cupboard with shelving and light point. Staircase to the first floor.
Kitchen
6'10" x 6'0" (2.08m x 1.83m)
Fitted range of base and wall cabinets with work surface incorporating a stainless steel one bowl sink unit with mixer tap. Tiled splashbacks. Integrated stainless steel four-ring gas hob with oven below and filter hood above. Space for washing machine and fridge. UPVC double glazed window to the rear and UPVC double glazed door to the side, leading outside into the garden. *The washing machine and fridge will be included in the sale.
Bedroom 1
11'5" x 10'12" (3.48m x 3.35m)
UPVC double glazed window to the front aspect. Radiator. Laminate flooring. Loft access.
Bedroom 2
2.64m max x 2.57m max
UPVC double glazed window to the rear aspect. Radiator. Laminate flooring. Built-in cupboard over stairs for storage and houses the Glow-worm Easicom 28c combination boiler.
Bathroom
5'8" x 5'2" (1.73m x 1.57m)
Fitted with a white suite comprising WC, wash basin and bath with folding side screen and Bristan shower unit over. Tiled splashbacks. Heated towel rail. Wall cabinet. Extractor.
Outside
Lovely cottage style garden to the rear, which is paved and pebbled, providing excellent outside space with brick BBQ. This house benefits from having its garden at the end, so there is no rear access through for neighbours, so therefore enjoys more privacy than some, in that respect.
Outbuilding
Brick outbuilding - useful storage and can be fitted with a new door for secure bike storage, for example.
Directions
From our office proceed down the hill bearing left into Waters Green and follow the road taking the immediate left under the railway bridge/ traffic lights into the Silk Road. At the roundabout take the 1st exit left up Hibel Road getting into the right hand lane to take a right at the traffic lights into Beech Lane. Continue along Beech lane taking the next left into Coare Street, where the property can be identified further along, by the Reeds Rains For Sale board, on the right hand side.
AGENTS NOTE
We are advised the Council Tax band is A, payable to Cheshire East council.We are advised the tenure is FreeholdTo be able to purchase a property in the United Kingdom all agents have a legal requirement to conduct Identity checks on all customers involved in the transaction to fulfil their obligations under Anti Money Laundering regulations. We outsource this check to a third party and a charge will apply. Ask the branch for further details.
Read full description
What's it like to live here?
Nearby businesses open now
More properties nearby
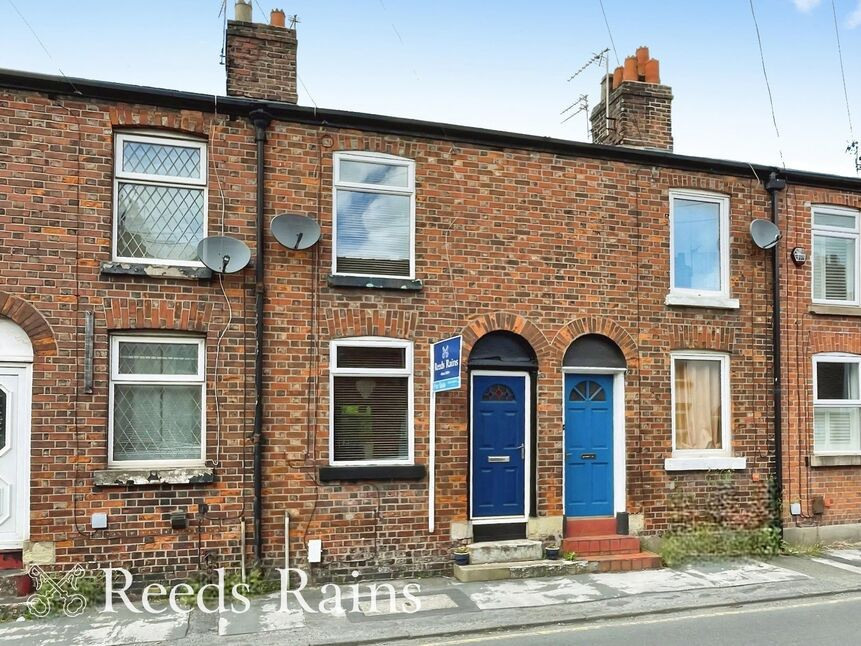
£169,950 Asking price
Coare Street, Macclesfield, Cheshire, SK10
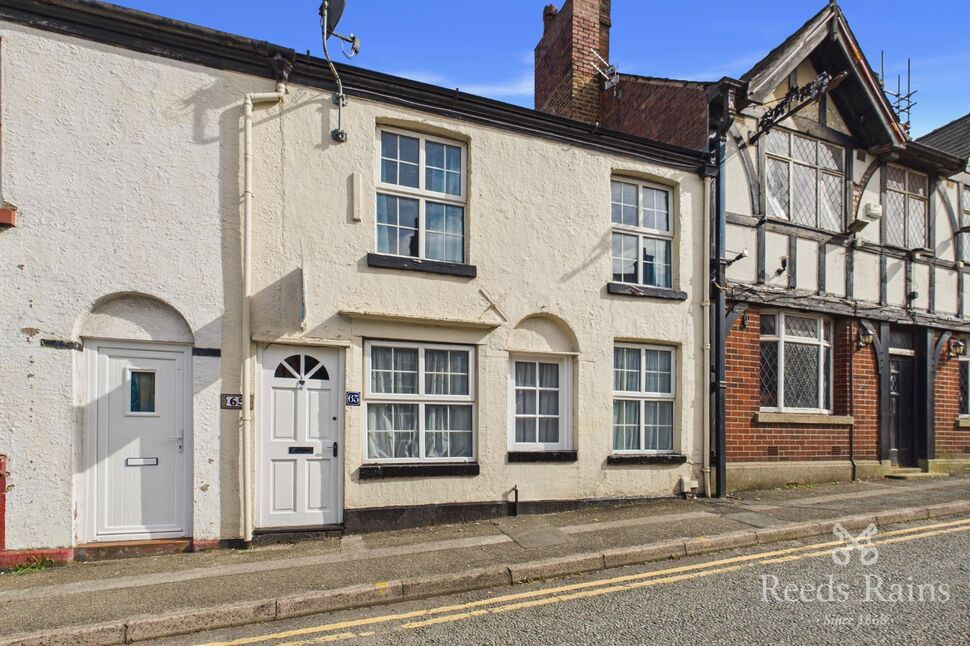
£195,000 Asking price
Beech Lane, Macclesfield, Cheshire, SK10
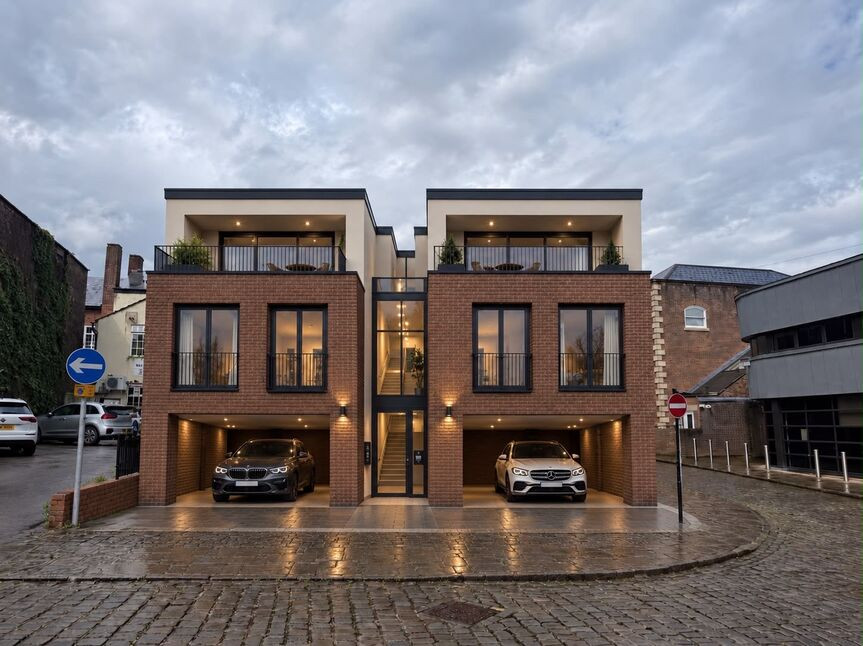
£140,000 Offers over
Brunswick Street, Macclesfield, Cheshire, SK10
£155,000 Asking price
Comments (0)
Log in to like, comment or share to your feed.
Start the conversation about this listing.