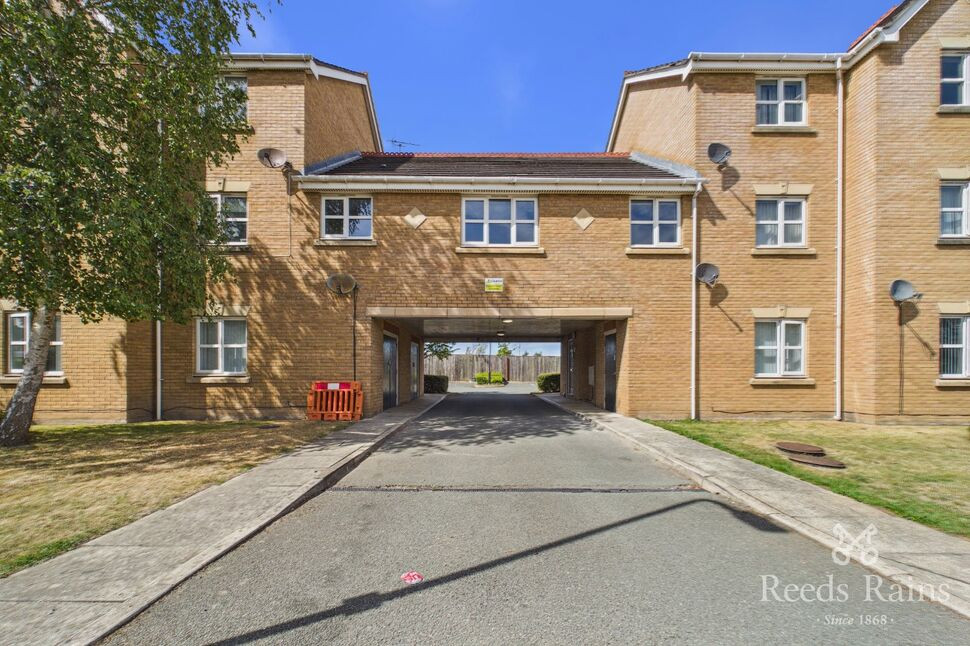
 Available
Photo 1 of 11
£120,000 Asking price
Colonel Drive, Liverpool, Merseyside, L12
Colonel Drive, Merseyside, Liverpool, L12
- 🏠 Flat
- 📋 For sale
- 🛏 2 beds
- 🛁 1 bath
- 👁 8 views
About this property
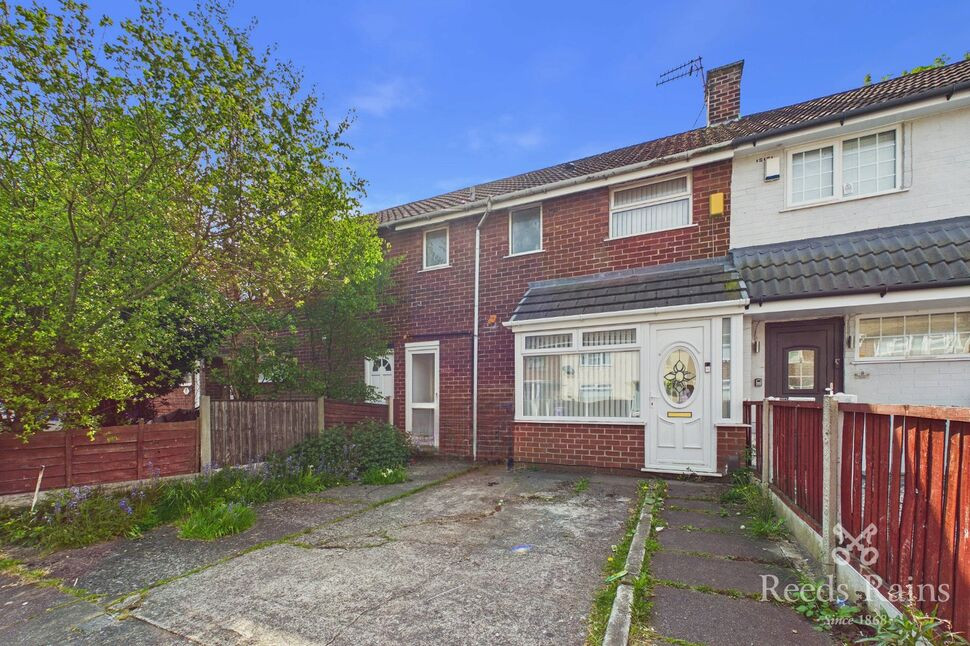
Private Entrance - Two Bedroom Maisonette
This rare find of a home, allows you to entre through a private ground floor entrance and head to the first floor to a bright, well laid out first floor maisonette that offers spacious living throughout and multiple storage cupboards.
The surrounding area provides ample amenities with shops and Deysbrook Lane Tesco sat on your doorstep, sat within the sought-after, The Point estate, allowing for quiet and tranquil surroundings. Along with sitting along a main bus route and close to the region's motorway network, this location is a commuters dream!
Outside, to the rear of the property, there is a resident parking available with an allocated parking space, as well as welcoming visitors with multiple visitor parking spaces.
The home comprises; private entrance hall with boiler and storage cupboard, stairs to upper floor, an open-plan living, dining and kitchen area with fitted kitchen and a number of integrated appliances, two separate double bedrooms, the main with ample space for king size bed and the latter with additional storage cupboard and a three-piece family bathroom.
The home also comes equipped with gas central heating, Upvc double glazing throughout, multiple storage cupboards, allocated parking space and a small insulated loft space.
Council Tax band - B
EPC Grade - C
EXTERNAL
Resident parking to the rear with allocated space and visitor parking.
Entrance Hall
Entrance to the property, boiler and storage cupboard to the left and stairs to first floor.
Landing
First floor landing, ideal for shoe and coat storage with access to living space.
Living / Dining Room
Expansive living and dining area with large windows for excellent natural light and open-plan to kitchen.
Kitchen Area
2.7m x 3.48m (approx)
Modern fitted kitchen with a number of integrated appliances, open-plan to living space.
Hall
Leads to both bedrooms, bathroom and open-plan to living area.
Bedroom 1
3.68m x 3.3m (approx)
Main bedroom with ample space for king size bed, wardrobes and drawers.
Bedroom 2
2.7m x 3.33m (approx)
Secondary double bedroom with large storage cupboard.
Bathroom
2.1m x 1.78m (approx)
Three-piece bathroom with bath and shower facilities, toilet and wash basin.
General Info
Lease: 999 years from 1 January 2004 (976 years remaining approx)Service charges: £1,200 per annum (approx)Ground rent: £150 per annum
Read full description
This rare find of a home, allows you to entre through a private ground floor entrance and head to the first floor to a bright, well laid out first floor maisonette that offers spacious living throughout and multiple storage cupboards.
The surrounding area provides ample amenities with shops and Deysbrook Lane Tesco sat on your doorstep, sat within the sought-after, The Point estate, allowing for quiet and tranquil surroundings. Along with sitting along a main bus route and close to the region's motorway network, this location is a commuters dream!
Outside, to the rear of the property, there is a resident parking available with an allocated parking space, as well as welcoming visitors with multiple visitor parking spaces.
The home comprises; private entrance hall with boiler and storage cupboard, stairs to upper floor, an open-plan living, dining and kitchen area with fitted kitchen and a number of integrated appliances, two separate double bedrooms, the main with ample space for king size bed and the latter with additional storage cupboard and a three-piece family bathroom.
The home also comes equipped with gas central heating, Upvc double glazing throughout, multiple storage cupboards, allocated parking space and a small insulated loft space.
Council Tax band - B
EPC Grade - C
EXTERNAL
Resident parking to the rear with allocated space and visitor parking.
Entrance Hall
Entrance to the property, boiler and storage cupboard to the left and stairs to first floor.
Landing
First floor landing, ideal for shoe and coat storage with access to living space.
Living / Dining Room
Expansive living and dining area with large windows for excellent natural light and open-plan to kitchen.
Kitchen Area
2.7m x 3.48m (approx)
Modern fitted kitchen with a number of integrated appliances, open-plan to living space.
Hall
Leads to both bedrooms, bathroom and open-plan to living area.
Bedroom 1
3.68m x 3.3m (approx)
Main bedroom with ample space for king size bed, wardrobes and drawers.
Bedroom 2
2.7m x 3.33m (approx)
Secondary double bedroom with large storage cupboard.
Bathroom
2.1m x 1.78m (approx)
Three-piece bathroom with bath and shower facilities, toilet and wash basin.
General Info
Lease: 999 years from 1 January 2004 (976 years remaining approx)Service charges: £1,200 per annum (approx)Ground rent: £150 per annum
Read full description
What's it like to live here?
Nearby businesses open now
More properties nearby
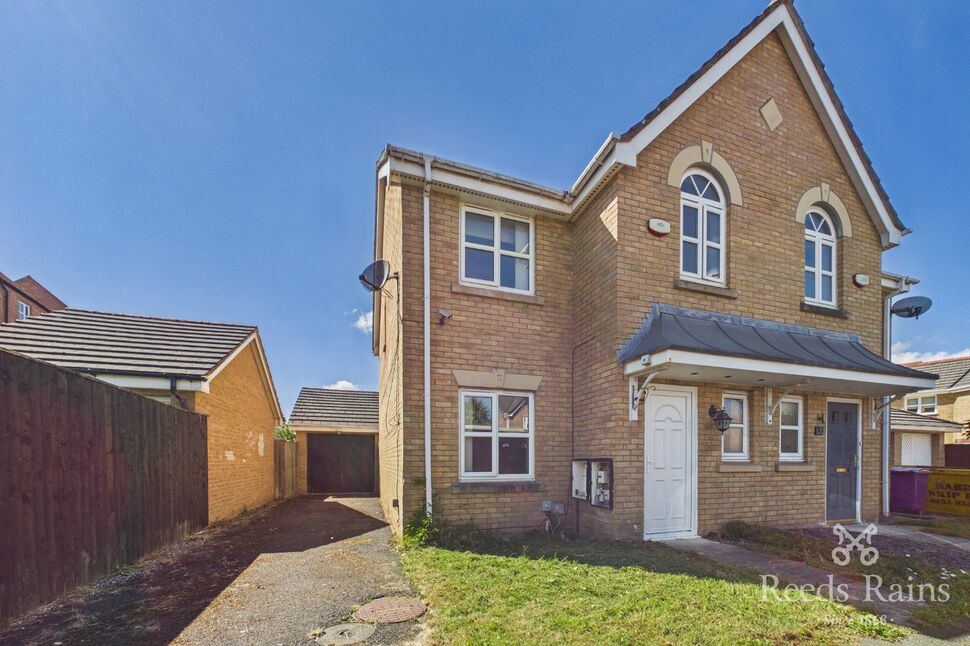
£210,000 Asking price
Sergeant Road, Liverpool, Merseyside, L12
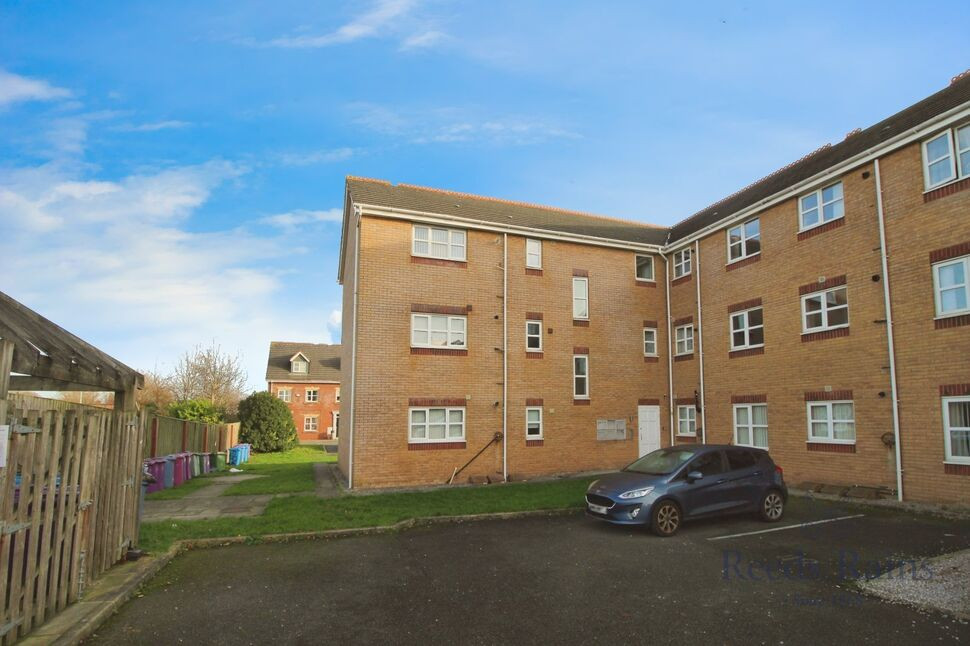
£100,000 Offers over
Colonel Drive, Liverpool, Merseyside, L12
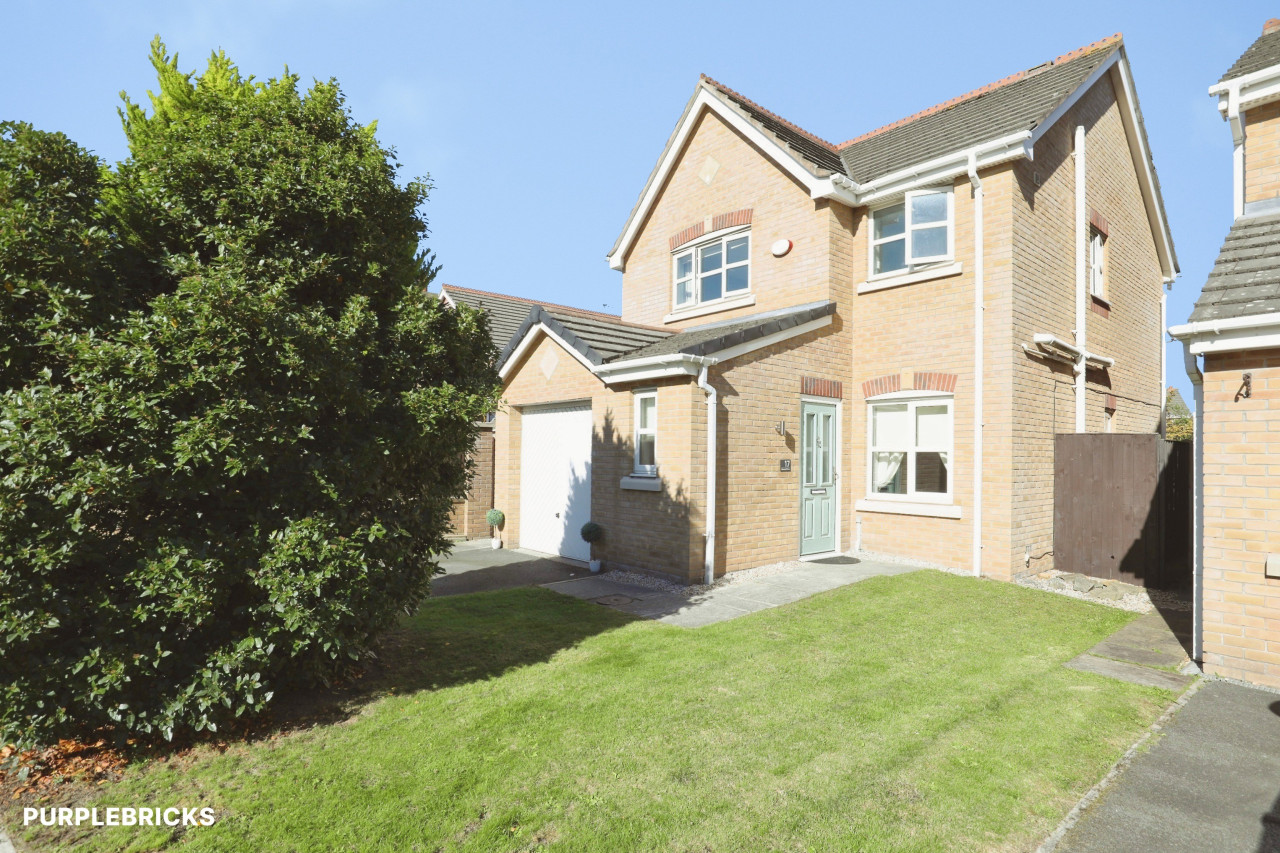
£160,000 Offers over



Comments (0)
Log in to like, comment or share to your feed.
Start the conversation about this listing.