 Available
Photo 1 of 16
£160,000 Offers over
Rockwell Road, Liverpool, Merseyside, L12
Rockwell Road, Merseyside, Liverpool, L12
- 🏠 House
- 📋 For sale
- 🛏 3 beds
- 🛁 1 bath
- 👁 11 views
About this property
Modernised Kitchen & Bathroom - No Onward Chain
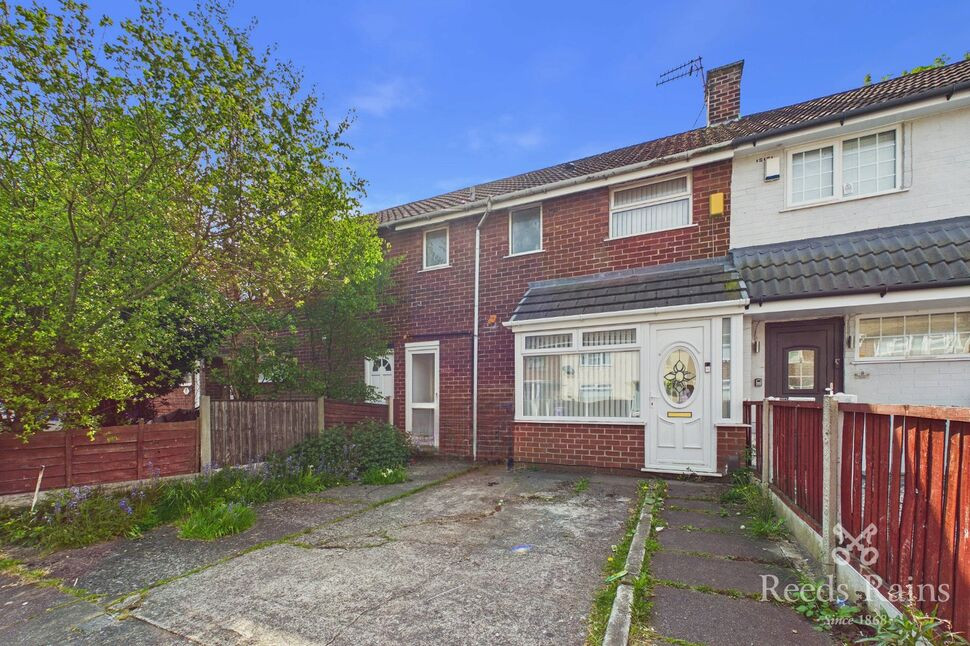
We are privileged to offer to the open market this well presented three bedroom mid-terraced home located on a quiet estate off, Deysbrook Lane, with major benefit of no onward chain & off-street parking.
The home is ready to move into as the property has been kept immaculately with a modernised kitchen and the bathroom which has been updated recently. The home briefly comprises; Porch, entrance hall, living room with window to rear garden, modernised and integrated kitchen, separate utility space and second entrance to the home.
To the first floor landing, there are three good sized bedrooms, two of which double and another single bedroom, plus, a family bathroom. The property further benefits from gas central heating, double glazing and a low maintenance flagged front yard with space for two cars & lawned rear garden.
Council Tax band - A
EPC Grade - C
EXTERNAL
Off-street parking for two cars to the front of the home, generously sized garden to the rear.
Porch
2.97m x 0.84m (approx)
Entrance to the property, ideal for shoe and coat storage, leads to hall.
Hall
Entrance hall, leads to living room and stairs to first floor.
Living Room
3.45m x 4.72m (approx)
Expansive reception space to the rear of the home with window to rear and access to kitchen.
Kitchen
2.4m x 3.43m (approx)
Fully modernised kitchen with a number of integrated appliances, access to utility space and access to garden.
Utility Room
2.4m x 1.63m (approx)
Additional utility space with room for washing machine with a secondary entrance to the property.
Landing
First floor landing which provides access to all three bedrooms and family bathroom.
Bedroom 1
3.48m x 2.97m (approx)
Main bedroom to the rear of the home with two storage cupboards and space for king size bed.
Bedroom 2
2.4m x 3.15m (approx)
Secondary double bedroom to the rear of the home with space for double bed and wardrobes.
Bedroom 3
2.57m x 2.36m (approx)
Smaller single bedroom to the front of the home, ideal children's room or work from home space.
Bathroom
1.45m x 2.74m (approx)
Three piece family bathroom suite with walk-in shower, toilet and wash basin.
General Info
Lease: 999 years from 22/06/1981 (954 years remaining approx)Ground rent: Peppercorn
Read full description
We are privileged to offer to the open market this well presented three bedroom mid-terraced home located on a quiet estate off, Deysbrook Lane, with major benefit of no onward chain & off-street parking.
The home is ready to move into as the property has been kept immaculately with a modernised kitchen and the bathroom which has been updated recently. The home briefly comprises; Porch, entrance hall, living room with window to rear garden, modernised and integrated kitchen, separate utility space and second entrance to the home.
To the first floor landing, there are three good sized bedrooms, two of which double and another single bedroom, plus, a family bathroom. The property further benefits from gas central heating, double glazing and a low maintenance flagged front yard with space for two cars & lawned rear garden.
Council Tax band - A
EPC Grade - C
EXTERNAL
Off-street parking for two cars to the front of the home, generously sized garden to the rear.
Porch
2.97m x 0.84m (approx)
Entrance to the property, ideal for shoe and coat storage, leads to hall.
Hall
Entrance hall, leads to living room and stairs to first floor.
Living Room
3.45m x 4.72m (approx)
Expansive reception space to the rear of the home with window to rear and access to kitchen.
Kitchen
2.4m x 3.43m (approx)
Fully modernised kitchen with a number of integrated appliances, access to utility space and access to garden.
Utility Room
2.4m x 1.63m (approx)
Additional utility space with room for washing machine with a secondary entrance to the property.
Landing
First floor landing which provides access to all three bedrooms and family bathroom.
Bedroom 1
3.48m x 2.97m (approx)
Main bedroom to the rear of the home with two storage cupboards and space for king size bed.
Bedroom 2
2.4m x 3.15m (approx)
Secondary double bedroom to the rear of the home with space for double bed and wardrobes.
Bedroom 3
2.57m x 2.36m (approx)
Smaller single bedroom to the front of the home, ideal children's room or work from home space.
Bathroom
1.45m x 2.74m (approx)
Three piece family bathroom suite with walk-in shower, toilet and wash basin.
General Info
Lease: 999 years from 22/06/1981 (954 years remaining approx)Ground rent: Peppercorn
Read full description
What's it like to live here?
Nearby businesses open now
More properties nearby
£1,150 pcm
Deysbrook Way, Liverpool, Merseyside, L12
£100,000 Offers over
Colonel Drive, Liverpool, Merseyside, L12
£120,000 Asking price



Comments (0)
Log in to like, comment or share to your feed.
Start the conversation about this listing.