 Available
Photo 1 of 11
£230,000 Guide price
Cornwood Way, Haxby, North Yorkshire, YO32
Cornwood Way, North Yorkshire, Haxby, YO32
- 🏠 House
- 📋 For sale
- 🛏 2 beds
- 🛁 1 bath
- 👁 9 views
About this property
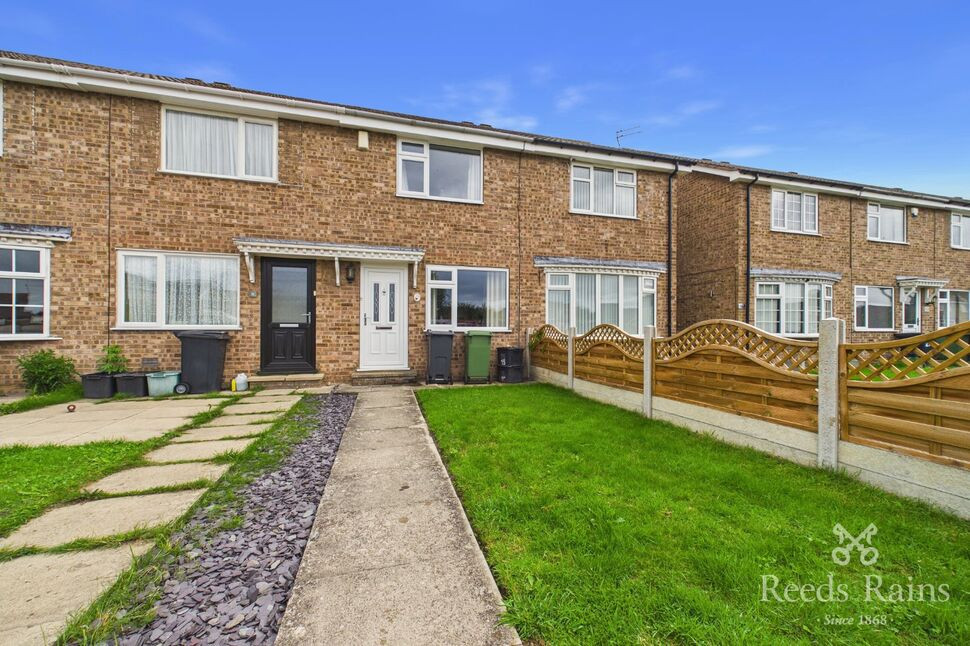
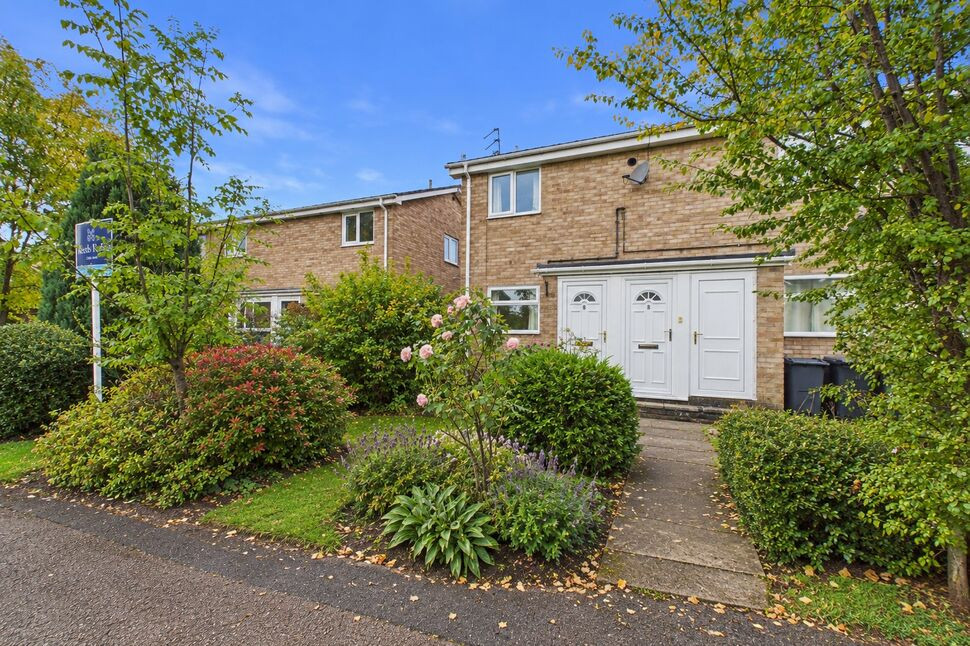
A well presented mid terrace home offering comfortable and practical accommodation, ideally positioned close to a range of local amenities and well-regarded schools.
The property benefits from a modern kitchen and bathroom, providing contemporary and ready-to-move-into accommodation, while externally there is a driveway providing off-street parking, together with a further garden area.
Entrance Vestibule
Entered via a double glazed door, with a further door providing access to the accommodation.
Living Room
Featuring a feature fireplace with an inset fire and attractive wooden surround, double glazed window to the front aspect and central heating radiator.
Open Plan kitchen with Dining Space
Fitted with a range of matching wall and base units, complemented by work surfaces incorporating a sink unit and drainer, built-in hob and oven, and appliance spaces for a washing machine and fridge freezer. There is also ample space for a dining table, along with a double glazed window and door providing pleasant views and access to the rear garden. A useful walk in understairs storage cupboard provides additional storage.
First Floor Landing
Loft Hatch. Doors to:
Bedroom 1
Double bedroom featuring a double glazed window to the front aspect and central heating radiator.
Bedroom 2
Double bedroom featuring a double glazed window to the rear aspect and central heating radiator.
Bathroom
Appointed with a matching white three-piece suite comprising a panelled bath with shower over and shower curtain, pedestal wash hand basin and low-level WC. A useful storage cupboard houses the combi boiler and provides additional storage.
Externally
To the front of the property is a lawned garden with a paved pathway leading to the entrance. A driveway provides off street parking, with further potential for additional parking if required. To the rear is a fully enclosed garden, mainly laid to lawn with planted shrub borders and a gate providing access to the rear.
Entrance Vestibule
Entered via a double glazed door, with a further door providing access to the accommodation.
Living Room
Featuring a feature fireplace with an inset fire and attractive wooden surround, double glazed window to the front aspect and central heating radiator.
Open Plan kitchen with Dining Space
Fitted with a range of matching wall and base units, complemented by work surfaces incorporating a sink unit and drainer, built-in hob and oven, and appliance spaces for a washing machine and fridge freezer. There is also ample space for a dining table, along with a double glazed window and door providing pleasant views and access to the rear garden. A useful walk in understairs storage cupboard provides additional storage.
First Floor Landing
Loft Hatch. Doors to:
Bedroom 1
Double bedroom featuring a double glazed window to the front aspect and central heating radiator.
Bedroom 2
Double bedroom featuring a double glazed window to the rear aspect and central heating radiator.
Bathroom
Appointed with a matching white three-piece suite comprising a panelled bath with shower over and shower curtain, pedestal wash hand basin and low-level WC. A useful storage cupboard houses the combi boiler and provides additional storage.
Externally
To the front of the property is a lawned garden with a paved pathway leading to the entrance. A driveway provides off street parking, with further potential for additional parking if required. To the rear is a fully enclosed garden, mainly laid to lawn with planted shrub borders and a gate providing access to the rear.
Agents Notes
Tenure - FreeholdLocal Authority - City of York CouncilCouncil Tax Band - BEPC Grade - CConstruction - StandardAML -To be able to purchase a property in the United Kingdom all agents have a legal requirement to conduct Identity checks on all customers involved in the transaction to fulfil their obligations under Anti Money Laundering regulations. We outsource this check to a third party and a charge will apply. Ask the branch for further details.
Read full description
The property benefits from a modern kitchen and bathroom, providing contemporary and ready-to-move-into accommodation, while externally there is a driveway providing off-street parking, together with a further garden area.
Entrance Vestibule
Entered via a double glazed door, with a further door providing access to the accommodation.
Living Room
Featuring a feature fireplace with an inset fire and attractive wooden surround, double glazed window to the front aspect and central heating radiator.
Open Plan kitchen with Dining Space
Fitted with a range of matching wall and base units, complemented by work surfaces incorporating a sink unit and drainer, built-in hob and oven, and appliance spaces for a washing machine and fridge freezer. There is also ample space for a dining table, along with a double glazed window and door providing pleasant views and access to the rear garden. A useful walk in understairs storage cupboard provides additional storage.
First Floor Landing
Loft Hatch. Doors to:
Bedroom 1
Double bedroom featuring a double glazed window to the front aspect and central heating radiator.
Bedroom 2
Double bedroom featuring a double glazed window to the rear aspect and central heating radiator.
Bathroom
Appointed with a matching white three-piece suite comprising a panelled bath with shower over and shower curtain, pedestal wash hand basin and low-level WC. A useful storage cupboard houses the combi boiler and provides additional storage.
Externally
To the front of the property is a lawned garden with a paved pathway leading to the entrance. A driveway provides off street parking, with further potential for additional parking if required. To the rear is a fully enclosed garden, mainly laid to lawn with planted shrub borders and a gate providing access to the rear.
Entrance Vestibule
Entered via a double glazed door, with a further door providing access to the accommodation.
Living Room
Featuring a feature fireplace with an inset fire and attractive wooden surround, double glazed window to the front aspect and central heating radiator.
Open Plan kitchen with Dining Space
Fitted with a range of matching wall and base units, complemented by work surfaces incorporating a sink unit and drainer, built-in hob and oven, and appliance spaces for a washing machine and fridge freezer. There is also ample space for a dining table, along with a double glazed window and door providing pleasant views and access to the rear garden. A useful walk in understairs storage cupboard provides additional storage.
First Floor Landing
Loft Hatch. Doors to:
Bedroom 1
Double bedroom featuring a double glazed window to the front aspect and central heating radiator.
Bedroom 2
Double bedroom featuring a double glazed window to the rear aspect and central heating radiator.
Bathroom
Appointed with a matching white three-piece suite comprising a panelled bath with shower over and shower curtain, pedestal wash hand basin and low-level WC. A useful storage cupboard houses the combi boiler and provides additional storage.
Externally
To the front of the property is a lawned garden with a paved pathway leading to the entrance. A driveway provides off street parking, with further potential for additional parking if required. To the rear is a fully enclosed garden, mainly laid to lawn with planted shrub borders and a gate providing access to the rear.
Agents Notes
Tenure - FreeholdLocal Authority - City of York CouncilCouncil Tax Band - BEPC Grade - CConstruction - StandardAML -To be able to purchase a property in the United Kingdom all agents have a legal requirement to conduct Identity checks on all customers involved in the transaction to fulfil their obligations under Anti Money Laundering regulations. We outsource this check to a third party and a charge will apply. Ask the branch for further details.
Read full description
What's it like to live here?
Nearby businesses open now
More properties nearby
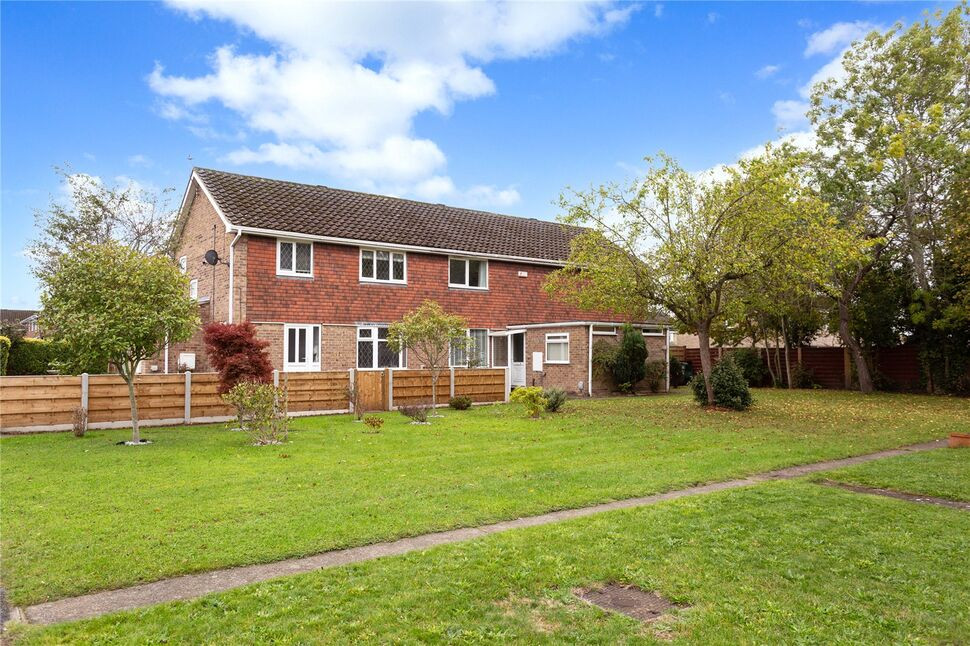
£240,000 Guide price
Little Meadows, Haxby, North Yorkshire, YO32
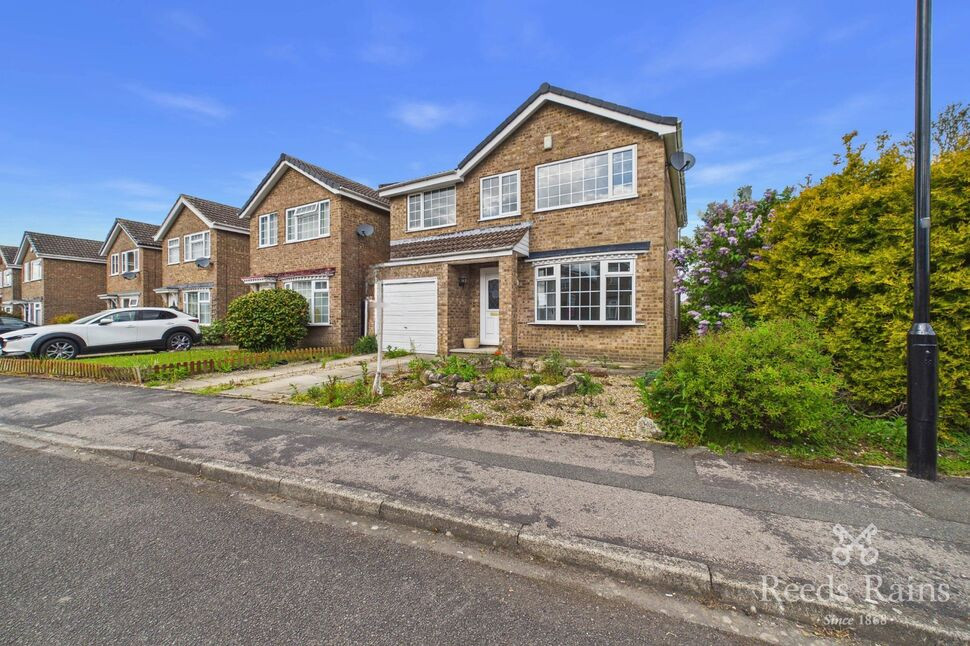
£410,000 Asking price
Wheatley Drive, Haxby, North Yorkshire, YO32
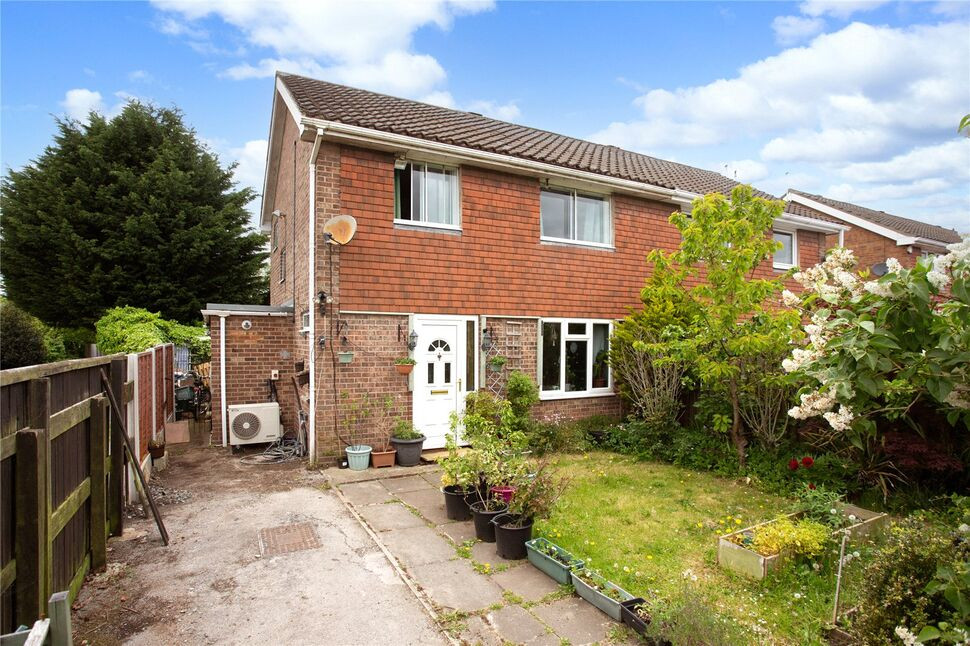
£270,000 Guide price
Greenshaw Drive, Haxby, North Yorkshire, YO32
£1,100 pcm

Comments (0)
Log in to like, comment or share to your feed.
Start the conversation about this listing.