 Available
Photo 1 of 11
£270,000 Guide price
Greenshaw Drive, Haxby, North Yorkshire, YO32
Greenshaw Drive, North Yorkshire, Haxby, YO32
- 🏠 House
- 📋 For sale
- 🛏 3 beds
- 🛁 1 bath
- 👁 10 views
About this property
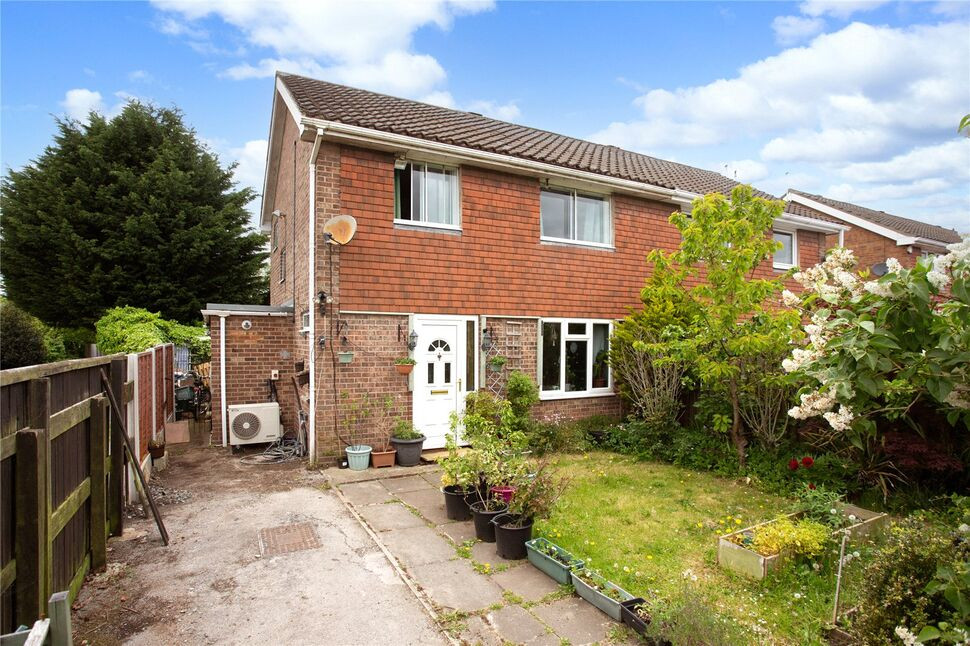
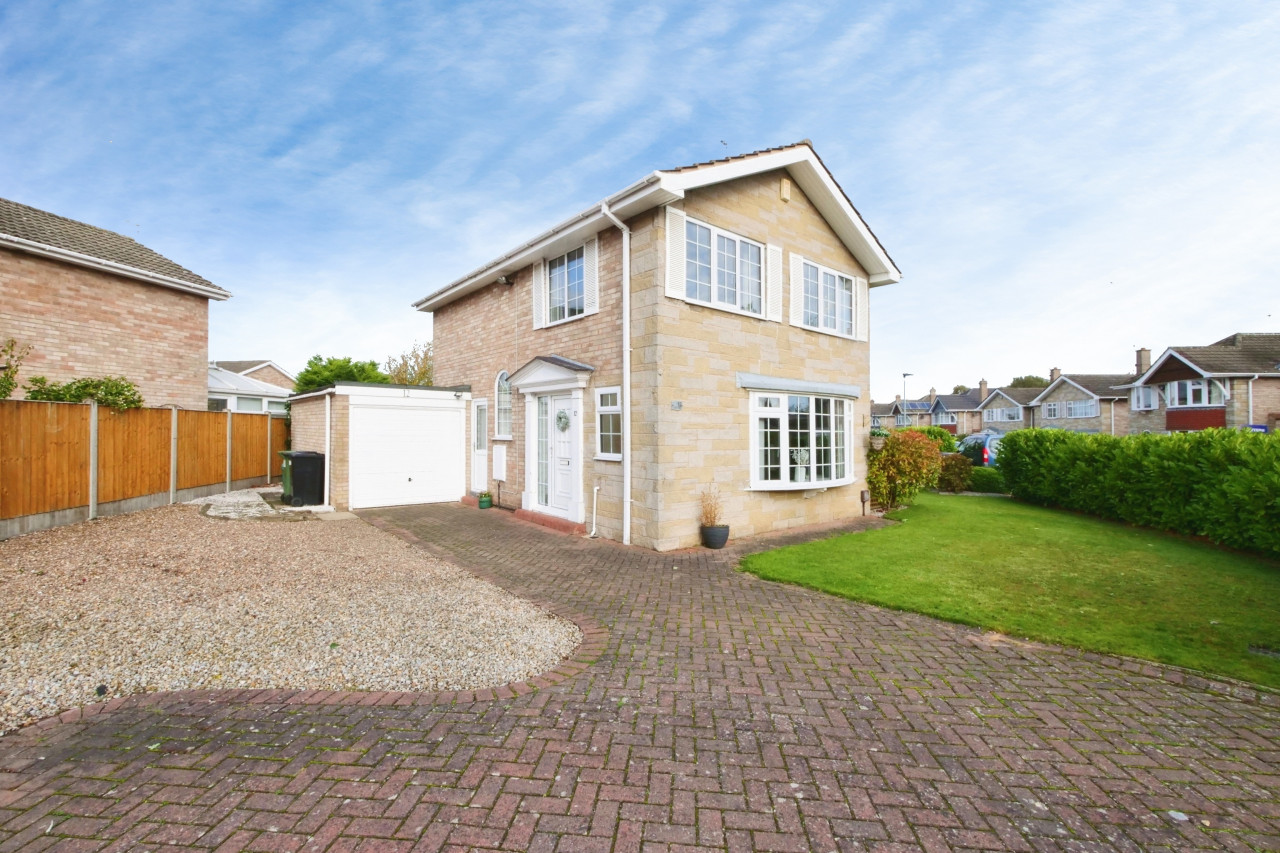
A well-positioned three-bedroom semi-detached home offering off-street parking, a sunny west-facing rear garden, and excellent potential for further improvement.
The ground floor features an entrance hallway with cloakroom/WC and a turning staircase to the first floor. A spacious through lounge/dining room benefits from dual-aspect windows to the front and rear, creating a bright and airy living space. The kitchen is fitted with a range of wall and base units with laminate worktops and space for appliances, and opens into a lean-to style conservatory. This wraps around two sides of the house, providing additional versatile space with access to the rear garden. A useful brick-built store is located to the front of the conservatory.
Upstairs, there are three well-proportioned bedrooms and a family bathroom/WC fitted with both a bath and a separate shower cubicle.
Additional features include secondary glazing, central heating via an air source heat pump, solar panels, and an EPC rating of C.
Externally, the property is set back behind a lawned front garden with mature planted borders and a driveway providing off-street parking. The rear garden enjoys a desirable westerly aspect, making the most of afternoon and evening sun, and features a lawn, established planting, a pond, and a vegetable plot.
Ideally located just half a mile from the extensive amenities of Haxby Village and approximately 3.6 miles north of York’s historic city walls.
COUNCIL TAX
Band C - 2026/2027 Approx £2,020.
What3Words
///tonality.scraper.delved
Read full description
The ground floor features an entrance hallway with cloakroom/WC and a turning staircase to the first floor. A spacious through lounge/dining room benefits from dual-aspect windows to the front and rear, creating a bright and airy living space. The kitchen is fitted with a range of wall and base units with laminate worktops and space for appliances, and opens into a lean-to style conservatory. This wraps around two sides of the house, providing additional versatile space with access to the rear garden. A useful brick-built store is located to the front of the conservatory.
Upstairs, there are three well-proportioned bedrooms and a family bathroom/WC fitted with both a bath and a separate shower cubicle.
Additional features include secondary glazing, central heating via an air source heat pump, solar panels, and an EPC rating of C.
Externally, the property is set back behind a lawned front garden with mature planted borders and a driveway providing off-street parking. The rear garden enjoys a desirable westerly aspect, making the most of afternoon and evening sun, and features a lawn, established planting, a pond, and a vegetable plot.
Ideally located just half a mile from the extensive amenities of Haxby Village and approximately 3.6 miles north of York’s historic city walls.
COUNCIL TAX
Band C - 2026/2027 Approx £2,020.
What3Words
///tonality.scraper.delved
Read full description
What's it like to live here?
Nearby businesses open now
More properties nearby
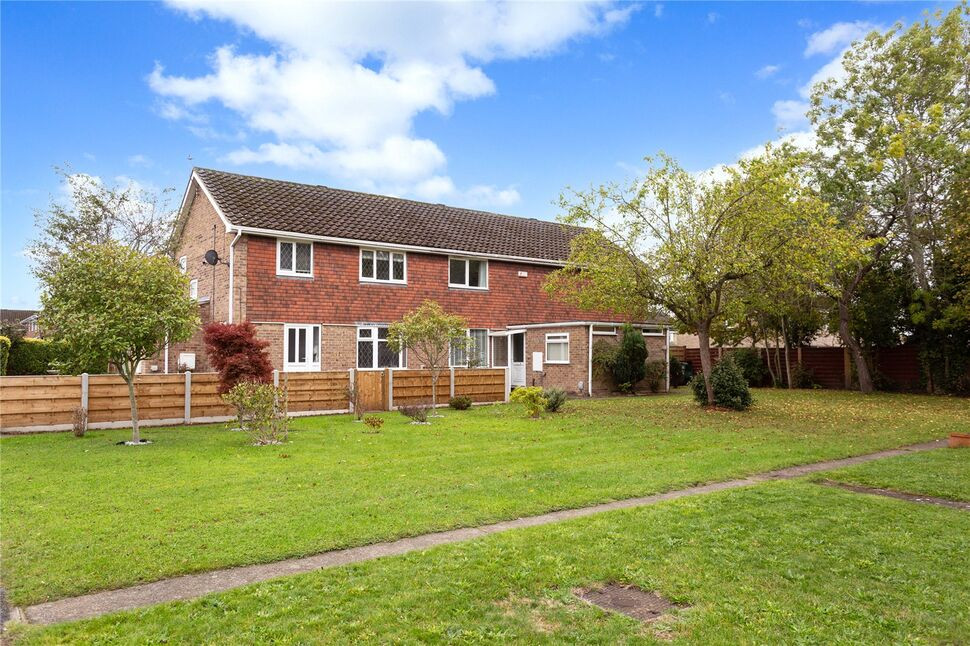
£240,000 Guide price
Little Meadows, Haxby, North Yorkshire, YO32
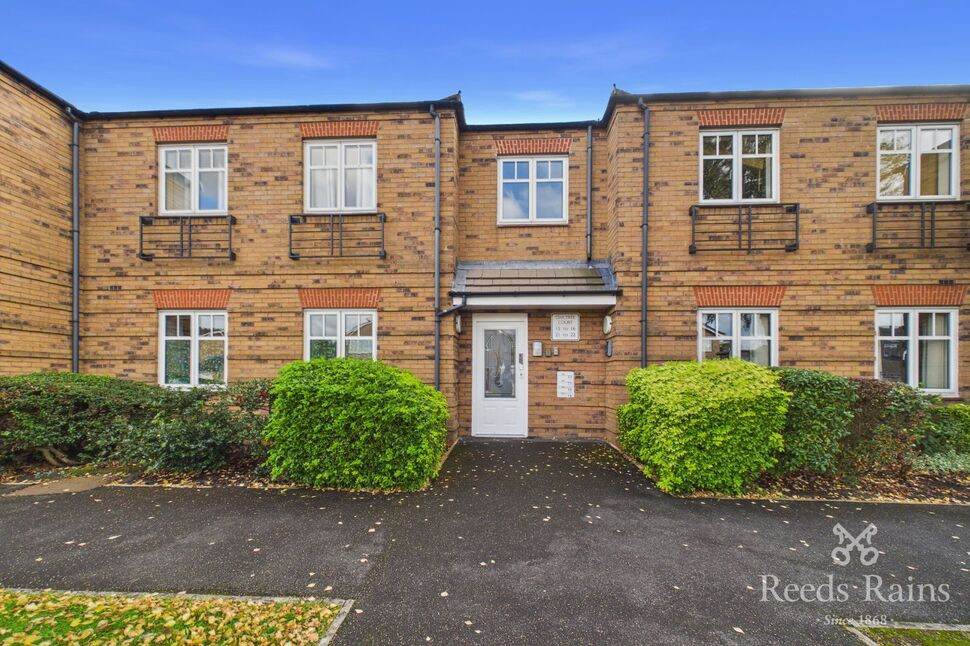
£175,000 Guide price
Oak Tree Court, Haxby, North Yorkshire, YO32
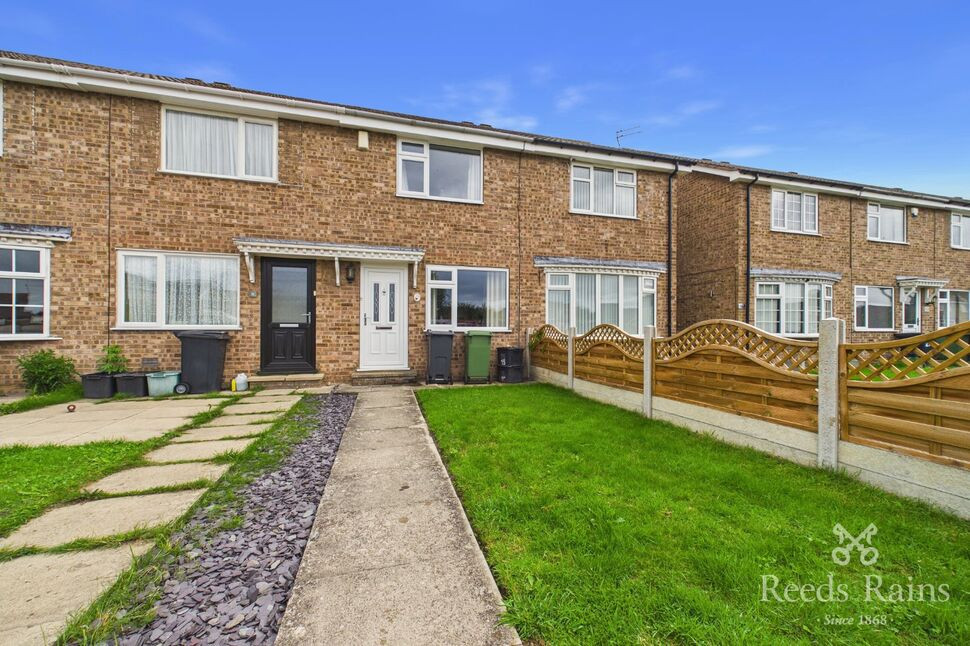
£230,000 Guide price

Comments (0)
Log in to like, comment or share to your feed.
Start the conversation about this listing.