 Available
Photo 1 of 13
£190,000 Guide price
Cottage Close, Rudheath, Cheshire, CW9
Cottage Close, Cheshire, Rudheath, CW9
- 🏠 House
- 📋 For sale
- 🛏 3 beds
- 🛁 1 bath
- 👁 8 views
About this property
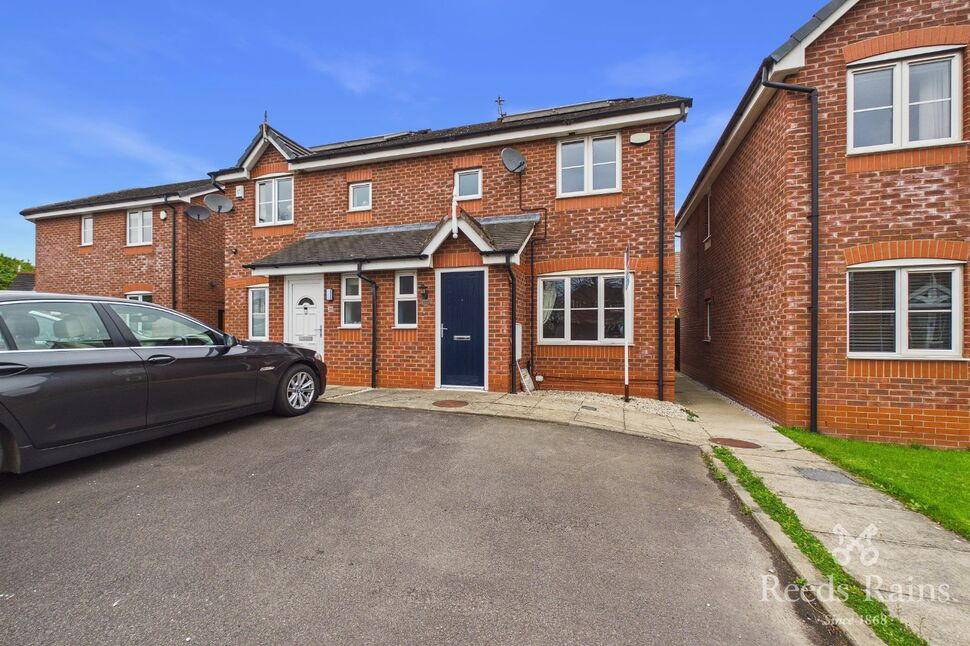
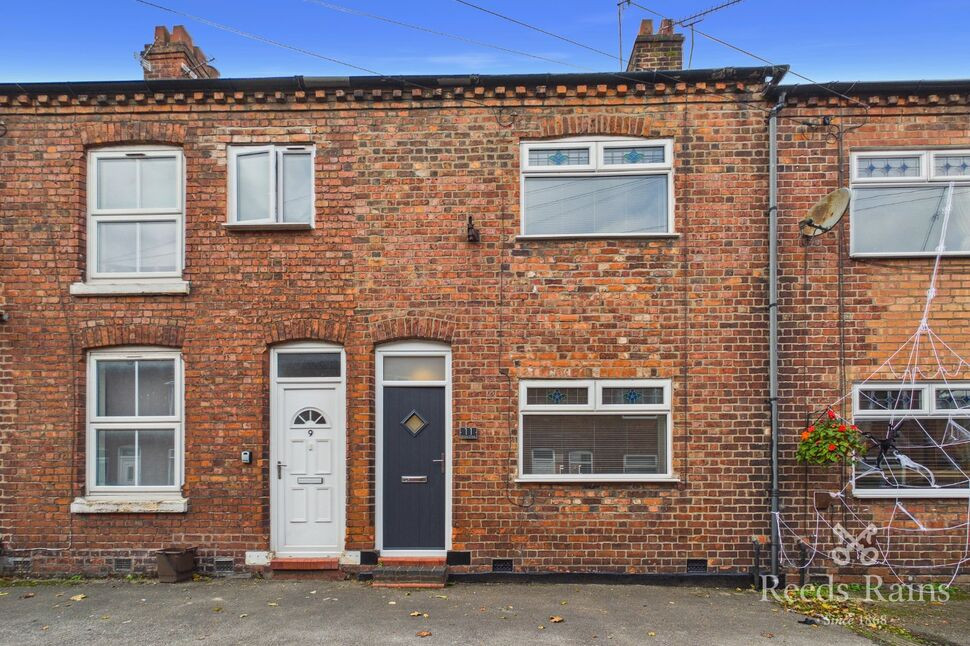
Nestled in a sought-after location, this modern and stylish semi-detached house on the outskirts of Town offers the perfect blend of comfort and convenience. Boasting three bedrooms, this property is ideal for families or those looking for extra space. The well-maintained garden provides a peaceful retreat, while the conservatory offers a bright and airy space to relax and unwind. Off-street parking adds to the convenience of this property, making day-to-day life hassle-free. With the added bonus of being chain-free, this property presents a fantastic opportunity for buyers looking for a hassle-free move. Don't miss out on the chance to call this house your home. Contact us today to arrange a viewing and discover all that this property has to offer.
Location, Location, Locvation
Rudheath is a popular residential area, located near to business parks and distribution centres. Its location near key transport routes, such as the A556 road, makes it well connected to nearby towns and cities like Chester and Manchester. There are canal walks, schools and amenities nearby as well as Northwich Town.
Entrance Hall
With laminate flooring, radiator and entrance door to the front elevation.
Cloakroom / WC
A tow piece suite consisting of a low level WC and wash hand basin, radiator and double glazed window to the front elevation.
Open Plan Lounge
This spacious open plan lounge has a double glazed window to the front elevation to allow plenty of light within, radiator and spindled staircase allowing access to the first floor.
Open Plan Kitchen Diner
This open plan aspect consists of a comprehensive range of base and wall units to three walls and work surface over with inset sink unit and drainer, complementary wall tiling around units, integrated appliances consisting of electric oven with four ring hob and extractor hood over, space and plumbing for washing machine and space for fridge freezer, laminate flooring throughout, space for dining furniture, radiator, under stairs storage cupboard and a double glazed window and double doors over looking and allowing access to the conservatory.
Conservatory
A brick and PVC construction across the full width of the home, with double glazed windows and tinted glass roofing to allow plenty of natural light within, radiator and laminate flooring.
First Floor Landing
With access to all first floor accommodation including loft space above.
Master Bedroom
With a double glazed window to the front elevation, radiator and built wardrobes and furniture to two walls.
Bedroom 2
With a double glazed window to the rear elevation and radiator.
Bedroom 3
With a double glazed window to the rear elevation and radiator.
Bathroom
A modern three piece suite consisting of a panelled bath with shower over, wash hand basin and low level WC, complementary wall tiling around suite, radiator, storage a cupboard housing boiler and double glazed window to the front elevation.
External
The property is approached by a double width driveway providing ample off road parking, pathway leading to the entrance door and communal path leading to the rear where gate allows access to the enclosed garden. The enclosed rear garden is a blank canvass ready for someone to make their own, consisting of a flagged patio area by the home and a lawned garden.
Agent Note
To be able to purchase a property in the United Kingdom all agents have a legal requirement to conduct Identity checks on all customers involved in the transaction to fulfil their obligations under Anti Money Laundering regulations. We outsource this check to a third party and a charge will apply. Ask the branch for further details.
Read full description
Location, Location, Locvation
Rudheath is a popular residential area, located near to business parks and distribution centres. Its location near key transport routes, such as the A556 road, makes it well connected to nearby towns and cities like Chester and Manchester. There are canal walks, schools and amenities nearby as well as Northwich Town.
Entrance Hall
With laminate flooring, radiator and entrance door to the front elevation.
Cloakroom / WC
A tow piece suite consisting of a low level WC and wash hand basin, radiator and double glazed window to the front elevation.
Open Plan Lounge
This spacious open plan lounge has a double glazed window to the front elevation to allow plenty of light within, radiator and spindled staircase allowing access to the first floor.
Open Plan Kitchen Diner
This open plan aspect consists of a comprehensive range of base and wall units to three walls and work surface over with inset sink unit and drainer, complementary wall tiling around units, integrated appliances consisting of electric oven with four ring hob and extractor hood over, space and plumbing for washing machine and space for fridge freezer, laminate flooring throughout, space for dining furniture, radiator, under stairs storage cupboard and a double glazed window and double doors over looking and allowing access to the conservatory.
Conservatory
A brick and PVC construction across the full width of the home, with double glazed windows and tinted glass roofing to allow plenty of natural light within, radiator and laminate flooring.
First Floor Landing
With access to all first floor accommodation including loft space above.
Master Bedroom
With a double glazed window to the front elevation, radiator and built wardrobes and furniture to two walls.
Bedroom 2
With a double glazed window to the rear elevation and radiator.
Bedroom 3
With a double glazed window to the rear elevation and radiator.
Bathroom
A modern three piece suite consisting of a panelled bath with shower over, wash hand basin and low level WC, complementary wall tiling around suite, radiator, storage a cupboard housing boiler and double glazed window to the front elevation.
External
The property is approached by a double width driveway providing ample off road parking, pathway leading to the entrance door and communal path leading to the rear where gate allows access to the enclosed garden. The enclosed rear garden is a blank canvass ready for someone to make their own, consisting of a flagged patio area by the home and a lawned garden.
Agent Note
To be able to purchase a property in the United Kingdom all agents have a legal requirement to conduct Identity checks on all customers involved in the transaction to fulfil their obligations under Anti Money Laundering regulations. We outsource this check to a third party and a charge will apply. Ask the branch for further details.
Read full description
What's it like to live here?
Nearby businesses open now
More properties nearby
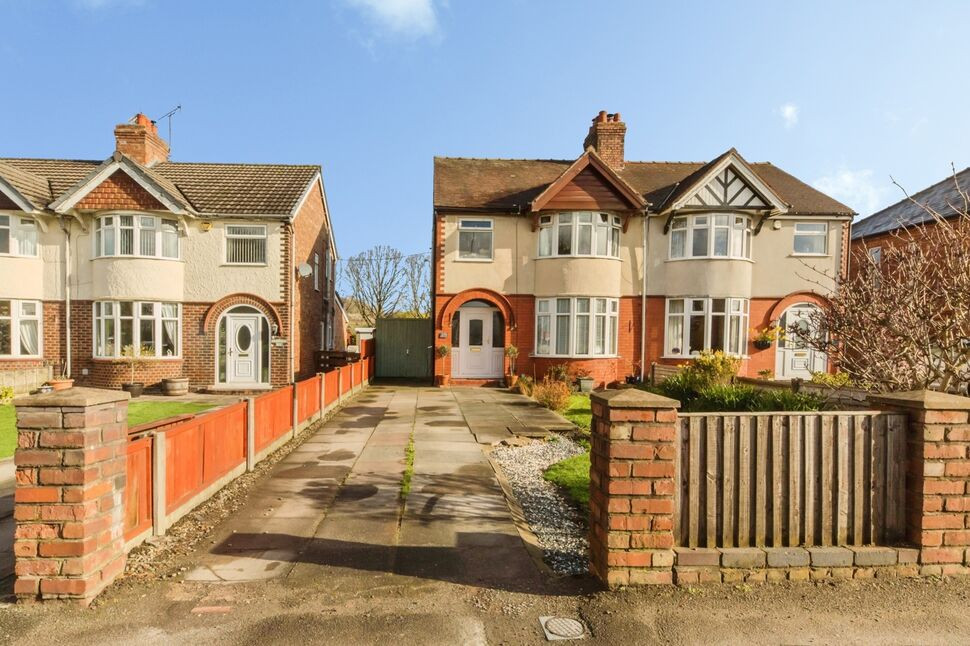
£290,000 Guide price
Middlewich Road, Rudheath, Cheshire, CW9
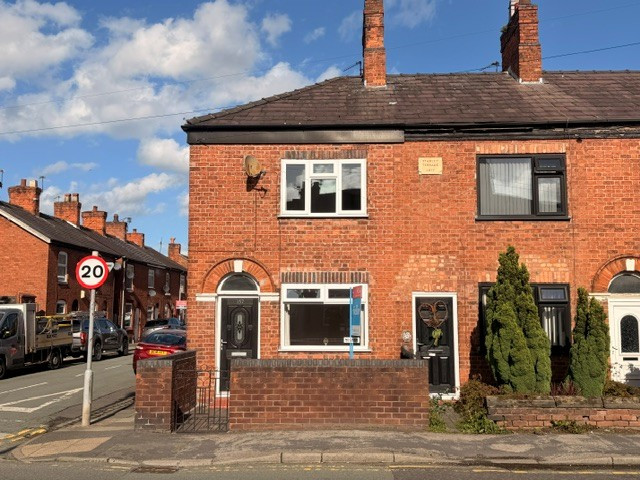
£950 PCM Available Now
Middlewich Road, Northwich, CW9
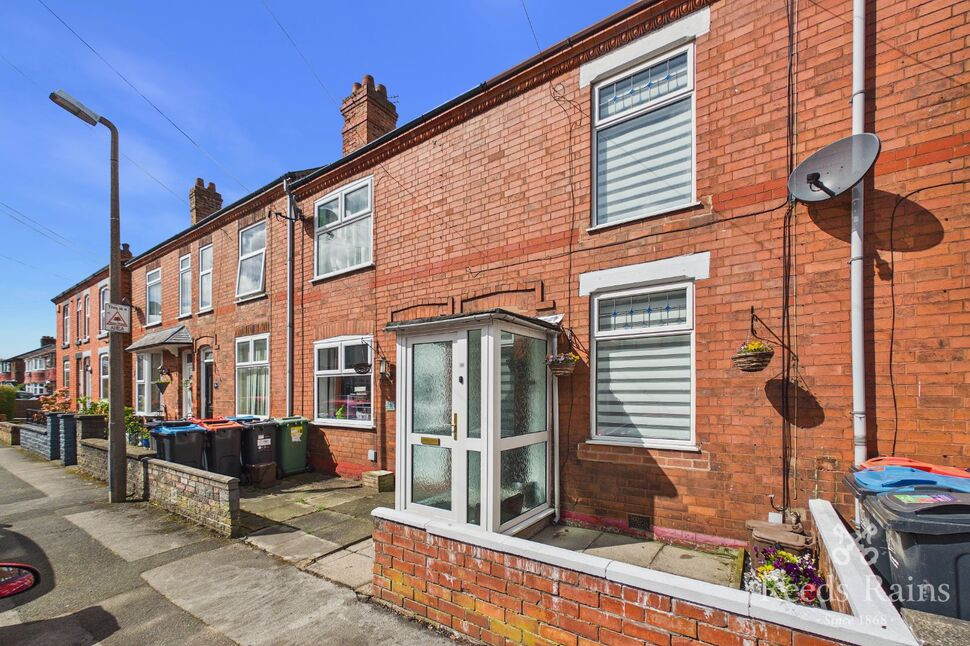
£175,000 Guide price
Richard Street, Northwich, Cheshire, CW9
£180,000 Guide price

Comments (0)
Log in to like, comment or share to your feed.
Start the conversation about this listing.