 Available
Photo 1 of 20
£180,000 Guide price
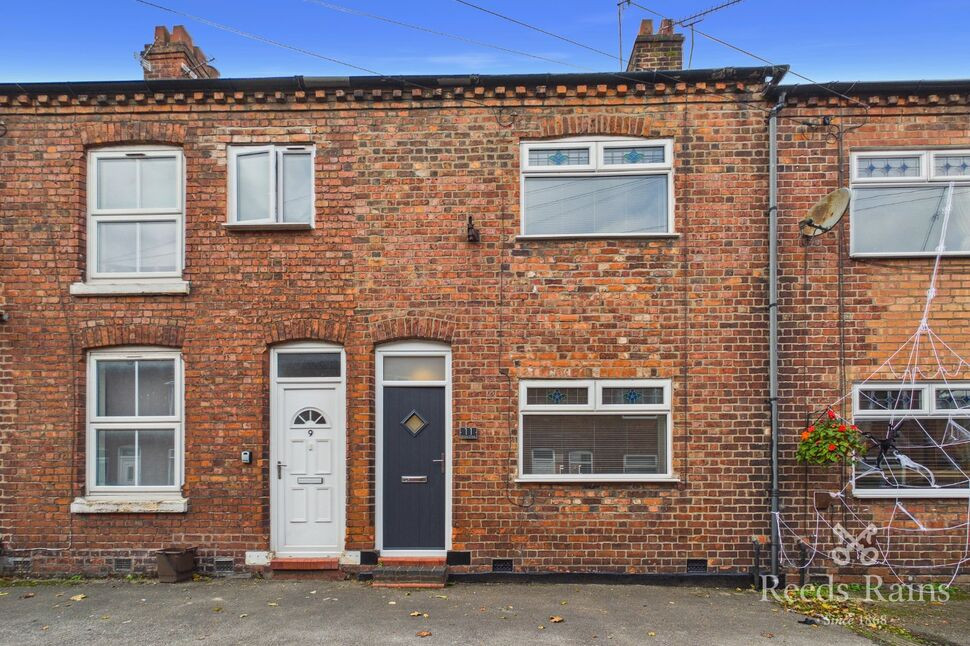
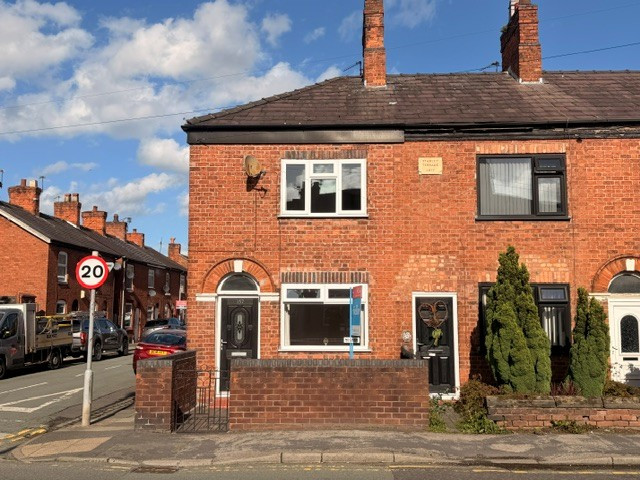
Brook Street, Northwich, Cheshire, CW9
Brook Street, Cheshire, Northwich, CW9
- 🏠 House
- 📋 For sale
- 🛏 3 beds
- 🛁 1 bath
- 👁 10 views
About this property
Simply move in, sit down and enjoy!
We are delighted to offer for sale this beautifully presented home at Brook Street, which has been completely re-renovated by the current owner to provide a fresh, modern property ready for its next chapter.
Finished to a contemporary standard throughout, this home offers the perfect opportunity for buyers looking for a property they can move straight into and enjoy without the hassle, expense or stress of undertaking renovations.
The accommodation benefits from a brand-new modern kitchen complete with appliances, a convenient downstairs WC and a stunning brand-new modern four-piece bathroom suite. There are also three well-proportioned bedrooms, complemented by new carpets, creating a fresh and welcoming feel throughout the home. Externally, the rear yard has been finished with attractive porcelain tiling, providing a smart, contemporary outdoor space that is both stylish and low maintenance.
Adding further appeal, the property is being offered chain free and with vacant possession, helping to make the buying process as straightforward and stress-free as possible.
Whether you are a first-time buyer, a growing household or simply looking for a beautifully refreshed home ready to enjoy from day one, Brook Street is a property that deserves your attention.
Homes finished to this standard are not to be missed. Call now to arrange your viewing!
Location, Location, Location
Located close to the heart of the town, Brook Street offers convenient access to Northwich town centre, where residents can enjoy a selection of high-street shops, independent retailers, cafés and restaurants. The area is also well placed for everyday essentials, with supermarkets and local services nearby. Northwich railway station provides connections to surrounding areas, while local road links offer access to the wider Cheshire region. A practical location for a variety of buyers.
Entrance Hall
A welcoming entrance hallway featuring neutral décor, soft carpeting and crisp white finishes, creating a bright and inviting first impression. The hallway provides access to the staircase and further accommodation, with a contemporary pendant light adding a stylish finishing touch.
Lounge
A spacious and beautifully presented reception room, offering a warm and inviting atmosphere. The attractive exposed brick fireplace provides an appealing focal point, complemented by neutral décor, soft grey carpeting and a large front-facing window allowing plenty of natural light to flow through and opening through to the dining area creating an open plan aspect.
Dining Room
A spacious second reception room benefits from a neutral finish throughout, under stairs storage cupboard, modern lighting and ample room for a variety of furniture arrangements. Double glazed double doors open directly onto the rear garden and also provide ample lighting, creating an ideal setting for both relaxing and entertaining.
Kitchen
A stunning contemporary kitchen, fitted with an extensive range of sleek white gloss wall and base units, complemented by stylish dark work surfaces and matching splashbacks with inset modern black sink and mixer tap. Further features include an integrated oven, Induction hob with extractor hood over and fridge freezer, recessed ceiling spotlights and attractive marble-effect tiled flooring. double glazed window to the side elevation, radiator, PVC door to the side elevation allowing access to the garden and open plan aspect to the utility area.
Utility Area
Matching the kitchen area, there is space and plumbing for washing machine and vent for tumble dryer, double glazed window to the side elevation, tiled flooring continuing from the kitchen and access to the WC.
Cloakroom / WC
A contemporary and stylish suite, finished with a sleek white vanity unit offering useful storage, complemented by a modern black mixer tap and white low level WC, marble effect floor tiling and double glazed window to the side elevation.
First Floor Galleried Landing
A spacious galleried style landing with access to all first floor accommodation including loft space above.
Master Bedroom
A generous and spacious master bedroom, offering plenty of space for relaxing. The room is neutrally decorated throughout and benefits from a double glazed window to the front elevation allowing in an abundance of natural light, radiator, contemporary ceiling lighting.
Bedroom 2
A bright and neutrally decorated bedroom, offering a blank canvas for personalisation. The room benefits from a double glazed window with fitted blind to the rear elevation, radiator, neutral carpeting, creating a light and comfortable space.
Bedroom 3
Another well-presented bedroom, finished in fresh neutral décor with soft carpeting throughout. Double glazed window with fitted blind to the rear elevation, radiator, this versatile room would make an ideal additional bedroom, home office or dressing room.
Bathroom
A stylish, contemporary bathroom finished to a modern standard, featuring a panelled bath with black fittings, a separate shower enclosure with striking marble-effect wall panels, a modern vanity unit and WC. Further benefits include elegant marble-effect floor tiling, recessed ceiling spotlights and a heated towel rail, creating a sleek and modern finish.
External
A beautifully presented, low-maintenance outdoor space, featuring contemporary large-format porcelain slabs, decorative stone borders and enclosed timber fencing for added privacy. The paved seating area provides an ideal spot for outdoor dining, relaxing and entertaining, making it a lovely extension of the home.
Agent Note
To be able to purchase a property in the United Kingdom all agents have a legal requirement to conduct Identity checks on all customers involved in the transaction to fulfil their obligations under Anti Money Laundering regulations. We outsource this check to a third party and a charge will apply. Ask the branch for further details.
Read full description
We are delighted to offer for sale this beautifully presented home at Brook Street, which has been completely re-renovated by the current owner to provide a fresh, modern property ready for its next chapter.
Finished to a contemporary standard throughout, this home offers the perfect opportunity for buyers looking for a property they can move straight into and enjoy without the hassle, expense or stress of undertaking renovations.
The accommodation benefits from a brand-new modern kitchen complete with appliances, a convenient downstairs WC and a stunning brand-new modern four-piece bathroom suite. There are also three well-proportioned bedrooms, complemented by new carpets, creating a fresh and welcoming feel throughout the home. Externally, the rear yard has been finished with attractive porcelain tiling, providing a smart, contemporary outdoor space that is both stylish and low maintenance.
Adding further appeal, the property is being offered chain free and with vacant possession, helping to make the buying process as straightforward and stress-free as possible.
Whether you are a first-time buyer, a growing household or simply looking for a beautifully refreshed home ready to enjoy from day one, Brook Street is a property that deserves your attention.
Homes finished to this standard are not to be missed. Call now to arrange your viewing!
Location, Location, Location
Located close to the heart of the town, Brook Street offers convenient access to Northwich town centre, where residents can enjoy a selection of high-street shops, independent retailers, cafés and restaurants. The area is also well placed for everyday essentials, with supermarkets and local services nearby. Northwich railway station provides connections to surrounding areas, while local road links offer access to the wider Cheshire region. A practical location for a variety of buyers.
Entrance Hall
A welcoming entrance hallway featuring neutral décor, soft carpeting and crisp white finishes, creating a bright and inviting first impression. The hallway provides access to the staircase and further accommodation, with a contemporary pendant light adding a stylish finishing touch.
Lounge
A spacious and beautifully presented reception room, offering a warm and inviting atmosphere. The attractive exposed brick fireplace provides an appealing focal point, complemented by neutral décor, soft grey carpeting and a large front-facing window allowing plenty of natural light to flow through and opening through to the dining area creating an open plan aspect.
Dining Room
A spacious second reception room benefits from a neutral finish throughout, under stairs storage cupboard, modern lighting and ample room for a variety of furniture arrangements. Double glazed double doors open directly onto the rear garden and also provide ample lighting, creating an ideal setting for both relaxing and entertaining.
Kitchen
A stunning contemporary kitchen, fitted with an extensive range of sleek white gloss wall and base units, complemented by stylish dark work surfaces and matching splashbacks with inset modern black sink and mixer tap. Further features include an integrated oven, Induction hob with extractor hood over and fridge freezer, recessed ceiling spotlights and attractive marble-effect tiled flooring. double glazed window to the side elevation, radiator, PVC door to the side elevation allowing access to the garden and open plan aspect to the utility area.
Utility Area
Matching the kitchen area, there is space and plumbing for washing machine and vent for tumble dryer, double glazed window to the side elevation, tiled flooring continuing from the kitchen and access to the WC.
Cloakroom / WC
A contemporary and stylish suite, finished with a sleek white vanity unit offering useful storage, complemented by a modern black mixer tap and white low level WC, marble effect floor tiling and double glazed window to the side elevation.
First Floor Galleried Landing
A spacious galleried style landing with access to all first floor accommodation including loft space above.
Master Bedroom
A generous and spacious master bedroom, offering plenty of space for relaxing. The room is neutrally decorated throughout and benefits from a double glazed window to the front elevation allowing in an abundance of natural light, radiator, contemporary ceiling lighting.
Bedroom 2
A bright and neutrally decorated bedroom, offering a blank canvas for personalisation. The room benefits from a double glazed window with fitted blind to the rear elevation, radiator, neutral carpeting, creating a light and comfortable space.
Bedroom 3
Another well-presented bedroom, finished in fresh neutral décor with soft carpeting throughout. Double glazed window with fitted blind to the rear elevation, radiator, this versatile room would make an ideal additional bedroom, home office or dressing room.
Bathroom
A stylish, contemporary bathroom finished to a modern standard, featuring a panelled bath with black fittings, a separate shower enclosure with striking marble-effect wall panels, a modern vanity unit and WC. Further benefits include elegant marble-effect floor tiling, recessed ceiling spotlights and a heated towel rail, creating a sleek and modern finish.
External
A beautifully presented, low-maintenance outdoor space, featuring contemporary large-format porcelain slabs, decorative stone borders and enclosed timber fencing for added privacy. The paved seating area provides an ideal spot for outdoor dining, relaxing and entertaining, making it a lovely extension of the home.
Agent Note
To be able to purchase a property in the United Kingdom all agents have a legal requirement to conduct Identity checks on all customers involved in the transaction to fulfil their obligations under Anti Money Laundering regulations. We outsource this check to a third party and a charge will apply. Ask the branch for further details.
Read full description
What's it like to live here?
Nearby businesses open now
More properties nearby
£190,000 Guide price
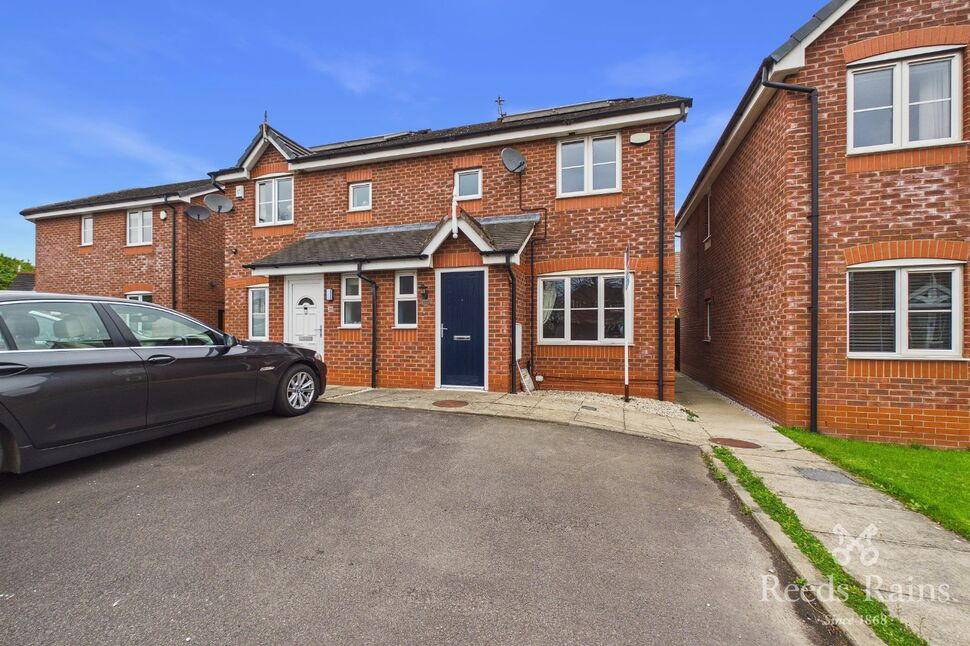
Cottage Close, Rudheath, Cheshire, CW9
£290,000 Guide price
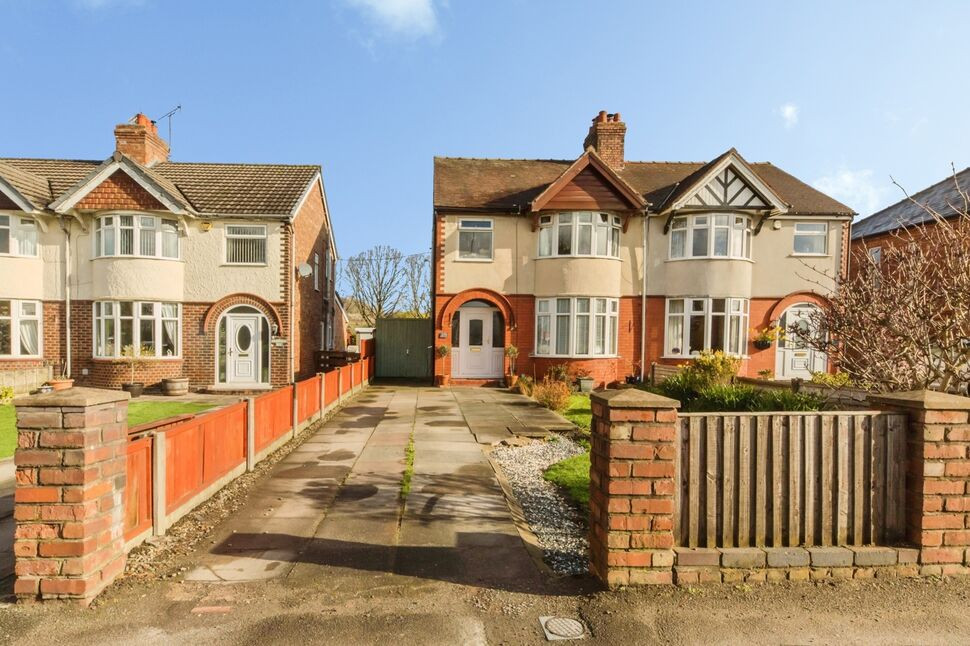
Middlewich Road, Rudheath, Cheshire, CW9
£260,000 Guide price
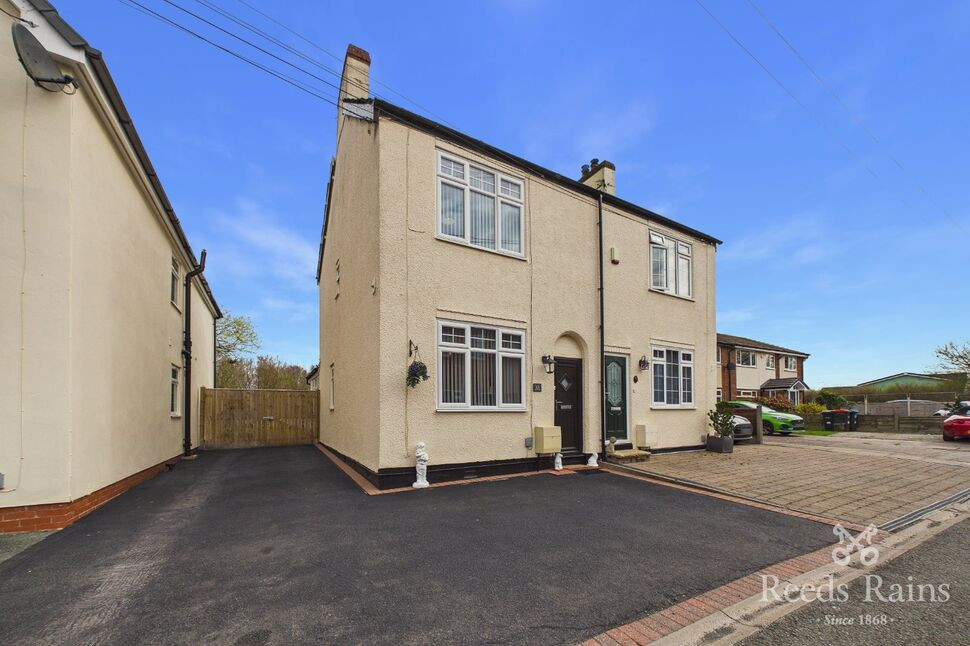
Cross Street, Marston, Cheshire, CW9
£950 PCM Available Now

Comments (0)
Log in to like, comment or share to your feed.
Start the conversation about this listing.