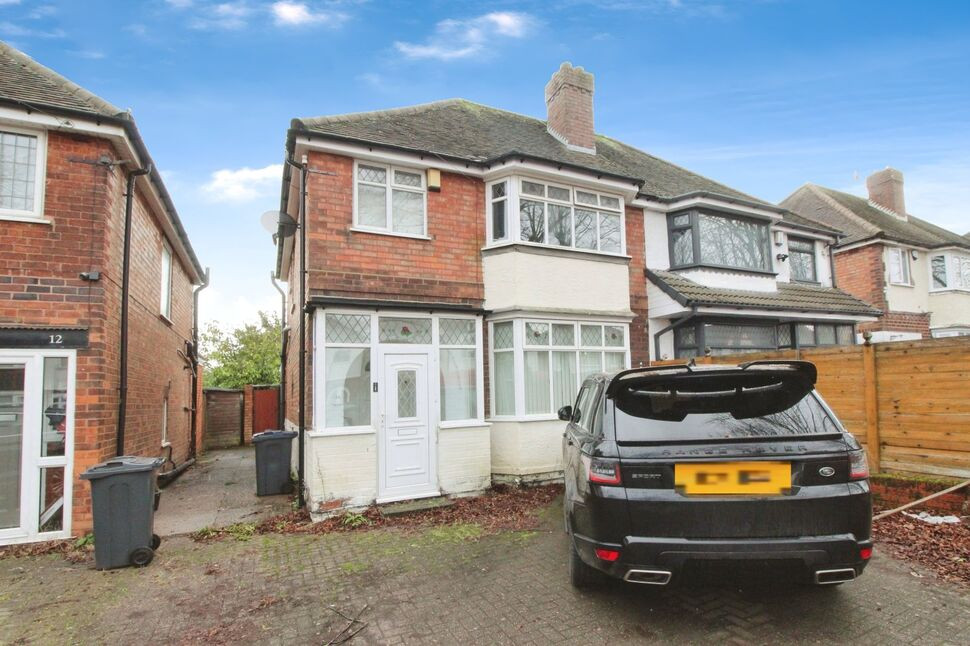
 Available
Photo 1 of 10
£275,000 Asking price
Croft Road, Birmingham, West Midlands, B26
Croft Road, West Midlands, Birmingham, B26
- 🏠 House
- 📋 For sale
- 🛏 3 beds
- 🛁 1 bath
- 👁 11 views
About this property
No Upward Chain!
A three bedroom semi detached property set on a popular residential road in Yardley.
The property has a through lounge, an extended kitchen, ground floor wet room with WC and 1st floor bathroom. It has gas central heating, double glazing, a rear garden and a driveway providing off road parking at the front of the property.
Entrance Hall
Having a radiator, stairs leading to the 1st floor, frosted double glazed window to the side elevation, access to an under stairs storage cupboard and doors leading off to:-
Through Lounge
3.78m max x 8.5m max into bays
Having a double glazed bay window to the front elevation, double glazed windows to the rear elevation, double glazed door giving access to the rear garden, 2 radiators and laminate wooden flooring.
Extended Kitchen
2.02m min x 5.67m max
Being fitted with range of wall and base units with work surfaces over, a stainless steel sink and drainer unit, tiling to splash prone areas, double glazed windows to sides, door giving access out the the rear garden and also a door leading through to:-
Wet Room
Having a WC, electric shower, tiled walls and floor and a frosted double glazed window to the rear elevation.
1st Floor Landing
Having a frosted double glazed window to the side elevation and doors leading off to:-
Bedroom 1
3.6m (max to rear of wardrobe) x 4.1m max into bay
Having a double glazed bay window to the front elevation, radiator and fitted cupboards.
Bedroom 2
3.56m max x 4.35m max into bay
Having a double glazed bay window to the rear elevation, radiator and fitted wardrobes
Bedroom 3
6'7" x 7'7" (2.00m x 2.30m)
Having a double glazed window to the front elevation and a radiator.
Bathroom
Having a bath and vanity sink unit. There is a heated towel rail, frosted double glazed window to the rear elevation, extractor fan and part tiled walls
Separate WC
Having a WC and a frosted double glazed window to the side elevation.
Front Driveway
Providing off road parking
Read full description
A three bedroom semi detached property set on a popular residential road in Yardley.
The property has a through lounge, an extended kitchen, ground floor wet room with WC and 1st floor bathroom. It has gas central heating, double glazing, a rear garden and a driveway providing off road parking at the front of the property.
Entrance Hall
Having a radiator, stairs leading to the 1st floor, frosted double glazed window to the side elevation, access to an under stairs storage cupboard and doors leading off to:-
Through Lounge
3.78m max x 8.5m max into bays
Having a double glazed bay window to the front elevation, double glazed windows to the rear elevation, double glazed door giving access to the rear garden, 2 radiators and laminate wooden flooring.
Extended Kitchen
2.02m min x 5.67m max
Being fitted with range of wall and base units with work surfaces over, a stainless steel sink and drainer unit, tiling to splash prone areas, double glazed windows to sides, door giving access out the the rear garden and also a door leading through to:-
Wet Room
Having a WC, electric shower, tiled walls and floor and a frosted double glazed window to the rear elevation.
1st Floor Landing
Having a frosted double glazed window to the side elevation and doors leading off to:-
Bedroom 1
3.6m (max to rear of wardrobe) x 4.1m max into bay
Having a double glazed bay window to the front elevation, radiator and fitted cupboards.
Bedroom 2
3.56m max x 4.35m max into bay
Having a double glazed bay window to the rear elevation, radiator and fitted wardrobes
Bedroom 3
6'7" x 7'7" (2.00m x 2.30m)
Having a double glazed window to the front elevation and a radiator.
Bathroom
Having a bath and vanity sink unit. There is a heated towel rail, frosted double glazed window to the rear elevation, extractor fan and part tiled walls
Separate WC
Having a WC and a frosted double glazed window to the side elevation.
Front Driveway
Providing off road parking
Read full description
What's it like to live here?
Nearby businesses open now
More properties nearby
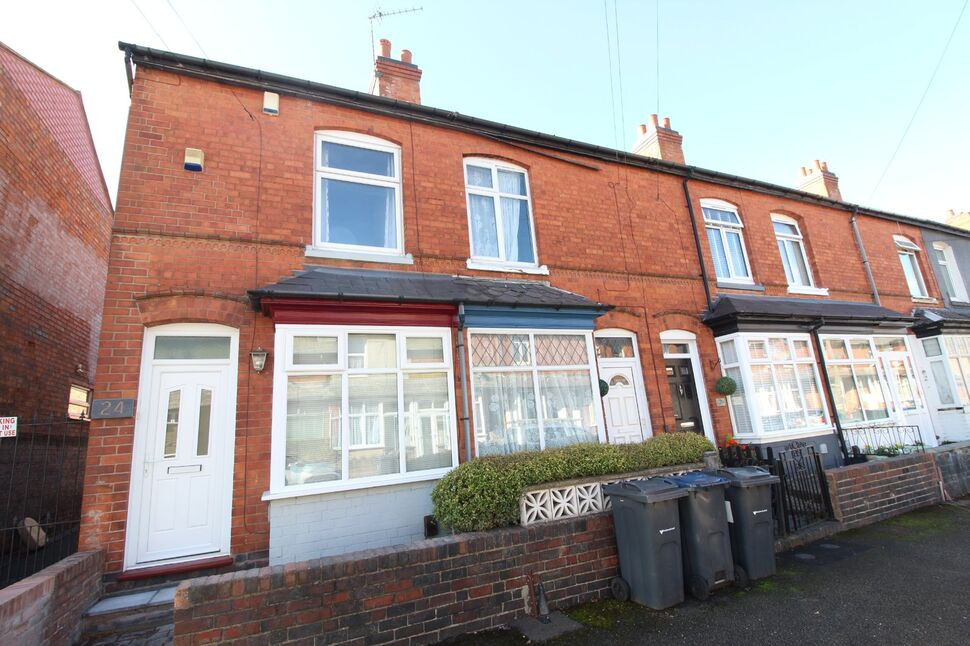
£189,950 Asking price
Wroxton Road, Birmingham, B26
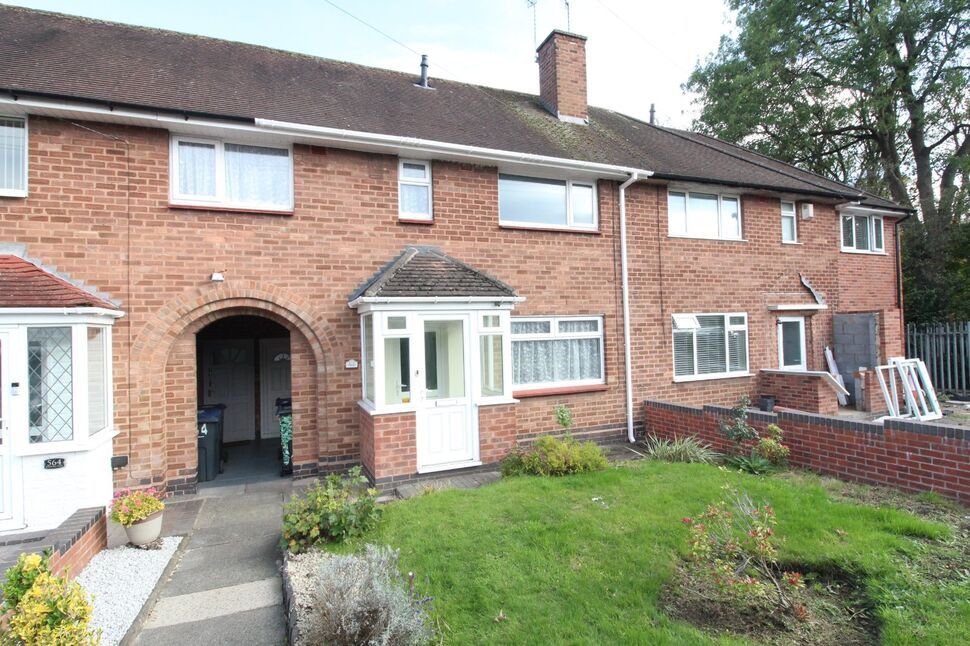
£1,350 pcm
Barrows Lane, Birmingham, West Midlands, B26
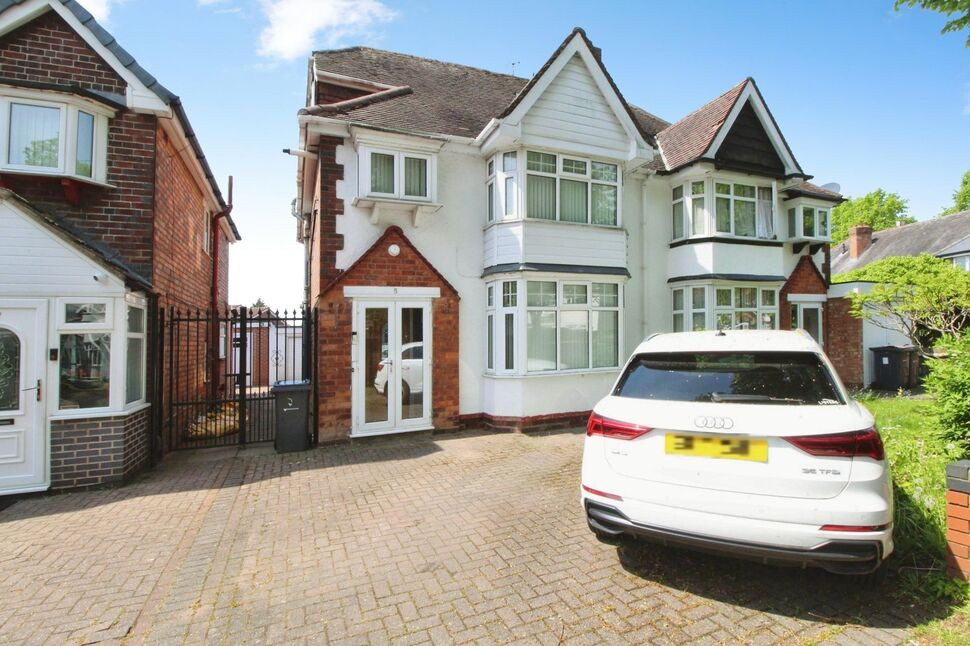
£335,000 Asking price
Patrick Road, Birmingham, West Midlands, B26
£80,000 Asking price
Comments (0)
Log in to like, comment or share to your feed.
Start the conversation about this listing.