 Available
Photo 1 of 14
£335,000 Asking price
Patrick Road, Birmingham, West Midlands, B26
Patrick Road, West Midlands, Birmingham, B26
- 🏠 House
- 📋 For sale
- 🛏 3 beds
- 🛁 2 baths
- 👁 11 views
About this property
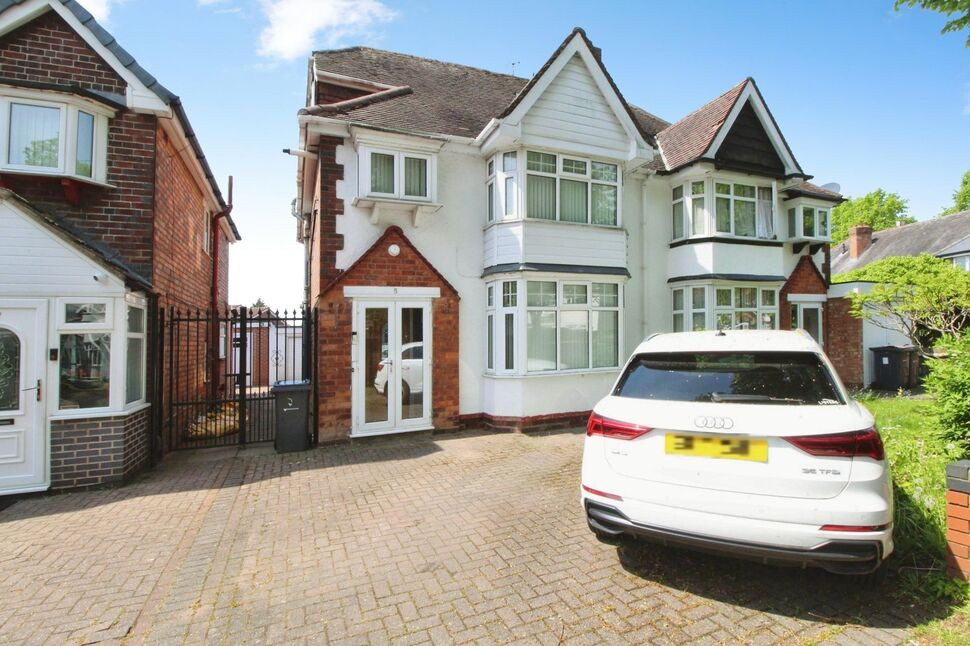
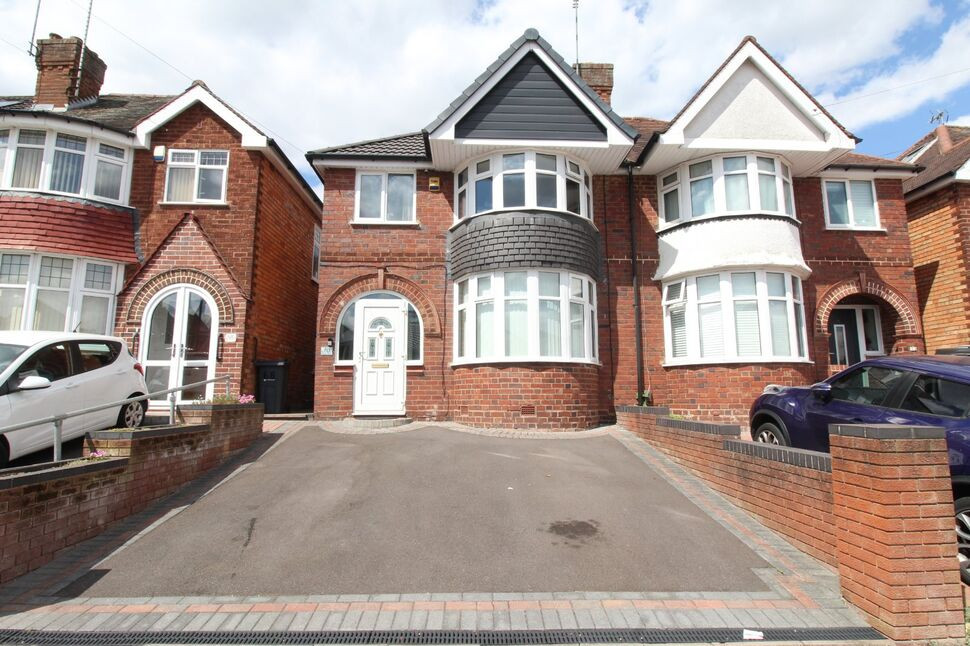
A well presented semi detached property on a popular residential road in Yardley just a short distance away from the Yew Tree Shopping Centre.
The property has been extended to the rear and also has a loft conversion meaning it now offers 3 double bedrooms, along with a family bathroom on the 1st floor and a shower room in the loft room.
On the ground floor there is a separate reception room at the front and then an open plan living space with modern fitted kitchen and also a separate utility room.
Then outside there is a good size garage / workshop and a southerly facing rear garden.
CALL TODAY TO ARRANGE A VIEWING!
Entrance Hall
Having laminate wooden flooring, a radiator, an under stairs storage cupboard, stairs leading to the 1st floor and doors leading off to:-
Front Reception
3.8m x 4.18m max into bay
Having a double glazed bay window to the front elevation and a radiator
Open Plan Living Room
11'9" x 11'11" (3.57m x 3.62m)
Having a A bioethanol "log burner", a radiator and being open plan with the extended kitchen area.
Open Plan Fitted Kitchen
14'12" x 10'10" (4.56m x 3.30m)
Being fitted with a modern style kitchen along with a central kitchen island. It is fitted with a matching range of wall and base units with "Quartz" work surfaces. The kitchen island offers further cupboard space and is also finished with a matching quartz work surface.There is a fitted electric induction hob with extractor hood over, built in electric double oven, double glazed window to the rear elevation, double glazed patio doors giving access out to the rear garden. There is also a door from the kitchen to a store / pantry and a further door from the kitchen leading into:-
Utility Room
6'8" x 8'8" (2.02m x 2.63m)
Having fitted base units with work surface over, a stainless steel sink and drainer unit, appliance space and a frosted double glazed window to the side elevation.
1st Floor Landing
Having a frosted double glazed window to the side elevation and doors leading off to:-
Bedroom 1
3.57m x 4.53m max into bay
Having a double glazed bay window to the rear elevation and a radiator.
Bedroom 2
3.57m x 4.32m max into bay
Having a double glazed bay window to the front elevation and a radiator.
Landing / Office Space
6'9" x 7'9" (2.06m x 2.37m)
Original bedroom 3 has been used for space for the staircase to the loft room / bedroom 3 and has also been utilised to create a convenient office space which has a double glazed window to the front elevation as well.
Bathroom
6'8" x 8'6" (2.02m x 2.60m)
A modern fitted bathroom with a white suite comprising of a bath with shower over and fitted shower screen, vanity sink unit, WC, heated towel rail, tiled flooring and also tiling to walls and having frosted double glazed windows to the rear and side elevations.
Bedroom 3 (Loft)
3.54m max x 4.48m max
Having a double glazed window to the rear elevation along with a roofline window to the front. There is also a radiator and a door giving access to:-
Shower Room
6'10" x 4'6" (2.09m x 1.38m)
Being fitted with a shower cubicle, sink unit, WC, tiled walls, heated towel rail and a frosted double glazed window to the side elevation..
Garage / workshop
9'5" x 23'10" (2.88m x 7.27m)
Having an up and over garage door to the front and a pedestrian door giving access to the rear garden
Rear Garden
Having a patio area to the forefront and being mainly set to lawn with fencing to the perimeter. There is also a decked seating area at the rear of the garden; perfect for relaxing in the evening sun.
Driveway
Providing off road parking
Read full description
The property has been extended to the rear and also has a loft conversion meaning it now offers 3 double bedrooms, along with a family bathroom on the 1st floor and a shower room in the loft room.
On the ground floor there is a separate reception room at the front and then an open plan living space with modern fitted kitchen and also a separate utility room.
Then outside there is a good size garage / workshop and a southerly facing rear garden.
CALL TODAY TO ARRANGE A VIEWING!
Entrance Hall
Having laminate wooden flooring, a radiator, an under stairs storage cupboard, stairs leading to the 1st floor and doors leading off to:-
Front Reception
3.8m x 4.18m max into bay
Having a double glazed bay window to the front elevation and a radiator
Open Plan Living Room
11'9" x 11'11" (3.57m x 3.62m)
Having a A bioethanol "log burner", a radiator and being open plan with the extended kitchen area.
Open Plan Fitted Kitchen
14'12" x 10'10" (4.56m x 3.30m)
Being fitted with a modern style kitchen along with a central kitchen island. It is fitted with a matching range of wall and base units with "Quartz" work surfaces. The kitchen island offers further cupboard space and is also finished with a matching quartz work surface.There is a fitted electric induction hob with extractor hood over, built in electric double oven, double glazed window to the rear elevation, double glazed patio doors giving access out to the rear garden. There is also a door from the kitchen to a store / pantry and a further door from the kitchen leading into:-
Utility Room
6'8" x 8'8" (2.02m x 2.63m)
Having fitted base units with work surface over, a stainless steel sink and drainer unit, appliance space and a frosted double glazed window to the side elevation.
1st Floor Landing
Having a frosted double glazed window to the side elevation and doors leading off to:-
Bedroom 1
3.57m x 4.53m max into bay
Having a double glazed bay window to the rear elevation and a radiator.
Bedroom 2
3.57m x 4.32m max into bay
Having a double glazed bay window to the front elevation and a radiator.
Landing / Office Space
6'9" x 7'9" (2.06m x 2.37m)
Original bedroom 3 has been used for space for the staircase to the loft room / bedroom 3 and has also been utilised to create a convenient office space which has a double glazed window to the front elevation as well.
Bathroom
6'8" x 8'6" (2.02m x 2.60m)
A modern fitted bathroom with a white suite comprising of a bath with shower over and fitted shower screen, vanity sink unit, WC, heated towel rail, tiled flooring and also tiling to walls and having frosted double glazed windows to the rear and side elevations.
Bedroom 3 (Loft)
3.54m max x 4.48m max
Having a double glazed window to the rear elevation along with a roofline window to the front. There is also a radiator and a door giving access to:-
Shower Room
6'10" x 4'6" (2.09m x 1.38m)
Being fitted with a shower cubicle, sink unit, WC, tiled walls, heated towel rail and a frosted double glazed window to the side elevation..
Garage / workshop
9'5" x 23'10" (2.88m x 7.27m)
Having an up and over garage door to the front and a pedestrian door giving access to the rear garden
Rear Garden
Having a patio area to the forefront and being mainly set to lawn with fencing to the perimeter. There is also a decked seating area at the rear of the garden; perfect for relaxing in the evening sun.
Driveway
Providing off road parking
Read full description
What's it like to live here?
Nearby businesses open now
More properties nearby
£189,950 Asking price
Wroxton Road, Birmingham, B26
£115,000 Asking price
Yew Tree Lane, Yardley, West Midlands, B26
£275,000 Asking price
Croft Road, Birmingham, West Midlands, B26
£280,000 Asking price
Comments (0)
Log in to like, comment or share to your feed.
Start the conversation about this listing.