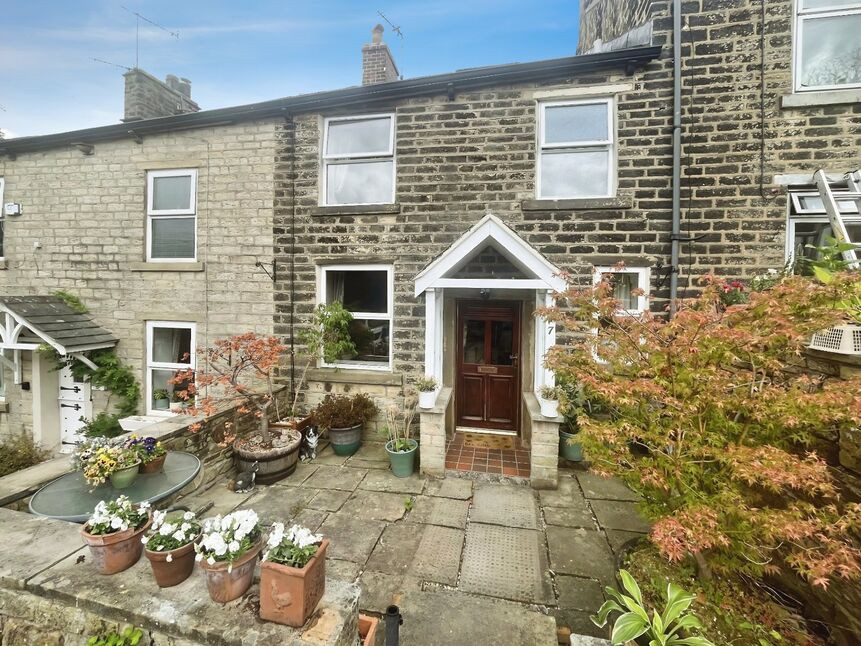
 Available
Photo 1 of 11
£315,000 Asking price
Cross Cliffe, Glossop, Derbyshire, SK13
Cross Cliffe, Derbyshire, Glossop, SK13
- 🏠 House
- 📋 For sale
- 🛏 3 beds
- 🛁 1 bath
- 👁 9 views
About this property
This three-bedroom terraced house is offered for sale in good condition and is arranged over three floors, providing flexible accommodation suited to first-time buyers and families.
On the ground floor, a characterful reception room features a fireplace, exposed beams and an oak staircase. A second reception room to the rear also has beams and opens through to the kitchen, creating a practical layout for everyday living, with direct access to the rear of the property. The kitchen is well-presented and designed for regular home cooking. Additionally, there is planning for a single storey extension to the rear.
There are three double bedrooms. The first benefits from a pleasant outlook, while the second offers comfortable double proportions. The top-floor double bedroom enjoys skylights, eaves storage and elevated views. The property also offers parking and enjoys a position that feels slightly out of the way, while still convenient for local amenities.
Located in Glossop, the house is well placed for access to the town centre, where you will find a range of shops, cafés and everyday services, along with local schools. Nearby parks and walking routes give easy access to the edge of the Peak District, ideal for outdoor pursuits.
Glossop railway station provides regular services to Manchester Piccadilly, with typical journey times of around 30–35 minutes, making this a practical option for commuters. Local bus routes offer further connectivity to surrounding towns and villages.
The property is offered with no chain, providing a straightforward opportunity to purchase a well-located three-bedroom terraced house in this sought after area.
External
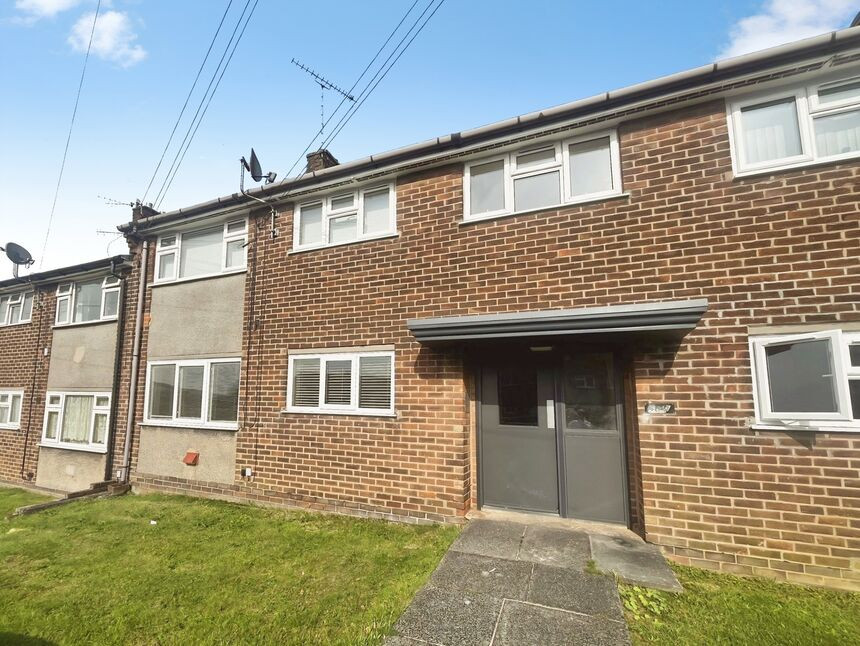
To the front of the property is off road parking and a small garden with a covered canopy entrance to the property.To the rear is a small yard.
Lounge
15'7" x 13'7" (4.74m x 4.13m)
Beams, wall light points, wood flooring, cupboards housing the electric and gas meters, central fireplace with stove on a stone hearth, Oak staircase to the first floor with understairs storage and doors to the dining room.
Dining Room
13'5" x 7'7" (4.08m x 2.30m)
Beams, wall light point, wood flooring, large opening to the kitchen and door to the rear.
Kitchen
13'5" x 7'9" (4.08m x 2.36m)
Fitted with a range of wall, base and drawer units, work tops, Belfast sink unit with mixer tap, built in electric oven, four ring electric hob with extractor over, space for fridge/freezer, plumbing for washing machine, cupboard housing the combi boiler and tiled floor.
Landing
Stairs to the second floor with exposed stone wall and doors to all first floor rooms.
Bedroom 1
15'7" x 13'5" (4.75m x 4.10m)
A spacious double bedroom at the rear of the property with tremendous view. This room has previously been used as a sitting room.
Bedroom 2
13'5" x 9'12" (4.08m x 3.04m)
Double bedroom of a good size.
Shower Room
Fitted with a three piece white suite comprising; corner shower, hand wash basin and WC. Half wood clad walls and heated towel radiator.
Landing
Access to bedroom three.
Bedroom 3
12'12" x 12'5" (3.96m x 3.78m)
Double bedroom with two skylight windows and storage in to the eaves.
Read full description
On the ground floor, a characterful reception room features a fireplace, exposed beams and an oak staircase. A second reception room to the rear also has beams and opens through to the kitchen, creating a practical layout for everyday living, with direct access to the rear of the property. The kitchen is well-presented and designed for regular home cooking. Additionally, there is planning for a single storey extension to the rear.
There are three double bedrooms. The first benefits from a pleasant outlook, while the second offers comfortable double proportions. The top-floor double bedroom enjoys skylights, eaves storage and elevated views. The property also offers parking and enjoys a position that feels slightly out of the way, while still convenient for local amenities.
Located in Glossop, the house is well placed for access to the town centre, where you will find a range of shops, cafés and everyday services, along with local schools. Nearby parks and walking routes give easy access to the edge of the Peak District, ideal for outdoor pursuits.
Glossop railway station provides regular services to Manchester Piccadilly, with typical journey times of around 30–35 minutes, making this a practical option for commuters. Local bus routes offer further connectivity to surrounding towns and villages.
The property is offered with no chain, providing a straightforward opportunity to purchase a well-located three-bedroom terraced house in this sought after area.
External
To the front of the property is off road parking and a small garden with a covered canopy entrance to the property.To the rear is a small yard.
Lounge
15'7" x 13'7" (4.74m x 4.13m)
Beams, wall light points, wood flooring, cupboards housing the electric and gas meters, central fireplace with stove on a stone hearth, Oak staircase to the first floor with understairs storage and doors to the dining room.
Dining Room
13'5" x 7'7" (4.08m x 2.30m)
Beams, wall light point, wood flooring, large opening to the kitchen and door to the rear.
Kitchen
13'5" x 7'9" (4.08m x 2.36m)
Fitted with a range of wall, base and drawer units, work tops, Belfast sink unit with mixer tap, built in electric oven, four ring electric hob with extractor over, space for fridge/freezer, plumbing for washing machine, cupboard housing the combi boiler and tiled floor.
Landing
Stairs to the second floor with exposed stone wall and doors to all first floor rooms.
Bedroom 1
15'7" x 13'5" (4.75m x 4.10m)
A spacious double bedroom at the rear of the property with tremendous view. This room has previously been used as a sitting room.
Bedroom 2
13'5" x 9'12" (4.08m x 3.04m)
Double bedroom of a good size.
Shower Room
Fitted with a three piece white suite comprising; corner shower, hand wash basin and WC. Half wood clad walls and heated towel radiator.
Landing
Access to bedroom three.
Bedroom 3
12'12" x 12'5" (3.96m x 3.78m)
Double bedroom with two skylight windows and storage in to the eaves.
Read full description
What's it like to live here?
Nearby businesses open now
More properties nearby
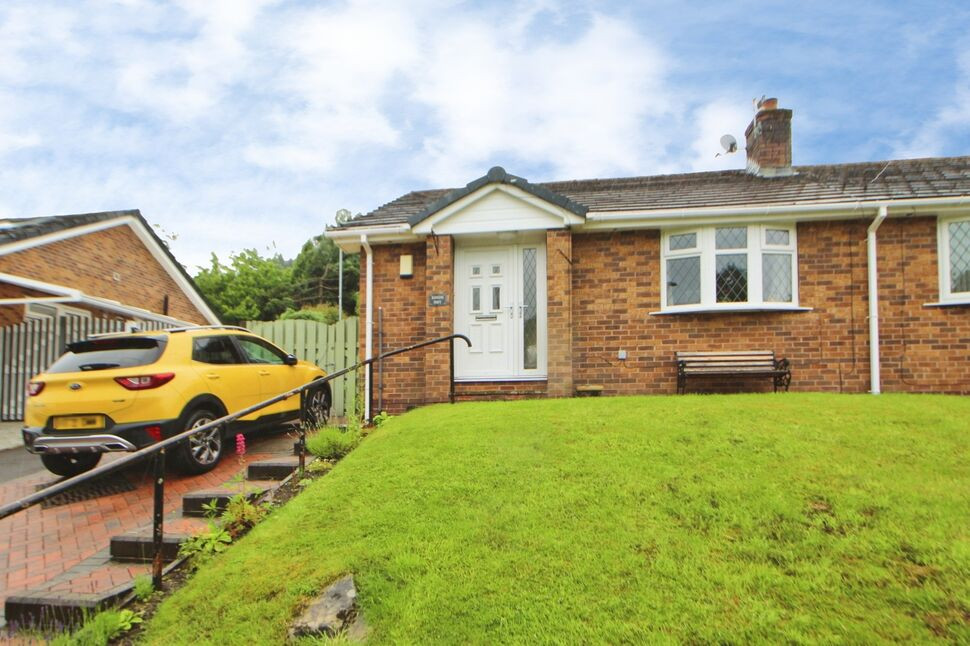
£279,000 Asking price
Comments (0)
Log in to like, comment or share to your feed.
Start the conversation about this listing.