 Available
Photo 1 of 10
£279,000 Asking price
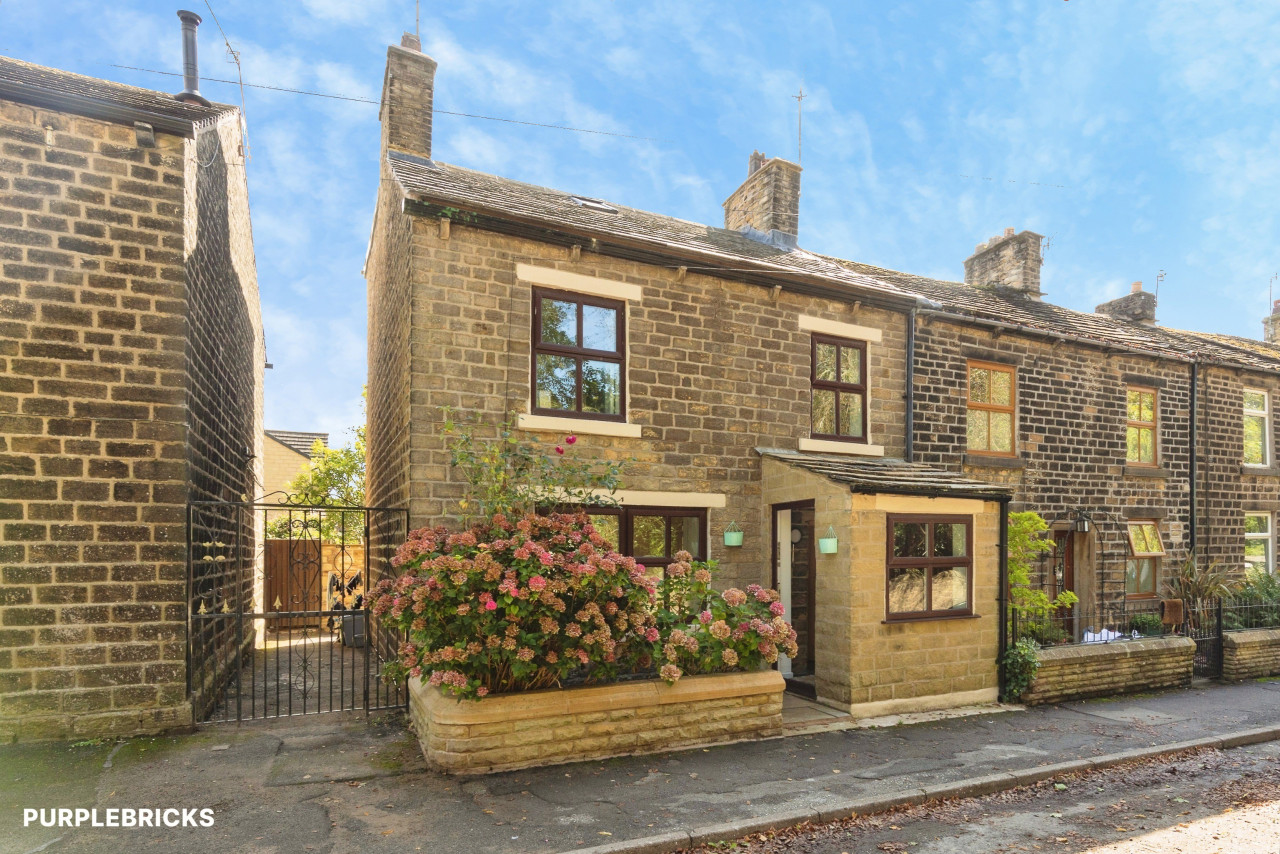
Slant Close, Glossop, Derbyshire, SK13
Slant Close, Derbyshire, Glossop, SK13
- 🏠 Bungalow
- 📋 For sale
- 🛏 2 beds
- 🛁 1 bath
- 👁 10 views
About this property
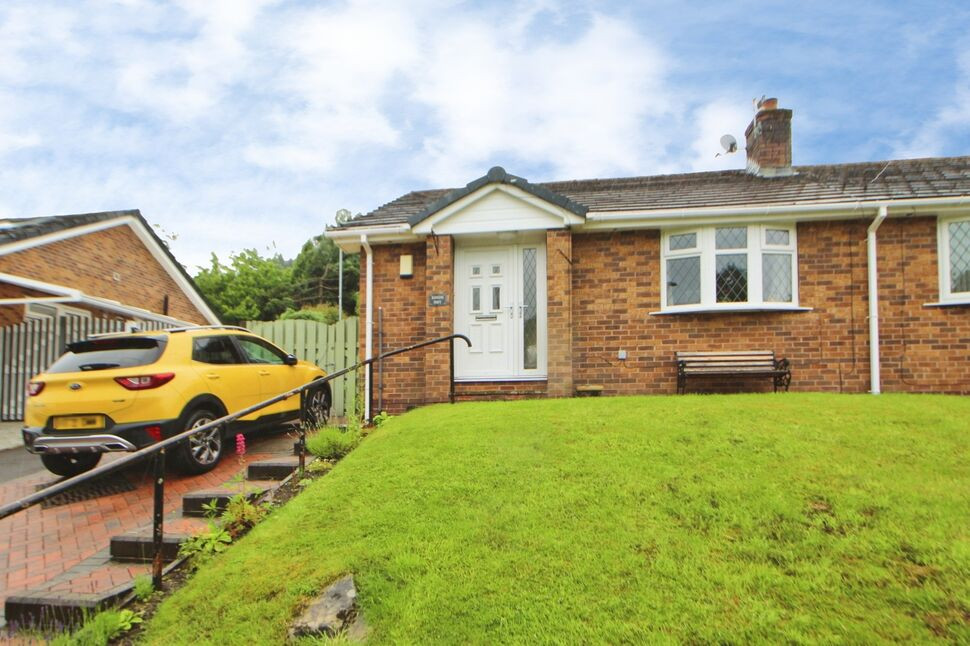
This semi-detached true bungalow is for sale in Shirebrook Park area of Glossop. It offers a beautiful home in this much sought-after residential location, ideal for those looking to downsize.
The property features an entrance via a UPVC door which opens on to a modern kitchen which includes dining space and is fitted with a range of units, integrated appliances and built in appliances, creating a practical setting for everyday meals. The accommodation currently comprises one very large bedroom where there was previously two, which was done for the purpose of the current owner. This space would easily be changed back to two bedrooms with minimal disruption. The bedroom has an array of fitted bedroom furniture. The modern sleek shower room is fitted with a heated towel rail. To the rear is a UPVC double glazed conservatory.
Externally, the bungalow benefits from parking and a garden, adding valuable outdoor and off-road space.
The property is well placed for local amenities including shops, cafés and everyday services in and around the town centre. Manor Park is a very short walk away providing opportunities for walking and leisure. The bungalow is suitable for disability/wheelchair with a step lift and hoist installed.
Glossop railway station offers direct services to Manchester Piccadilly, with typical journey times of around 30–40 minutes. Local bus routes further connect Glossop with surrounding towns and villages.
This semi-detached bungalow in great condition combines practical internal accommodation with convenient access to amenities, green spaces and public transport.
Entrance
Via UPVC door. Storage cupboard housing the boiler, door to the lounge and opening to the kitchen.
Kitchen
9'11" x 9'5" (3.02m x 2.86m)
A beautifully fitted kitchen which is fitted with a range of modern wall, base and drawer units with under unit lighting, integral fridge, freezer and dishwasher, work tops with matching splash back, one and a half bowl stainless steel sink unit, built in electric oven and microwave, four ring electric hob with extractor over and UPVC door to the side of the property.
Lounge
16'1" x 11'1" (4.91m x 3.39m)
A spacious lounge with bay window, TV point, built in TV stand with cupboard and shelving above, fireplace with gas fire, built in desk area with built in cupboards and shelving and door to the rear of the property.
Shower Room
6'7" x 6'4" (2.00m x 1.92m)
Fitted with a modern white suite comprising; walk in shower and combined vanity and WC unit. Chrome towel radiator.
Bedroom
6.57m x 3.5m Total measurements
This, as it stands, is a large bedroom, but was previously two bedrooms and could be turned back in to two bedrooms with relatively minimal works. It is currently fitted with an array of fitted bedroom furniture including wardrobes, cupboards and drawers. There is a door to the conservatory.
Conservatory
20'0" x 5'6" (6.10m x 1.67m)
UPVC double glazed conservatory with doors opening on to the garden.
Read full description
The property features an entrance via a UPVC door which opens on to a modern kitchen which includes dining space and is fitted with a range of units, integrated appliances and built in appliances, creating a practical setting for everyday meals. The accommodation currently comprises one very large bedroom where there was previously two, which was done for the purpose of the current owner. This space would easily be changed back to two bedrooms with minimal disruption. The bedroom has an array of fitted bedroom furniture. The modern sleek shower room is fitted with a heated towel rail. To the rear is a UPVC double glazed conservatory.
Externally, the bungalow benefits from parking and a garden, adding valuable outdoor and off-road space.
The property is well placed for local amenities including shops, cafés and everyday services in and around the town centre. Manor Park is a very short walk away providing opportunities for walking and leisure. The bungalow is suitable for disability/wheelchair with a step lift and hoist installed.
Glossop railway station offers direct services to Manchester Piccadilly, with typical journey times of around 30–40 minutes. Local bus routes further connect Glossop with surrounding towns and villages.
This semi-detached bungalow in great condition combines practical internal accommodation with convenient access to amenities, green spaces and public transport.
Entrance
Via UPVC door. Storage cupboard housing the boiler, door to the lounge and opening to the kitchen.
Kitchen
9'11" x 9'5" (3.02m x 2.86m)
A beautifully fitted kitchen which is fitted with a range of modern wall, base and drawer units with under unit lighting, integral fridge, freezer and dishwasher, work tops with matching splash back, one and a half bowl stainless steel sink unit, built in electric oven and microwave, four ring electric hob with extractor over and UPVC door to the side of the property.
Lounge
16'1" x 11'1" (4.91m x 3.39m)
A spacious lounge with bay window, TV point, built in TV stand with cupboard and shelving above, fireplace with gas fire, built in desk area with built in cupboards and shelving and door to the rear of the property.
Shower Room
6'7" x 6'4" (2.00m x 1.92m)
Fitted with a modern white suite comprising; walk in shower and combined vanity and WC unit. Chrome towel radiator.
Bedroom
6.57m x 3.5m Total measurements
This, as it stands, is a large bedroom, but was previously two bedrooms and could be turned back in to two bedrooms with relatively minimal works. It is currently fitted with an array of fitted bedroom furniture including wardrobes, cupboards and drawers. There is a door to the conservatory.
Conservatory
20'0" x 5'6" (6.10m x 1.67m)
UPVC double glazed conservatory with doors opening on to the garden.
Read full description
Comments (0)
Log in to like, comment or share to your feed.
Start the conversation about this listing.