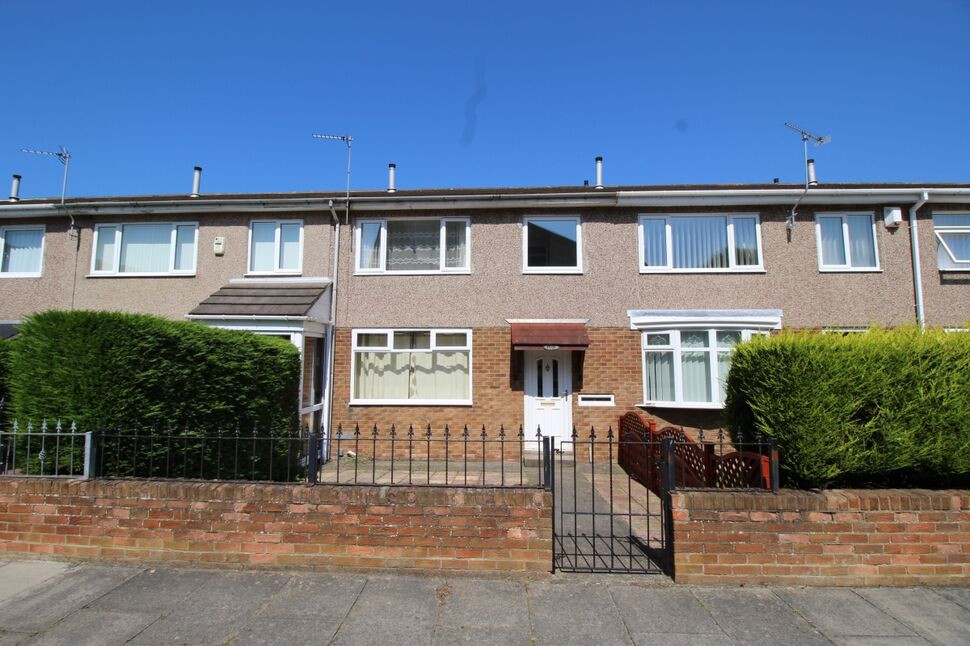
 Available
Photo 1 of 10
£850 pcm
Cuthbert Street, Hebburn, Tyne And Wear, NE31
Cuthbert Street, Tyne And Wear, Hebburn, NE31
- 🏠 House
- 📋 To let
- 🛏 3 beds
- 🛁 1 bath
- 👁 9 views
About this property
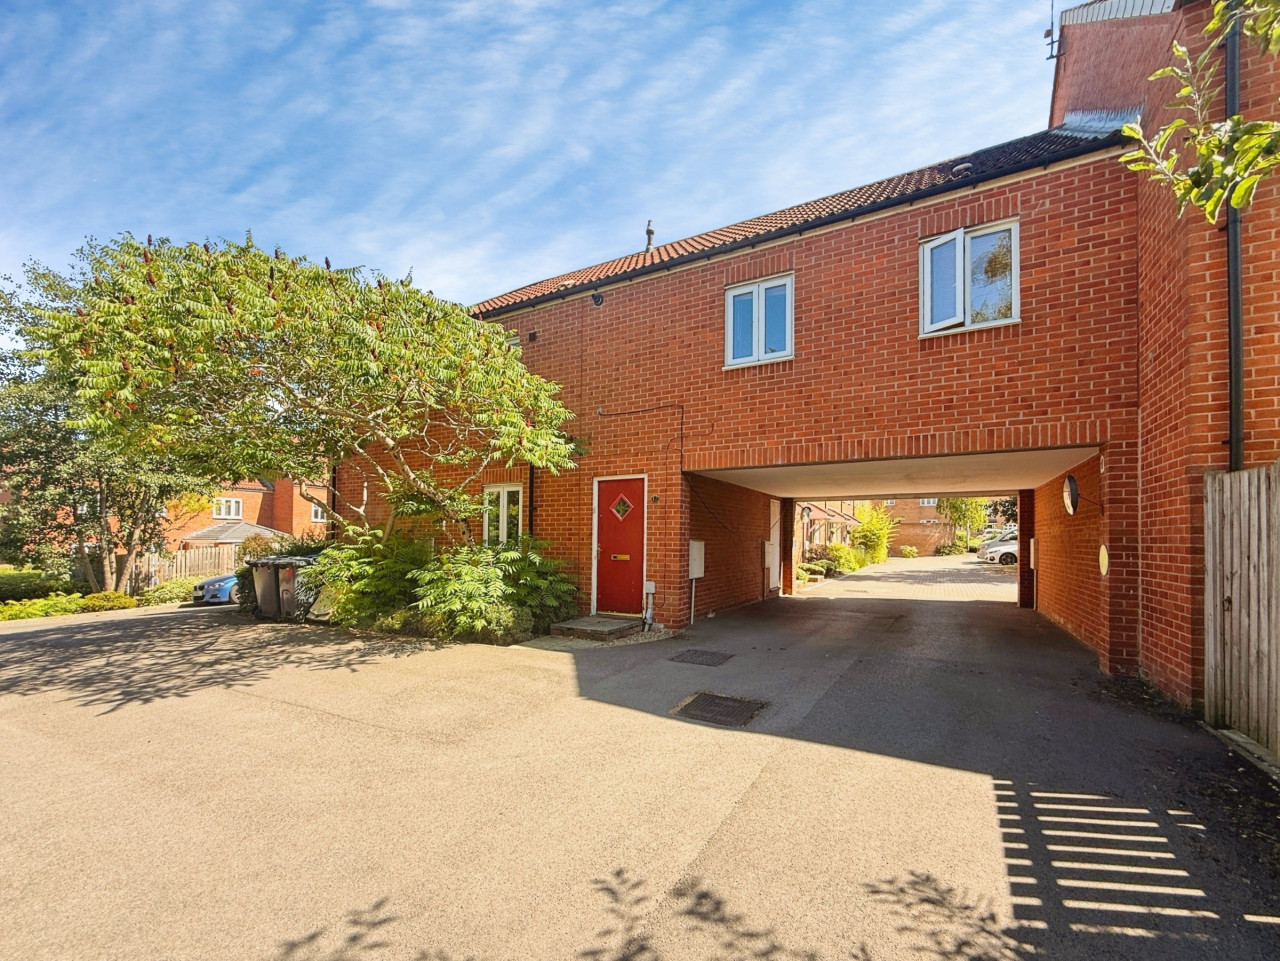
We are delighted to present this spacious three-bedroom mid-terraced house, ideally situated on a pedestrian-only street overlooking the picturesque St Cuthbert’s Church. Offering an ideal setting for families, the property is conveniently located within walking distance of local schools, Hebburn town centre, shops and Metro links, providing excellent access to everyday amenities and transport connections. The property is offered unfurnished and is available to let, subject to satisfactory referencing.
Entrance Hall
cupboard housing meters, double radiator, under stairs storage cupboard
Lounge
19'3" x 11'3" (5.87m x 3.43m)
wall mounted gas fire, single radiator, double glazed window
Kitchen
11'3" x 7'8" (3.43m x 2.34m)
modern fitted wall and floor units in a white high gloss finish with contrasting work surface, stainless steel sink unit and single drainer, integrated electric oven and hob, plumbed for automatic washing machine, space for fridge/freezer, double radiator, storage cupboard, double glazed window
Cloakroom WC
white low level wc, hand wash basin, double glazed window
First Floor Landing
storage cupboard
Bedroom 1
12'12" x 9'5" (3.96m x 2.87m)
two x storage cupboards(one housing hot water tank), single radiator, double glazed window
Bedroom 2
10'7" x 9'4" (3.23m x 2.84m)
double glazed window, single radiator, storage cupboard
Bedroom 3
9'5" x 7'8" (2.87m x 2.34m)
single radiator, storage cupboard, double glazed window
Bathroom
white suite comprising:- low level wc, pedestal hand wash basin, panelled bath with electric shower over and screen, double radiator, double glazed window
Front Garden
paved
Rear Garden
enclosed rear garden
EPC
Rating D
Read full description
Entrance Hall
cupboard housing meters, double radiator, under stairs storage cupboard
Lounge
19'3" x 11'3" (5.87m x 3.43m)
wall mounted gas fire, single radiator, double glazed window
Kitchen
11'3" x 7'8" (3.43m x 2.34m)
modern fitted wall and floor units in a white high gloss finish with contrasting work surface, stainless steel sink unit and single drainer, integrated electric oven and hob, plumbed for automatic washing machine, space for fridge/freezer, double radiator, storage cupboard, double glazed window
Cloakroom WC
white low level wc, hand wash basin, double glazed window
First Floor Landing
storage cupboard
Bedroom 1
12'12" x 9'5" (3.96m x 2.87m)
two x storage cupboards(one housing hot water tank), single radiator, double glazed window
Bedroom 2
10'7" x 9'4" (3.23m x 2.84m)
double glazed window, single radiator, storage cupboard
Bedroom 3
9'5" x 7'8" (2.87m x 2.34m)
single radiator, storage cupboard, double glazed window
Bathroom
white suite comprising:- low level wc, pedestal hand wash basin, panelled bath with electric shower over and screen, double radiator, double glazed window
Front Garden
paved
Rear Garden
enclosed rear garden
EPC
Rating D
Read full description
More properties nearby
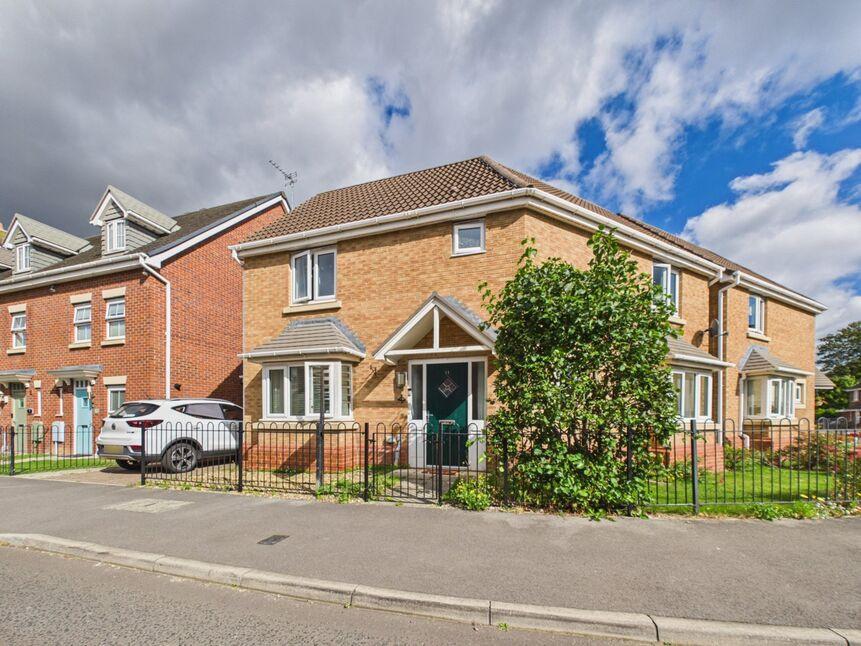
£214,950 Offers in the region of
Olwen Drive, Hebburn, Tyne and Wear, NE31
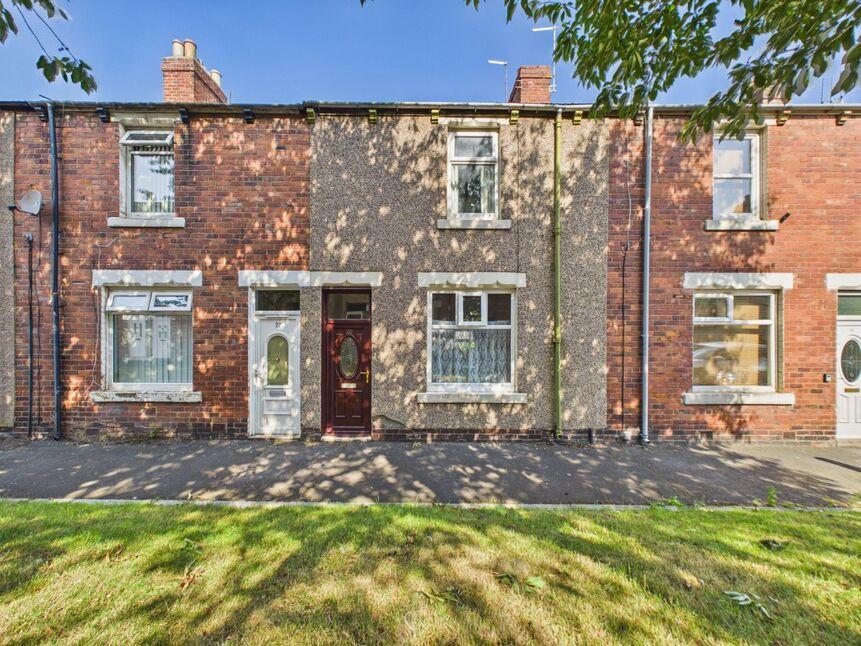
£90,000 Offers in the region of
Church Street, Hebburn, Tyne and Wear, NE31
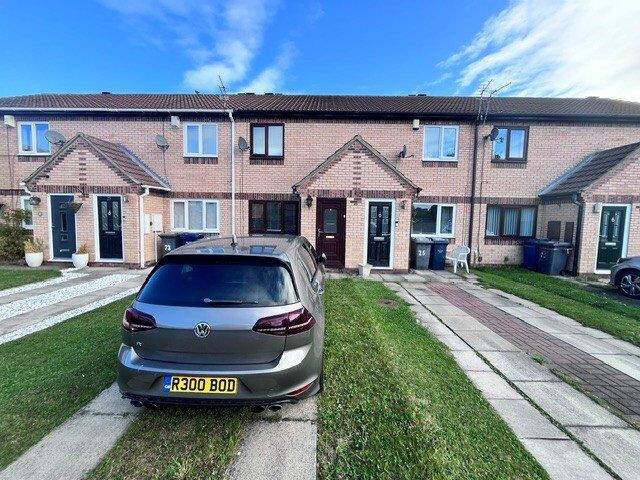
£132,500 Offers in the region of
Jedmoor, Hebburn Village, Tyne and Wear, NE31
Offers over £85,000
Comments (0)
Log in to like, comment or share to your feed.
Start the conversation about this listing.