 Available
Photo 1 of 11
£132,500 Offers in the region of
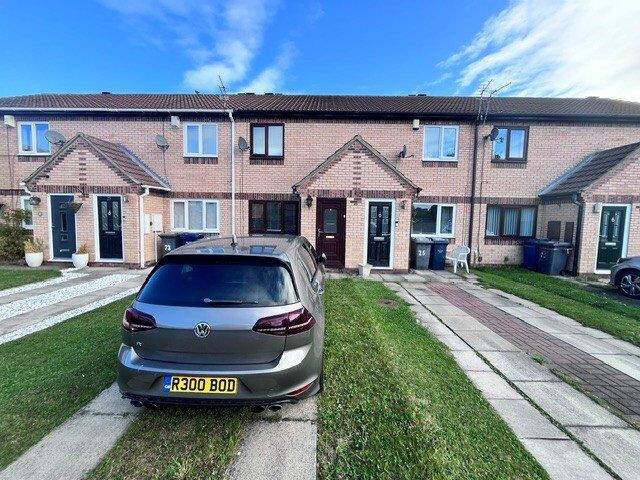
Jedmoor, Hebburn Village, Tyne and Wear, NE31
Jedmoor, Tyne and Wear, Hebburn Village, NE31
- 🏠 House
- 📋 For sale
- 🛏 2 beds
- 🛁 1 bath
- 👁 8 views
About this property
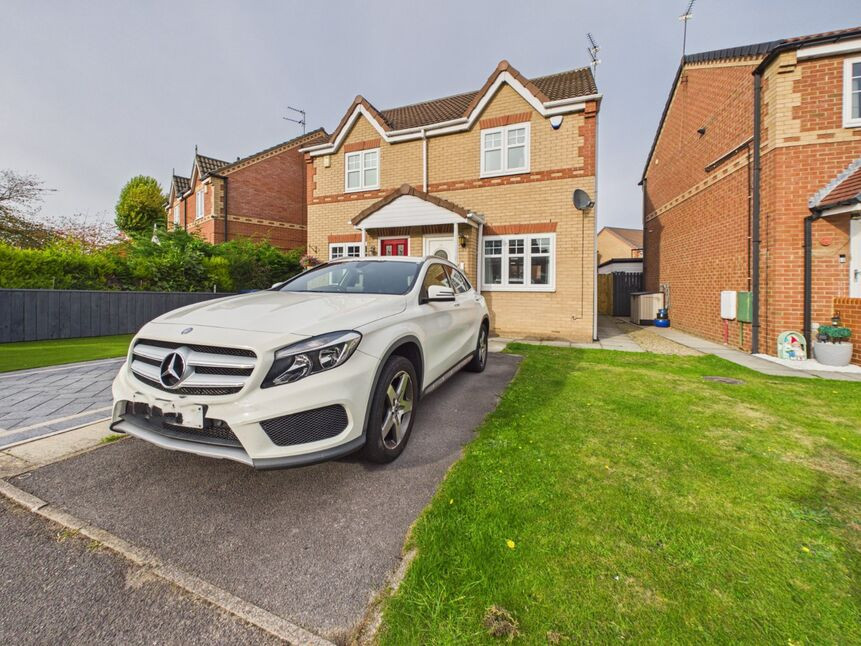
OFFERED FOR SALE WITH IMMEDIATE VACANT POSSESSION.......Nestled within a cul-de-sac position on the sought-after Hebburn Village development, this attractive two-bedroom terraced home offers an excellent opportunity for first-time buyers, downsizers, or those seeking a well-connected and low-maintenance property. Ideally situated close to local shops, well-regarded schools, and Metro links, the home benefits from gas central heating via a combination boiler, double glazing throughout, off-street parking to the front, and a generous enclosed rear garden. Internally, the accommodation comprises a modern kitchen/breakfast room and a spacious lounge to the ground floor, while the first floor has two double bedrooms and a bathroom fitted with a white suite. Offered for sale with vacant possession, this delightful home is sure to attract strong interest, and early viewing is highly recommended.
Entrance Porch
vinyl floor covering
Lounge
14'2" x 12'5" (4.32m x 3.78m)
single radiator, double glazed window, stairs off
Kitchen / Breakfast Room
8'12" x 12'5" (2.74m x 3.78m)
modern fitted wall and floor units with contrasting work surface, stainless steel sink unit and single drainer, integrated electric oven, hob and extractor hood, plumbed for automatic washing machine, space for fridge/freezer, Ideal gas combination central heating boiler behind unit, single radiator, vinyl floor covering, double glazed window, door to rear garden
First Floor Landing
loft hatch, storage cupboard
Bedroom 1
12'5" x 8'8" (3.78m x 2.64m)
single radiator, double glazed window
Bathroom
white suite comprising:- low level wc, pedestal hand wash, panelled bath with electric shower over, tile effect laminate flooring, heated towel rail
Bedroom 2
12'5" x 7'4" (3.78m x 2.24m)
storage cupboard, single radiator, double glazed window
Driveway
paved for off street parking to front
Rear Garden
enclosed rear garden
EPC
Rating C
Read full description
Entrance Porch
vinyl floor covering
Lounge
14'2" x 12'5" (4.32m x 3.78m)
single radiator, double glazed window, stairs off
Kitchen / Breakfast Room
8'12" x 12'5" (2.74m x 3.78m)
modern fitted wall and floor units with contrasting work surface, stainless steel sink unit and single drainer, integrated electric oven, hob and extractor hood, plumbed for automatic washing machine, space for fridge/freezer, Ideal gas combination central heating boiler behind unit, single radiator, vinyl floor covering, double glazed window, door to rear garden
First Floor Landing
loft hatch, storage cupboard
Bedroom 1
12'5" x 8'8" (3.78m x 2.64m)
single radiator, double glazed window
Bathroom
white suite comprising:- low level wc, pedestal hand wash, panelled bath with electric shower over, tile effect laminate flooring, heated towel rail
Bedroom 2
12'5" x 7'4" (3.78m x 2.24m)
storage cupboard, single radiator, double glazed window
Driveway
paved for off street parking to front
Rear Garden
enclosed rear garden
EPC
Rating C
Read full description
What's it like to live here?
Nearby businesses open now
More properties nearby
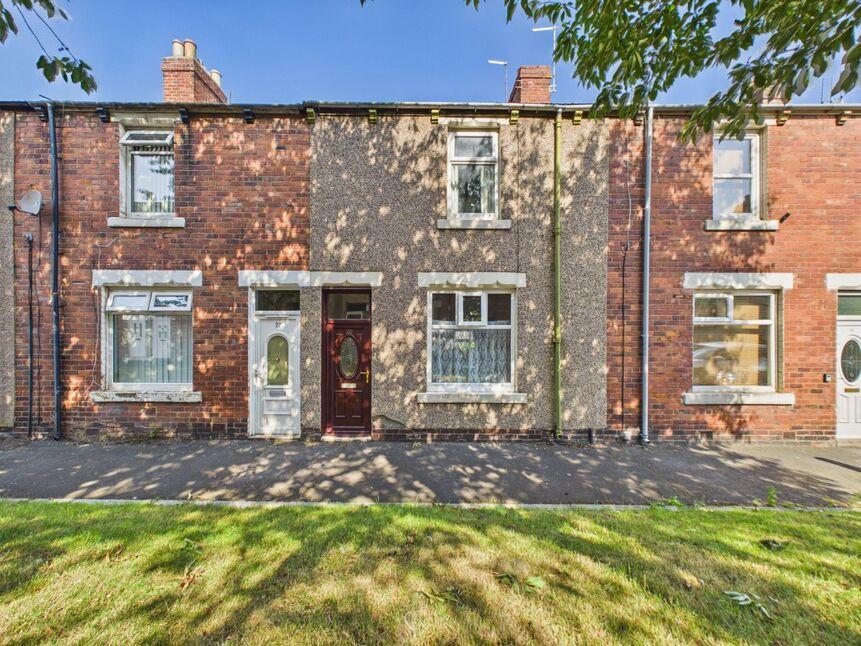
£90,000 Offers in the region of
Church Street, Hebburn, Tyne and Wear, NE31
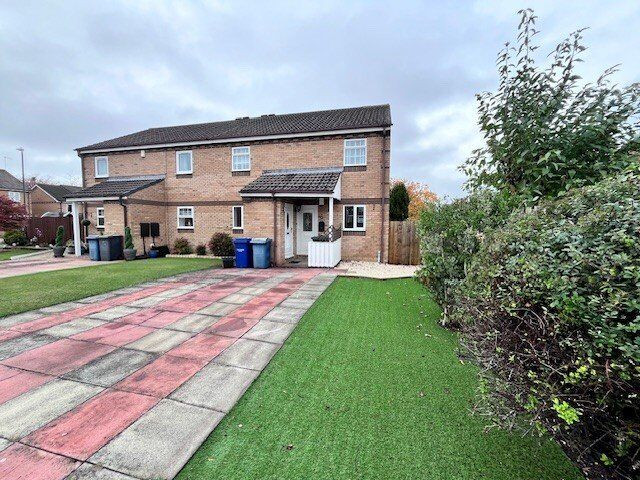
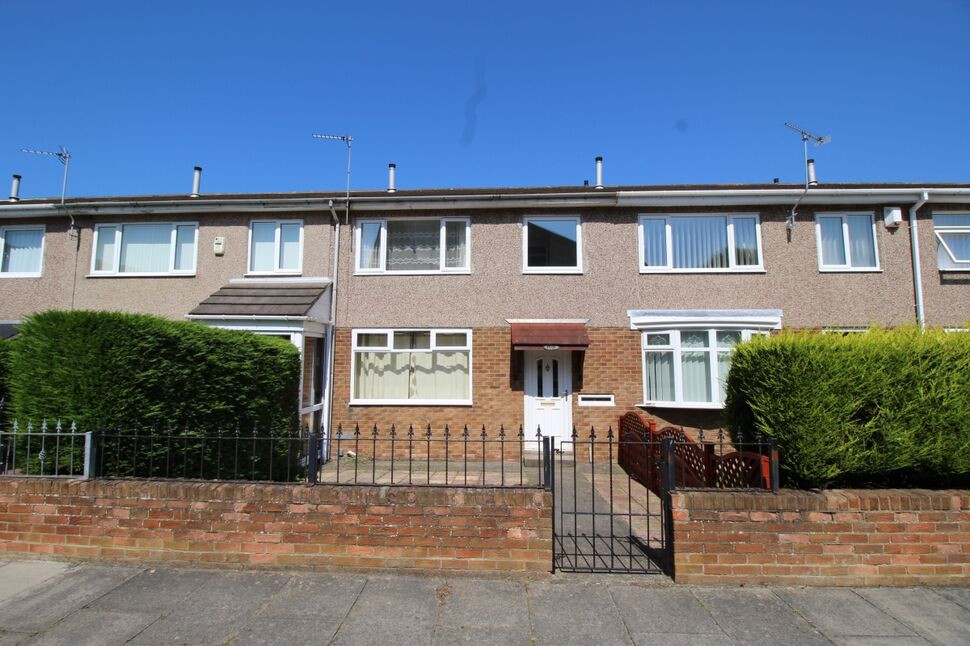
£165,000 Offers in the region of
Comments (0)
Log in to like, comment or share to your feed.
Start the conversation about this listing.