 Available
Photo 1 of 18
£300,000 Asking price
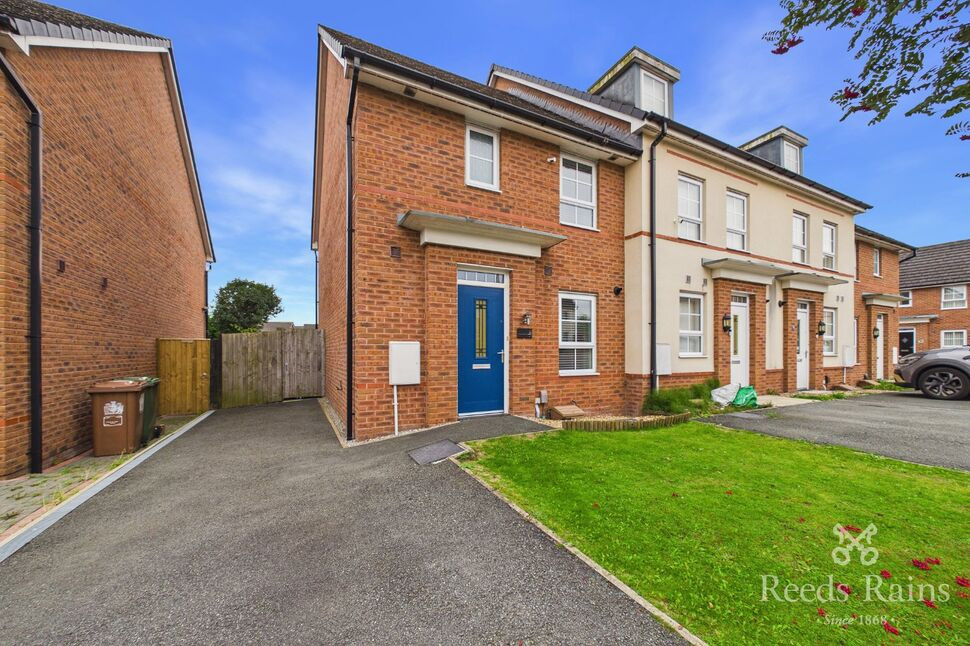
Dale Crescent, St. Helens, Merseyside, WA9
Dale Crescent, Merseyside, St. Helens, WA9
- 🏠 House
- 📋 For sale
- 🛏 3 beds
- 🛁 1 bath
- 👁 12 views
About this property
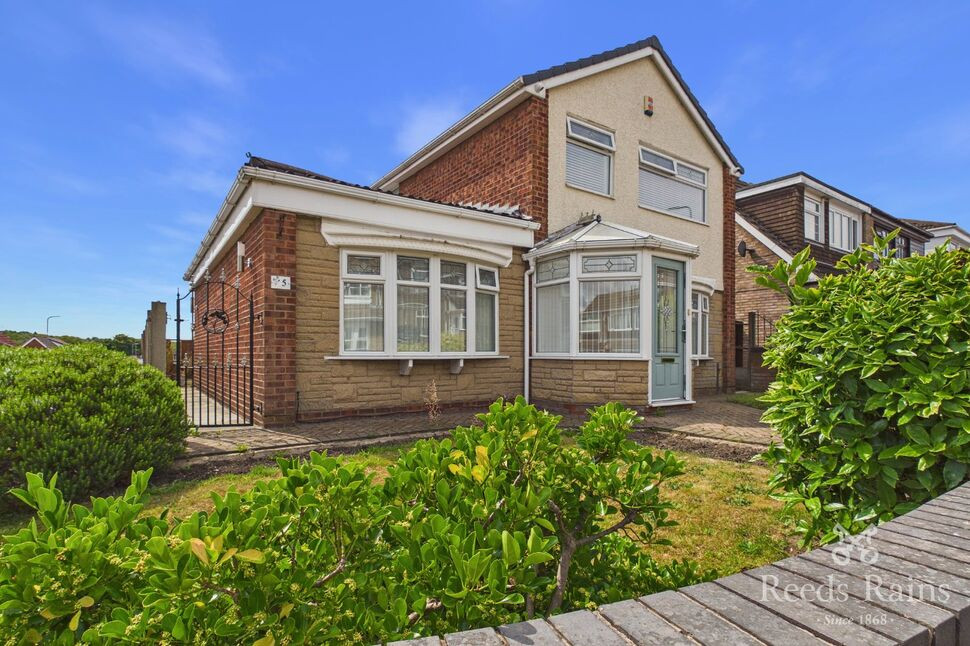
Set on a remarkable corner plot within a popular location, this outstanding detached residence has been thoughtfully enlarged with a substantial side extension. The property offers expansive living space, beautifully proportioned rooms, generous gardens, and excellent privacy, making it an ideal long-term family home in a prime location.
With the added luxury of no onward chain, this dwelling really must be viewed internally in order to be fully appreciated and we would urge that any prospective purchasers view early in order to avoid any possible disappointment.
Entrance Porch
7'7" x 5'11" (2.31m x 1.81m)
Double glazed front door, double glazed windows to front and side, tiled floor, spot lights, rock door and double glazed obscure side panels to:-
Entrance Hall
13'11" x 5'10" (4.25m x 1.79m)
Stairs to first floor, laminate flooring, radiator, spot lights, understairs storage cupboard housing electric meter.
Sitting Room
11'6" x 15'2" (3.50m x 4.63m)
Double glazed bow window to front, radiator.
Lounge
11'5" x 15'2" (3.49m x 4.63m)
Double glazed bow window to front, radiator, spot lights, inset living flame gas fire with feature surround, archway to:-
Dining Room
9'11" x 9'1" (3.03m x 2.77m)
Double glazed French doors to rear, radiator with cover, spot lights.
Kitchen / Breakfast Area
20'7" x 10'9" (6.27m x 3.28m)
Double glazed window and double glazed obscure UPVC door to rear, radiator, wall mounted gas central heating boiler, breakfast bar, tiled floor, part tiled walls and having single drainer sink unit with wall and base units, plumbing for washing machine, gas point, extractor hood.
First Floor
Landing with double glazed obscure window to side, spot lights.
Bedroom 1
10'2" x 13'7" (3.09m x 4.14m)
Double glazed window to front, spot lights, radiator.
Bedroom 2
10'3" x 11'11" (3.12m x 3.63m)
Double glazed window to rear, radiator, loft access point - the loft area is boarded and has light connected.
Bedroom 3
9'3" x 7'1" (2.83m x 2.17m)
Double glazed window to front, radiator, storage cupboard, spot lights.
Shower Room
8'2" x 7'1" (2.50m x 2.15m)
Double glazed obscure window to rear, spot lights, fully tiled walls and having step in shower cubicle, WC, pedestal wash hand basin, radiator.
Outside
To the rear is a lawned and fenced garden with water tap, patio area and outside light. There is a flagged driveway at the side providing off road parking facilities and lawned and fenced garden. To the front is a lawned garden with boundary wall.
Tenure
(18.06.1974) Short particulars of the lease(s) (or under-lease(s))under which the land is held:Date : 6 May 1974Term : 999 years from 6 May 1974Rent : £26
Agents Note
To be able to purchase a property in the United Kingdom all agents have a legal requirement to conduct identity checks on all customers involved in the transaction to fulfil their obligations under Anti Money Laundering regulations. We outsource this check to a third party and a charge will apply. If your offer is successful, the charge for completing this check is a non-refundable £40 plus VAT, totalling £48 per buyer.
Read full description
With the added luxury of no onward chain, this dwelling really must be viewed internally in order to be fully appreciated and we would urge that any prospective purchasers view early in order to avoid any possible disappointment.
Entrance Porch
7'7" x 5'11" (2.31m x 1.81m)
Double glazed front door, double glazed windows to front and side, tiled floor, spot lights, rock door and double glazed obscure side panels to:-
Entrance Hall
13'11" x 5'10" (4.25m x 1.79m)
Stairs to first floor, laminate flooring, radiator, spot lights, understairs storage cupboard housing electric meter.
Sitting Room
11'6" x 15'2" (3.50m x 4.63m)
Double glazed bow window to front, radiator.
Lounge
11'5" x 15'2" (3.49m x 4.63m)
Double glazed bow window to front, radiator, spot lights, inset living flame gas fire with feature surround, archway to:-
Dining Room
9'11" x 9'1" (3.03m x 2.77m)
Double glazed French doors to rear, radiator with cover, spot lights.
Kitchen / Breakfast Area
20'7" x 10'9" (6.27m x 3.28m)
Double glazed window and double glazed obscure UPVC door to rear, radiator, wall mounted gas central heating boiler, breakfast bar, tiled floor, part tiled walls and having single drainer sink unit with wall and base units, plumbing for washing machine, gas point, extractor hood.
First Floor
Landing with double glazed obscure window to side, spot lights.
Bedroom 1
10'2" x 13'7" (3.09m x 4.14m)
Double glazed window to front, spot lights, radiator.
Bedroom 2
10'3" x 11'11" (3.12m x 3.63m)
Double glazed window to rear, radiator, loft access point - the loft area is boarded and has light connected.
Bedroom 3
9'3" x 7'1" (2.83m x 2.17m)
Double glazed window to front, radiator, storage cupboard, spot lights.
Shower Room
8'2" x 7'1" (2.50m x 2.15m)
Double glazed obscure window to rear, spot lights, fully tiled walls and having step in shower cubicle, WC, pedestal wash hand basin, radiator.
Outside
To the rear is a lawned and fenced garden with water tap, patio area and outside light. There is a flagged driveway at the side providing off road parking facilities and lawned and fenced garden. To the front is a lawned garden with boundary wall.
Tenure
(18.06.1974) Short particulars of the lease(s) (or under-lease(s))under which the land is held:Date : 6 May 1974Term : 999 years from 6 May 1974Rent : £26
Agents Note
To be able to purchase a property in the United Kingdom all agents have a legal requirement to conduct identity checks on all customers involved in the transaction to fulfil their obligations under Anti Money Laundering regulations. We outsource this check to a third party and a charge will apply. If your offer is successful, the charge for completing this check is a non-refundable £40 plus VAT, totalling £48 per buyer.
Read full description
What's it like to live here?
Nearby businesses open now
More properties nearby
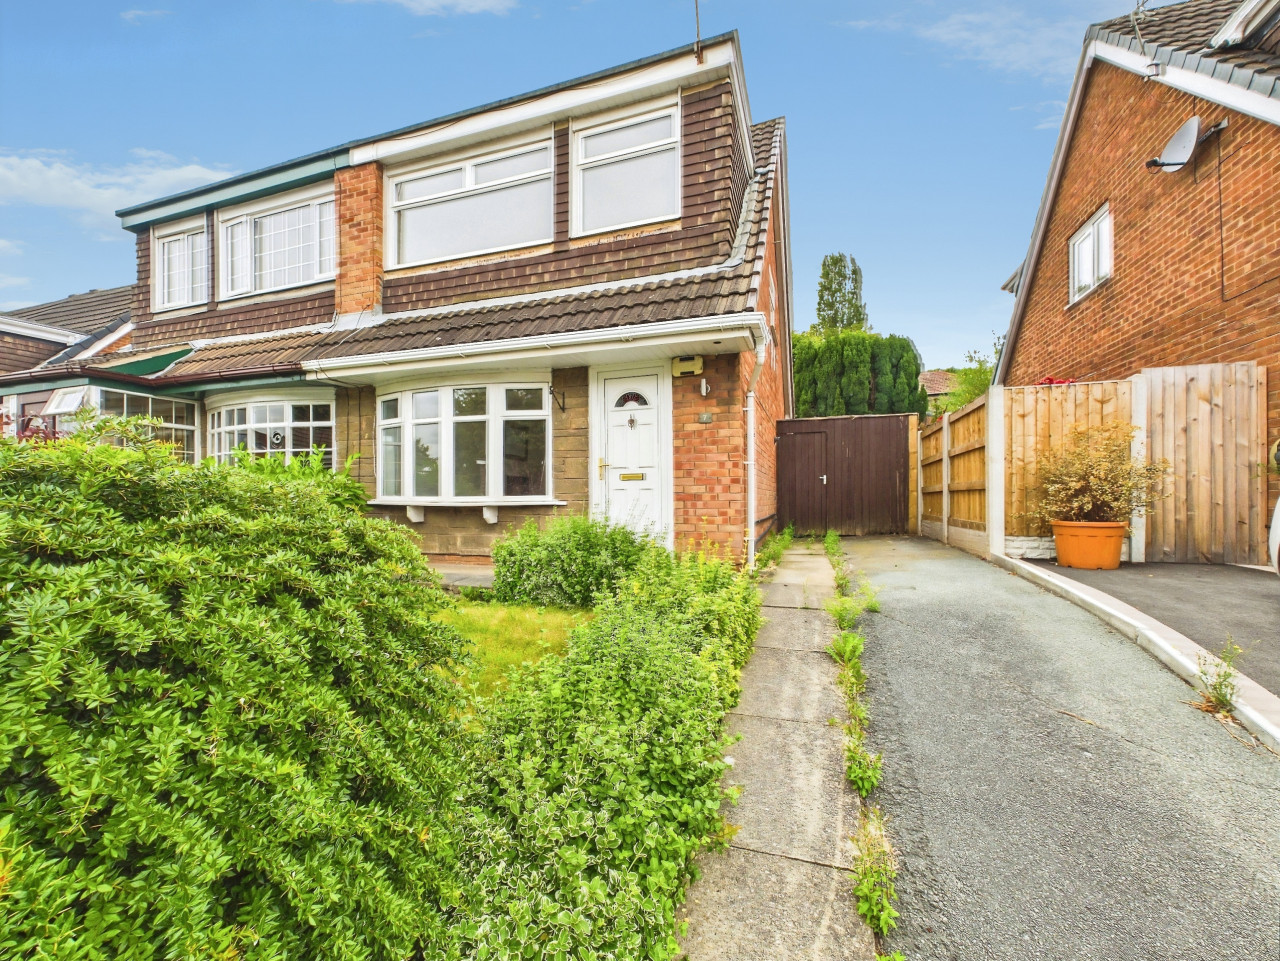
Offers over £180,000
Catterall Avenue, Sutton Leach, St Helens, WA9
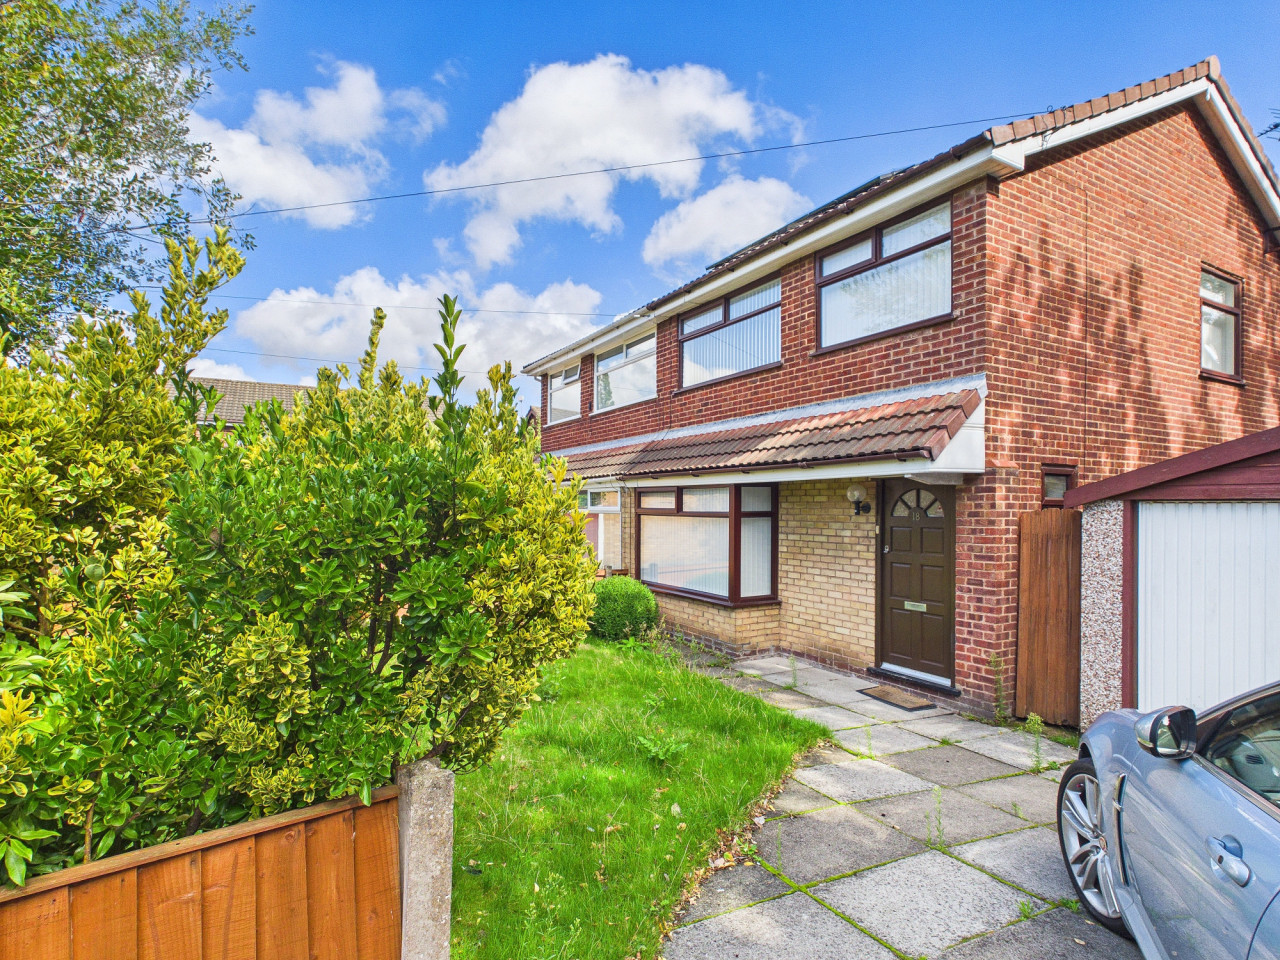
OIRO £220,000
Meadowcroft, Sutton, St Helens, WA9
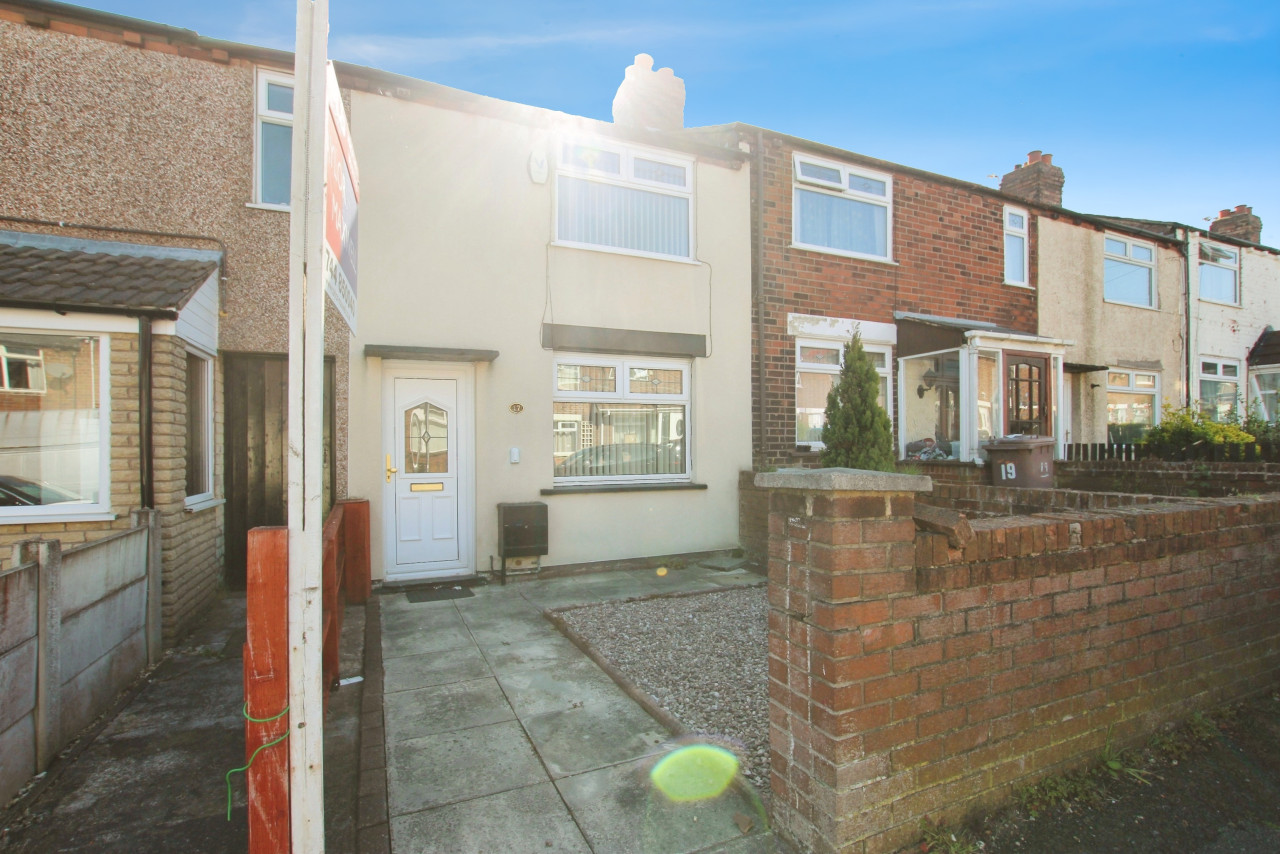
£750 PCM Available from: 8th Nov, 2026
Yewtree Avenue, St Helens, WA9
£200,000 Offers in the region of
Comments (0)
Log in to like, comment or share to your feed.
Start the conversation about this listing.