 Available
Photo 1 of 17
£200,000 Offers in the region of
Penhurst Way, St. Helens, Merseyside, WA9
Penhurst Way, Merseyside, St. Helens, WA9
- 🏠 House
- 📋 For sale
- 🛏 3 beds
- 🛁 2 baths
- 👁 7 views
About this property
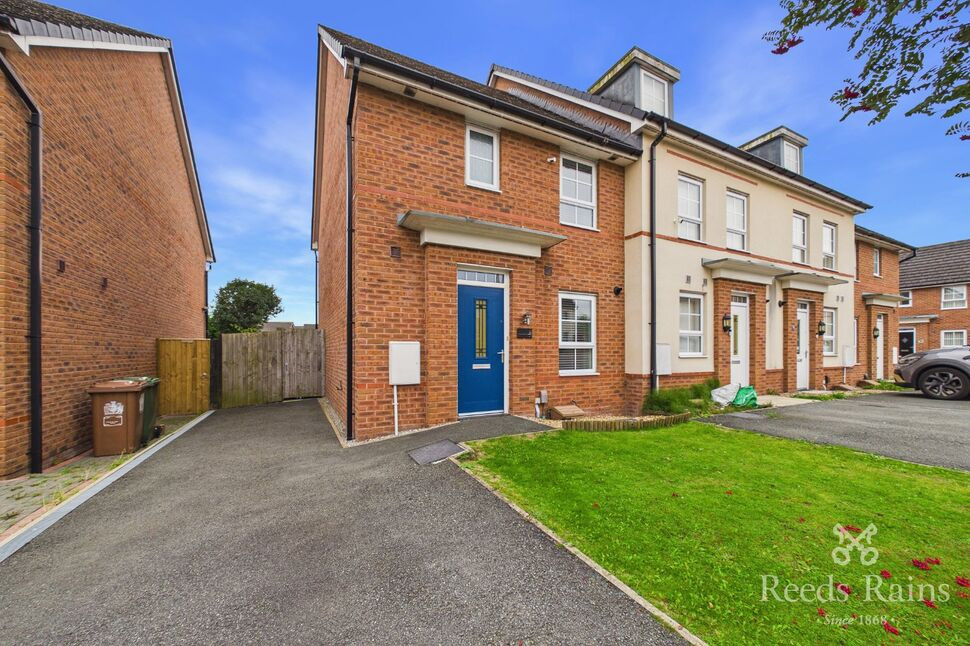
This well presented three-bedroom end-of-terrace townhouse offers modern living in a highly regarded and convenient residential area.
Having a gas central heating system complemented by double glazing, the ground floor provides a welcoming entrance hall with cloakroom off and leading to a contemporary kitchen/ breakfast area, to the rear is a bright and spacious living/dining area, and convenient access to the rear garden.
To the first floor off the landing are three good sized bedrooms (the master with en suite) and a modern family bathroom. The layout provides flexible accommodation for families, professionals or those looking for additional space for a home office or guest room.
Outside, the property benefits from a private rear garden, ideal for relaxing, entertaining and family use, together with off-road parking. Being an end townhouse also provides a greater sense of space and separation from neighbouring properties.
Located in a popular area close to local amenities, schools, transport links and green spaces, this attractive home combines contemporary accommodation with convenience and practicality.
Entrance Hall
12'12" x 3'8" (3.95m x 1.13m)
Composite front door, laminate flooring, radiator with cover, stairs to first floor, storage cupboard.
Cloakroom
3'0" x 5'1" (0.92m x 1.55m)
WC, corner wash hand basin, radiator, laminate flooring.
Kitchen / Breakfast Area
7'11" x 12'1" (2.42m x 3.69m)
Double glazed window to front, radiator, breakfast bar, part tiled walls and fitted with single drainer sink unit with wall and base units, concealed wall mounted gas central heating boiler, integrated fridge/freezer, inset gas hob/electric oven with concealed extractor hood over, integrated washing machine.
Lounge / Dining Area
14'8" x 15'2" (4.46m x 4.62m)
Double glazed French doors and side panels to rear, laminate flooring, radiator, understairs storage cupboard.
First Floor
landing with radiator, storage cupboard, loft access point - access gained via loft ladder and the loft area is boarded and has light connected.
Bedroom 1
8'6" x 12'0" (2.58m x 3.67m)
Double glazed window to rear, radiator, range of fitted furniture.
En-Suite
4'3" x 8'6" (1.30m x 2.59m)
Part tied walls and having step in shower cubicle, pedestal wash hand basin, WC, heated towel rail.
Bedroom 2
10'3" x 8'7" (3.12m x 2.61m)
Double glazed window to front, radiator.
Bedroom 3
8'11" x 6'4" (2.71m x 1.92m)
Double glazed window to rear, radiator.
Bathroom
6'2" x 7'9" (1.88m x 2.36m)
Double glazed obscure window to front, part tiled walls and having panel bath with rainfall shower and shower attachment with screen, pedestal wash hand basin, radiator, WC.
Outside
To the rear is a lawned and fenced garden with flagged patio area, timber shed, border surrounds, security lighting, external power. To the side is a pathway providing access to the front/rear, water tap. To the front is an open plan lawned garden with established tree, outside light. There is a tarmacadam driveway providing off road parking facilities for several vehicles.
Tenure
Leasehold. Term 155 years from 1/4/2012. Ground Rent £250pa. Service Charge £156 pa.
Agents Note
To be able to purchase a property in the United Kingdom all agents have a legal requirement to conduct identity checks on all customers involved in the transaction to fulfil their obligations under Anti Money Laundering regulations. We outsource this check to a third party and a charge will apply. If your offer is successful, the charge for completing this check is a non-refundable £40 plus VAT, totalling £48 per buyer.
Read full description
Having a gas central heating system complemented by double glazing, the ground floor provides a welcoming entrance hall with cloakroom off and leading to a contemporary kitchen/ breakfast area, to the rear is a bright and spacious living/dining area, and convenient access to the rear garden.
To the first floor off the landing are three good sized bedrooms (the master with en suite) and a modern family bathroom. The layout provides flexible accommodation for families, professionals or those looking for additional space for a home office or guest room.
Outside, the property benefits from a private rear garden, ideal for relaxing, entertaining and family use, together with off-road parking. Being an end townhouse also provides a greater sense of space and separation from neighbouring properties.
Located in a popular area close to local amenities, schools, transport links and green spaces, this attractive home combines contemporary accommodation with convenience and practicality.
Entrance Hall
12'12" x 3'8" (3.95m x 1.13m)
Composite front door, laminate flooring, radiator with cover, stairs to first floor, storage cupboard.
Cloakroom
3'0" x 5'1" (0.92m x 1.55m)
WC, corner wash hand basin, radiator, laminate flooring.
Kitchen / Breakfast Area
7'11" x 12'1" (2.42m x 3.69m)
Double glazed window to front, radiator, breakfast bar, part tiled walls and fitted with single drainer sink unit with wall and base units, concealed wall mounted gas central heating boiler, integrated fridge/freezer, inset gas hob/electric oven with concealed extractor hood over, integrated washing machine.
Lounge / Dining Area
14'8" x 15'2" (4.46m x 4.62m)
Double glazed French doors and side panels to rear, laminate flooring, radiator, understairs storage cupboard.
First Floor
landing with radiator, storage cupboard, loft access point - access gained via loft ladder and the loft area is boarded and has light connected.
Bedroom 1
8'6" x 12'0" (2.58m x 3.67m)
Double glazed window to rear, radiator, range of fitted furniture.
En-Suite
4'3" x 8'6" (1.30m x 2.59m)
Part tied walls and having step in shower cubicle, pedestal wash hand basin, WC, heated towel rail.
Bedroom 2
10'3" x 8'7" (3.12m x 2.61m)
Double glazed window to front, radiator.
Bedroom 3
8'11" x 6'4" (2.71m x 1.92m)
Double glazed window to rear, radiator.
Bathroom
6'2" x 7'9" (1.88m x 2.36m)
Double glazed obscure window to front, part tiled walls and having panel bath with rainfall shower and shower attachment with screen, pedestal wash hand basin, radiator, WC.
Outside
To the rear is a lawned and fenced garden with flagged patio area, timber shed, border surrounds, security lighting, external power. To the side is a pathway providing access to the front/rear, water tap. To the front is an open plan lawned garden with established tree, outside light. There is a tarmacadam driveway providing off road parking facilities for several vehicles.
Tenure
Leasehold. Term 155 years from 1/4/2012. Ground Rent £250pa. Service Charge £156 pa.
Agents Note
To be able to purchase a property in the United Kingdom all agents have a legal requirement to conduct identity checks on all customers involved in the transaction to fulfil their obligations under Anti Money Laundering regulations. We outsource this check to a third party and a charge will apply. If your offer is successful, the charge for completing this check is a non-refundable £40 plus VAT, totalling £48 per buyer.
Read full description
What's it like to live here?
Nearby businesses open now
More properties nearby
£180,000 Asking price
Ormside Grove, St. Helens, Merseyside, WA9
£250,000 Asking price
Olga Road, St. Helens, Merseyside, WA9
£750 PCM Available from: 8th Nov, 2026
Comments (0)
Log in to like, comment or share to your feed.
Start the conversation about this listing.