 Available
Photo 1 of 28
£530,000 Asking price
Danesdale Drive, Manchester, Greater Manchester, M4
Danesdale Drive, Greater Manchester, Manchester, M4
- 🏠 House
- 📋 For sale
- 🛏 4 beds
- 🛁 2 baths
- 👁 4 views
About this property
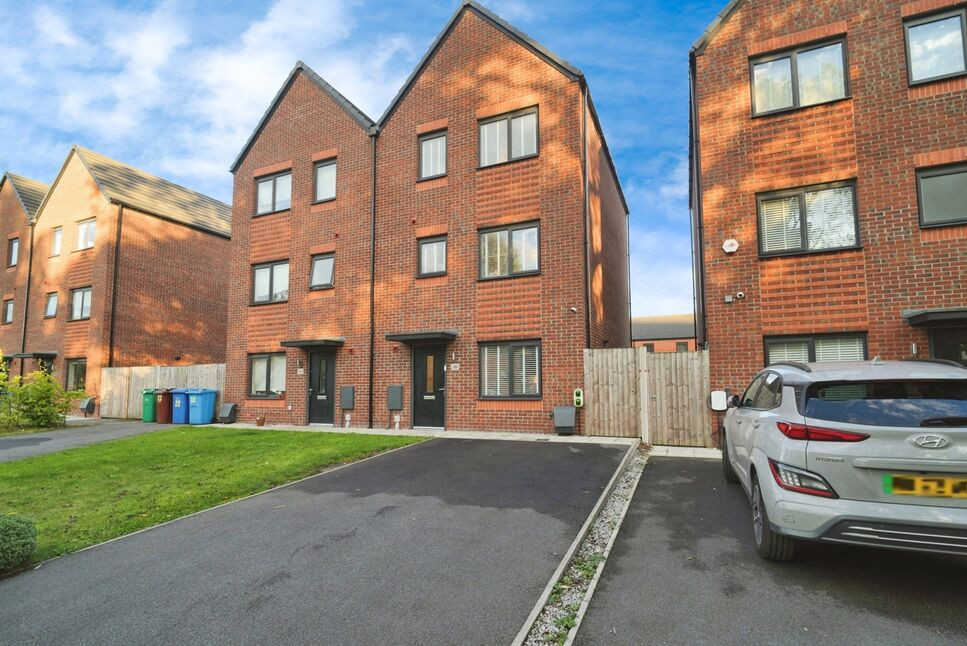
Locations don't come much better than this stunning 4 bedroom modern semi-detached home tucked away in a cul-de-sac with open views to the front of the Rochdale canal - follow the towpath and walk to Ancoats, New Islington Marina and the wider city centre in just 10-15 minutes! Presented to a high standard with good-sized rear garden, this is a fantastic opportunity with the benefit of no onward chain. EPC Rating B.
Entrance Hall
Wooden-style flooring, radiator, understairs storage cupboard.
Living Room
16'2" x 12'11" (4.93m x 3.94m)
Full-height windows to the rear elevation providing great natural light, with French doors leading out to the garden. Wooden-style flooring continued from the hall and radiator.
Kitchen / Diner
14'11" x 9'2" (4.54m x 2.79m)
Window to front elevation, tiled floor, radiator, recessed spotlights. Range of fitted base and wall units with contrasting worktops, integral electric double oven, 1.5 bowl sink with mixer tap, integral 5-burner gas hob with extractor hood and stainless steel splashback, integral fridge/freezer and dishwasher, plumbing for a washing machine.
Downstairs WC
Window to front elevation, WC, wash basin with mixer tap, tiled splashbacks and flooring, radiator.
Landing
Carpeted landing, cupboard with hanging rail.
Bedroom 2
13'10" x 8'10" (4.21m x 2.70m)
Window to front elevation, wooden-style flooring, radiator.
Bedroom 3
4.10m x 2.65m (both max)
Window to rear elevation, wooden-style flooring, radiator.
Bedroom 4
9'5" x 8'8" (2.87m x 2.65m)
Window to rear elevation, wooden-style flooring, radiator.
Bathroom
Window to front elevation, panelled bath with shower over, wash basin with mixer tap, WC, tiled splashbacks and flooring.
SECOND FLOOR
Landing leading to:
Bedroom 1
17'10" x 13'11" (5.44m x 4.23m)
An impressive main bedroom with two windows to the front elevation, wooden-style flooring, radiator, fitted wardrobe. Leading through to:
Dressing Area
9'5" x 9'5" (2.88m x 2.86m)
Window to rear elevation, wooden-style flooring, radiator, cupboard. Door to:
En-Suite
Window to rear elevation, shower cubicle with sliding door, wash basin with mixer tap, WC, tiled splashbacks and flooring.
External
The property is pleasantly tucked away with access from a private road fronting onto the canal. Driveway parking to the front with EV charger and lawned area. A pedestrian gate to the side leads into the rear garden, with a patio area and lawn beyond.
Leasehold / Council Tax
Lease term: 250 years from 1st January 2017.Ground rent: £200 per annum.Please verify lease details with your solicitor.Council tax band C (Manchester City Council).
Read full description
Entrance Hall
Wooden-style flooring, radiator, understairs storage cupboard.
Living Room
16'2" x 12'11" (4.93m x 3.94m)
Full-height windows to the rear elevation providing great natural light, with French doors leading out to the garden. Wooden-style flooring continued from the hall and radiator.
Kitchen / Diner
14'11" x 9'2" (4.54m x 2.79m)
Window to front elevation, tiled floor, radiator, recessed spotlights. Range of fitted base and wall units with contrasting worktops, integral electric double oven, 1.5 bowl sink with mixer tap, integral 5-burner gas hob with extractor hood and stainless steel splashback, integral fridge/freezer and dishwasher, plumbing for a washing machine.
Downstairs WC
Window to front elevation, WC, wash basin with mixer tap, tiled splashbacks and flooring, radiator.
Landing
Carpeted landing, cupboard with hanging rail.
Bedroom 2
13'10" x 8'10" (4.21m x 2.70m)
Window to front elevation, wooden-style flooring, radiator.
Bedroom 3
4.10m x 2.65m (both max)
Window to rear elevation, wooden-style flooring, radiator.
Bedroom 4
9'5" x 8'8" (2.87m x 2.65m)
Window to rear elevation, wooden-style flooring, radiator.
Bathroom
Window to front elevation, panelled bath with shower over, wash basin with mixer tap, WC, tiled splashbacks and flooring.
SECOND FLOOR
Landing leading to:
Bedroom 1
17'10" x 13'11" (5.44m x 4.23m)
An impressive main bedroom with two windows to the front elevation, wooden-style flooring, radiator, fitted wardrobe. Leading through to:
Dressing Area
9'5" x 9'5" (2.88m x 2.86m)
Window to rear elevation, wooden-style flooring, radiator, cupboard. Door to:
En-Suite
Window to rear elevation, shower cubicle with sliding door, wash basin with mixer tap, WC, tiled splashbacks and flooring.
External
The property is pleasantly tucked away with access from a private road fronting onto the canal. Driveway parking to the front with EV charger and lawned area. A pedestrian gate to the side leads into the rear garden, with a patio area and lawn beyond.
Leasehold / Council Tax
Lease term: 250 years from 1st January 2017.Ground rent: £200 per annum.Please verify lease details with your solicitor.Council tax band C (Manchester City Council).
Read full description
What's it like to live here?
Nearby businesses open now
More properties nearby
£440,000 Asking price
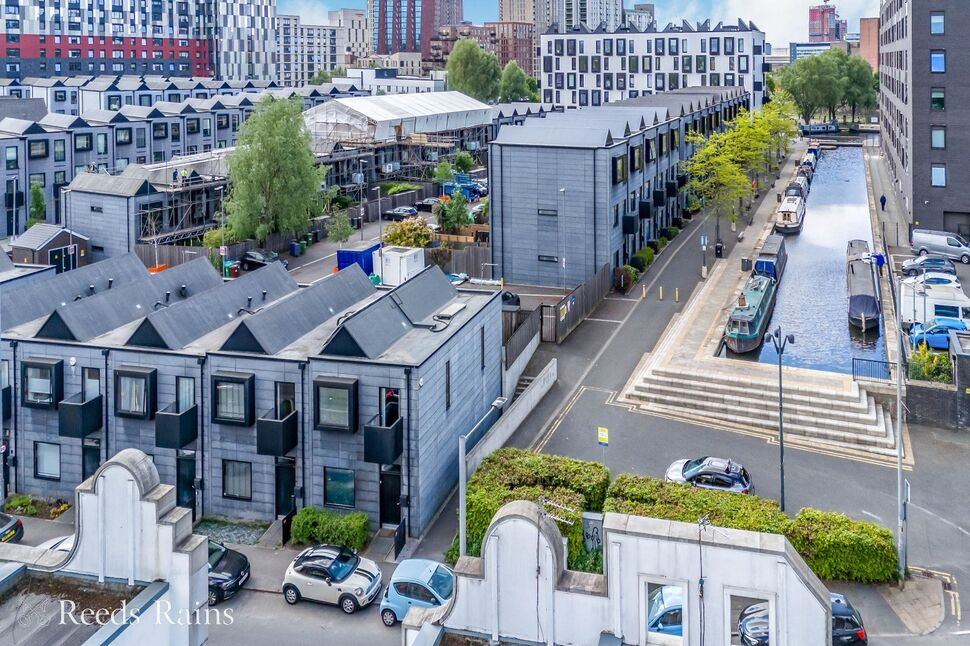
New Islington, Manchester, M4
£315,000 Asking price
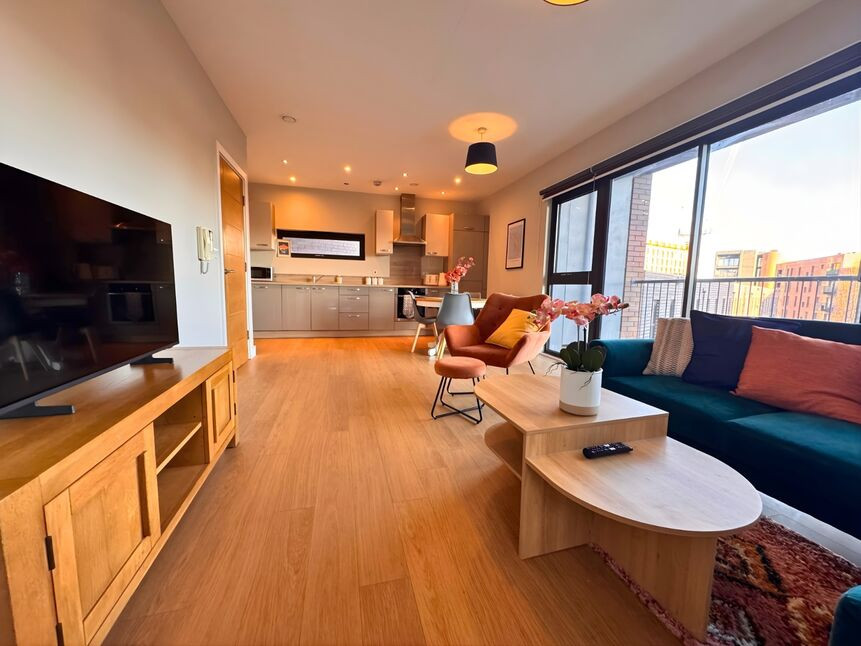
Canal Point, 1 New Union Street, Manchester, M4
£350,000
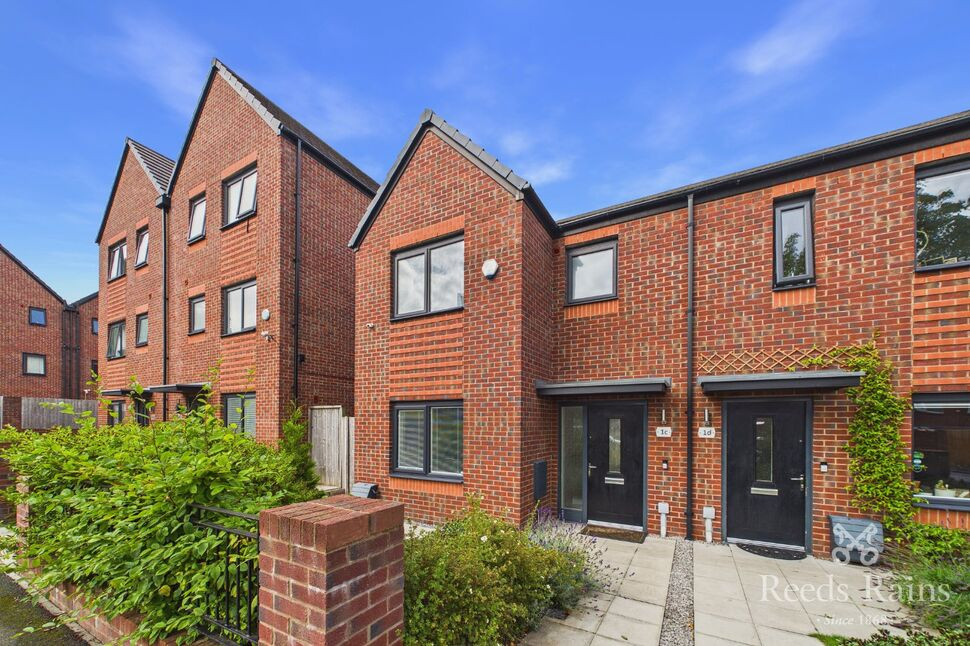
Naylor Street, Manchester, M40
£900 pcm

Comments (0)
Log in to like, comment or share to your feed.
Start the conversation about this listing.