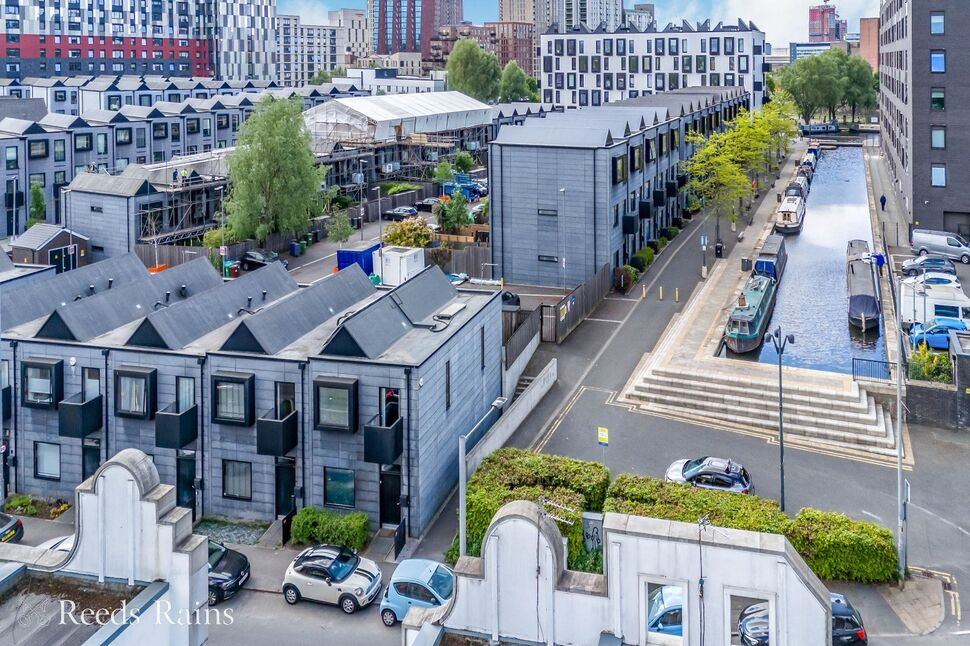
 Available
Photo 1 of 22
£440,000 Asking price
New Islington, Manchester, M4
New Islington, Manchester, M4
- 🏠 House
- 📋 For sale
- 🛏 2 beds
- 🛁 1 bath
- 👁 5 views
About this property
This stunning Urban Splash townhouse is perfectly located next to New Islington Marina with vibrant Ancoats and the Northern Quarter just a short stroll away. Features a stunning open-plan living space spanning the entire first floor, with two double bedrooms and a shower room at ground level. Superb south-facing rear garden and secure parking for 2 vehicles. A fantastic contemporary home in one the city's most desirable areas! EPC Rating C.
Entrance Lobby
With fitted doormat and door through to:
Bedroom 1
4.68m x 3.46m (max, L-shaped)
The spacious main bedroom is to the rear of the property and features glazed doors leading out to the garden.
Entrance Hall
With a large understairs cupboard providing valuable storage space, utility cupboard with plumbing for a washing machine and further cupboard housing the water heater.
Bedroom 2
12'6" x 9'10" (3.82m x 3.00m)
A second spacious double bedroom with window to the front elevation.
Shower Room
Refitted to a high standard with a luxurious finish, featuring a large walk-in shower with twin-head fitment, wash basin with mixer tap, WC, heated towel rail, fully-tiled walls and flooring.
Living Area / Kitchen
10.8m x 4.69m (both max)
The impressive open-plan living space fills the entire first floor, offering a flexible layout which could be configured in a variety of ways to suit individual needs. Large windows to both front and rear elevations provide excellent natural light, with the further benefit of a small balcony to the front. The centrepiece is the high specification kitchen complete with a large island unit incorporating a breakfast bar. A range of cupboards provide ample storage, with contrasting worktops and inset sink with mixer tap. Integral appliances including electric oven and hob with extractor hood, fridge/freezer and dishwasher.
EXTERNAL
To the rear is a fully-enclosed private south-facing garden, attractively designed to offer low maintenance with decked terrace and paving beyond. A pedestrian gate provides access to parking for two vehicles, accessed via secure gates.
Leasehold / Council Tax
Lease term: From and including 22th September 2015 to and including 24th July 2254.Service charge: £58.18 for Q3 2026 equating to an annual figure of £232.72. A further marina estate charge is payable, which is £192.37 for period 01/10/25-31/03/26, equating to an annual figure of £384.74.Ground rent: £386.70 per annum.Please verify lease details with your solicitor.Council tax band B (Manchester City Council).
Agent's Note
To be able to purchase a property in the United Kingdom all agents have a legal requirement to conduct identity checks on all customers involved in the transaction to fulfil their obligations under Anti Money Laundering regulations. We outsource this check to a third party and a charge will apply. Ask the branch for further details.
Read full description
Entrance Lobby
With fitted doormat and door through to:
Bedroom 1
4.68m x 3.46m (max, L-shaped)
The spacious main bedroom is to the rear of the property and features glazed doors leading out to the garden.
Entrance Hall
With a large understairs cupboard providing valuable storage space, utility cupboard with plumbing for a washing machine and further cupboard housing the water heater.
Bedroom 2
12'6" x 9'10" (3.82m x 3.00m)
A second spacious double bedroom with window to the front elevation.
Shower Room
Refitted to a high standard with a luxurious finish, featuring a large walk-in shower with twin-head fitment, wash basin with mixer tap, WC, heated towel rail, fully-tiled walls and flooring.
Living Area / Kitchen
10.8m x 4.69m (both max)
The impressive open-plan living space fills the entire first floor, offering a flexible layout which could be configured in a variety of ways to suit individual needs. Large windows to both front and rear elevations provide excellent natural light, with the further benefit of a small balcony to the front. The centrepiece is the high specification kitchen complete with a large island unit incorporating a breakfast bar. A range of cupboards provide ample storage, with contrasting worktops and inset sink with mixer tap. Integral appliances including electric oven and hob with extractor hood, fridge/freezer and dishwasher.
EXTERNAL
To the rear is a fully-enclosed private south-facing garden, attractively designed to offer low maintenance with decked terrace and paving beyond. A pedestrian gate provides access to parking for two vehicles, accessed via secure gates.
Leasehold / Council Tax
Lease term: From and including 22th September 2015 to and including 24th July 2254.Service charge: £58.18 for Q3 2026 equating to an annual figure of £232.72. A further marina estate charge is payable, which is £192.37 for period 01/10/25-31/03/26, equating to an annual figure of £384.74.Ground rent: £386.70 per annum.Please verify lease details with your solicitor.Council tax band B (Manchester City Council).
Agent's Note
To be able to purchase a property in the United Kingdom all agents have a legal requirement to conduct identity checks on all customers involved in the transaction to fulfil their obligations under Anti Money Laundering regulations. We outsource this check to a third party and a charge will apply. Ask the branch for further details.
Read full description
What's it like to live here?
Nearby businesses open now
More properties nearby
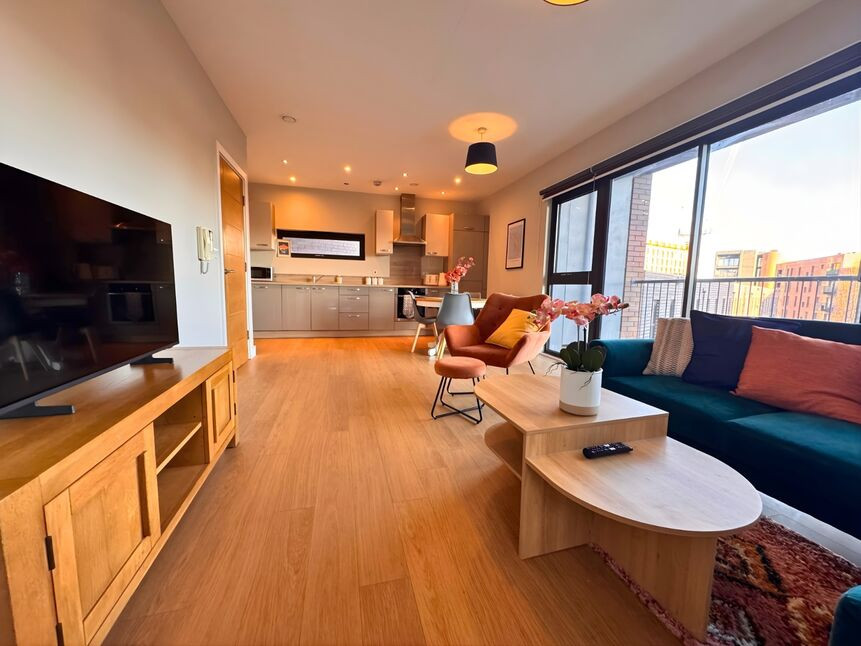
£315,000 Asking price
Canal Point, 1 New Union Street, Manchester, M4
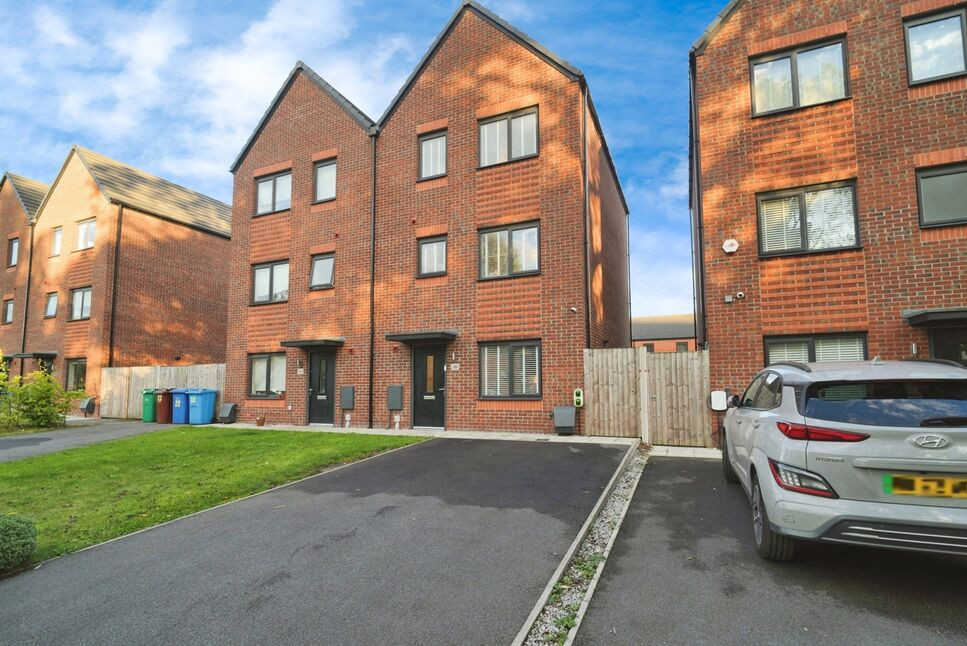
£530,000 Asking price
Danesdale Drive, Manchester, Greater Manchester, M4

£325,000 Offers over
Bengal Street, Manchester, Greater Manchester, M4
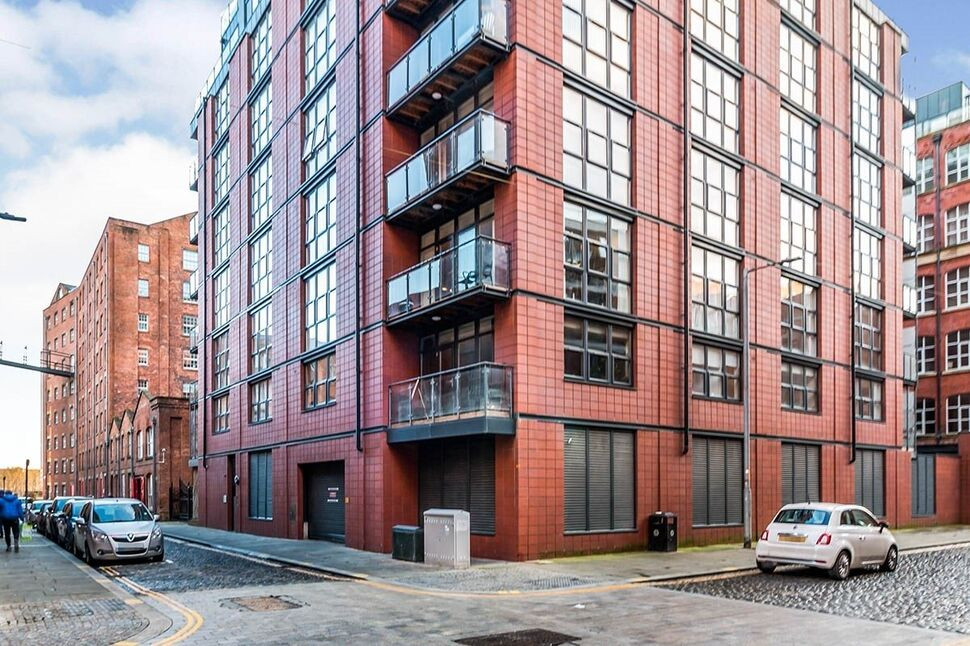
£270,000 Asking price

Comments (0)
Log in to like, comment or share to your feed.
Start the conversation about this listing.