 Available
Photo 1 of 17
£165,500 Asking price
Deanery View, Lanchester, Durham, DH7
Deanery View, Durham, Lanchester, DH7
- 🏠 House
- 📋 For sale
- 🛏 3 beds
- 👁 5 views
About this property
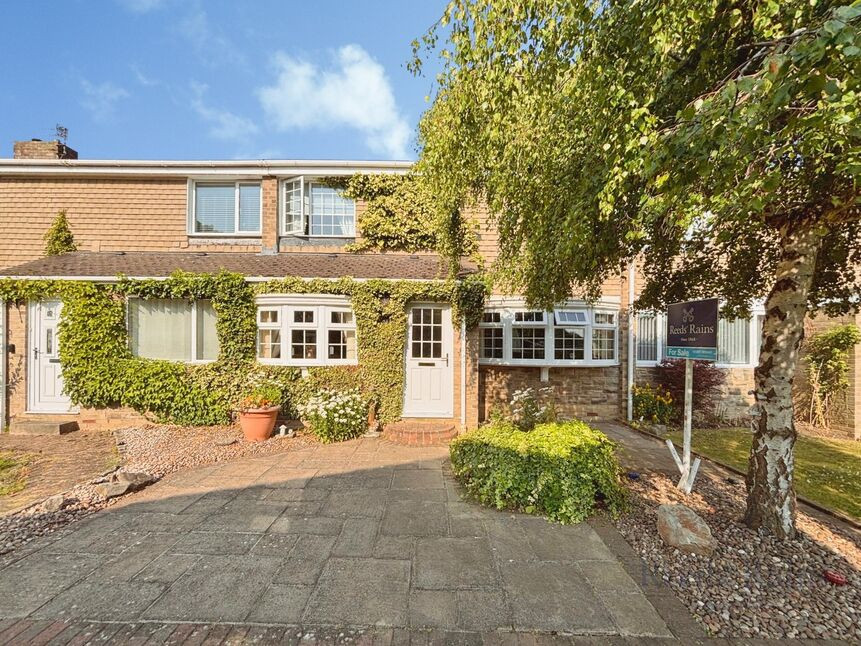
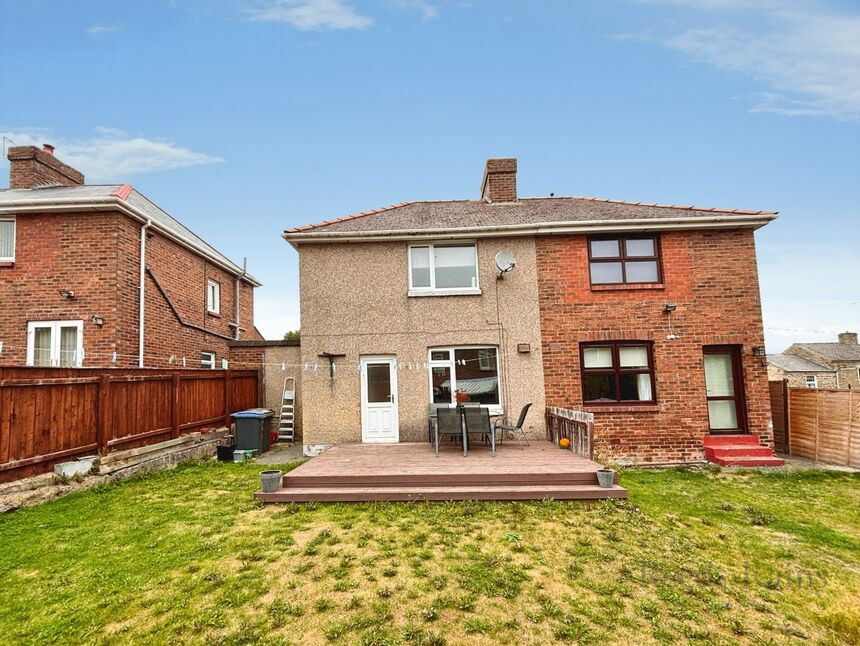
Situated in the ever-popular village of Lanchester, this well-presented three bedroom terraced home offers spacious and versatile accommodation, making it an excellent choice for families and buyers seeking flexible living space.
The property is most commonly accessed via the kitchen, creating a practical everyday entrance. The kitchen provides ample worktop and cupboard space with a functional layout that works well for busy households. From here, the accommodation flows through to the main living areas. The living room is bright and welcoming, offering plenty of space for comfortable seating and entertaining. A separate dining room adds valuable additional reception space and is ideal for family meals, hosting guests or creating a secondary sitting area.
To the first floor are three well-proportioned bedrooms, all offering useful storage options. The layout suits modern family life, with two generous double bedrooms and a spacious third single that would also work well as a dressing room or home office. The modern shower room has been thoughtfully updated and is complemented by a separate WC, providing added convenience.
Externally, the garage has been partially converted to create a versatile additional room, currently used as a home bar. This adaptable space could easily serve as a home office, gym, hobby room or playroom depending on individual requirements. An outdoor utility room offers practical laundry facilities, helping to keep the main house organised and clutter free.
The property further benefits from off street parking and ample storage throughout, both internally and externally.
Located in the highly sought after village of Lanchester, the home is close to local amenities, reputable schools and scenic countryside walks, while still offering good transport links to surrounding towns and cities. This is a spacious and flexible home in a desirable setting, and early viewing is strongly recommended.
Kitchen
11'9" x 8'3" (3.58m x 2.51m)
Living Room
17'11" x 11'3" (5.46m x 3.43m)
Dining Room
14'1" x 11'10" (4.30m x 3.60m)
Bedroom 1
11'5" x 9'10" (3.48m x 2.99m)
Bedroom 2
12'3" x 8'5" (3.73m x 2.57m)
Bedroom 3
8'1" x 7'11" (2.46m x 2.42m)
Shower Room
5'5" x 5'2" (1.66m x 1.58m)
Read full description
The property is most commonly accessed via the kitchen, creating a practical everyday entrance. The kitchen provides ample worktop and cupboard space with a functional layout that works well for busy households. From here, the accommodation flows through to the main living areas. The living room is bright and welcoming, offering plenty of space for comfortable seating and entertaining. A separate dining room adds valuable additional reception space and is ideal for family meals, hosting guests or creating a secondary sitting area.
To the first floor are three well-proportioned bedrooms, all offering useful storage options. The layout suits modern family life, with two generous double bedrooms and a spacious third single that would also work well as a dressing room or home office. The modern shower room has been thoughtfully updated and is complemented by a separate WC, providing added convenience.
Externally, the garage has been partially converted to create a versatile additional room, currently used as a home bar. This adaptable space could easily serve as a home office, gym, hobby room or playroom depending on individual requirements. An outdoor utility room offers practical laundry facilities, helping to keep the main house organised and clutter free.
The property further benefits from off street parking and ample storage throughout, both internally and externally.
Located in the highly sought after village of Lanchester, the home is close to local amenities, reputable schools and scenic countryside walks, while still offering good transport links to surrounding towns and cities. This is a spacious and flexible home in a desirable setting, and early viewing is strongly recommended.
Kitchen
11'9" x 8'3" (3.58m x 2.51m)
Living Room
17'11" x 11'3" (5.46m x 3.43m)
Dining Room
14'1" x 11'10" (4.30m x 3.60m)
Bedroom 1
11'5" x 9'10" (3.48m x 2.99m)
Bedroom 2
12'3" x 8'5" (3.73m x 2.57m)
Bedroom 3
8'1" x 7'11" (2.46m x 2.42m)
Shower Room
5'5" x 5'2" (1.66m x 1.58m)
Read full description
More properties nearby
Guide Price £500,000
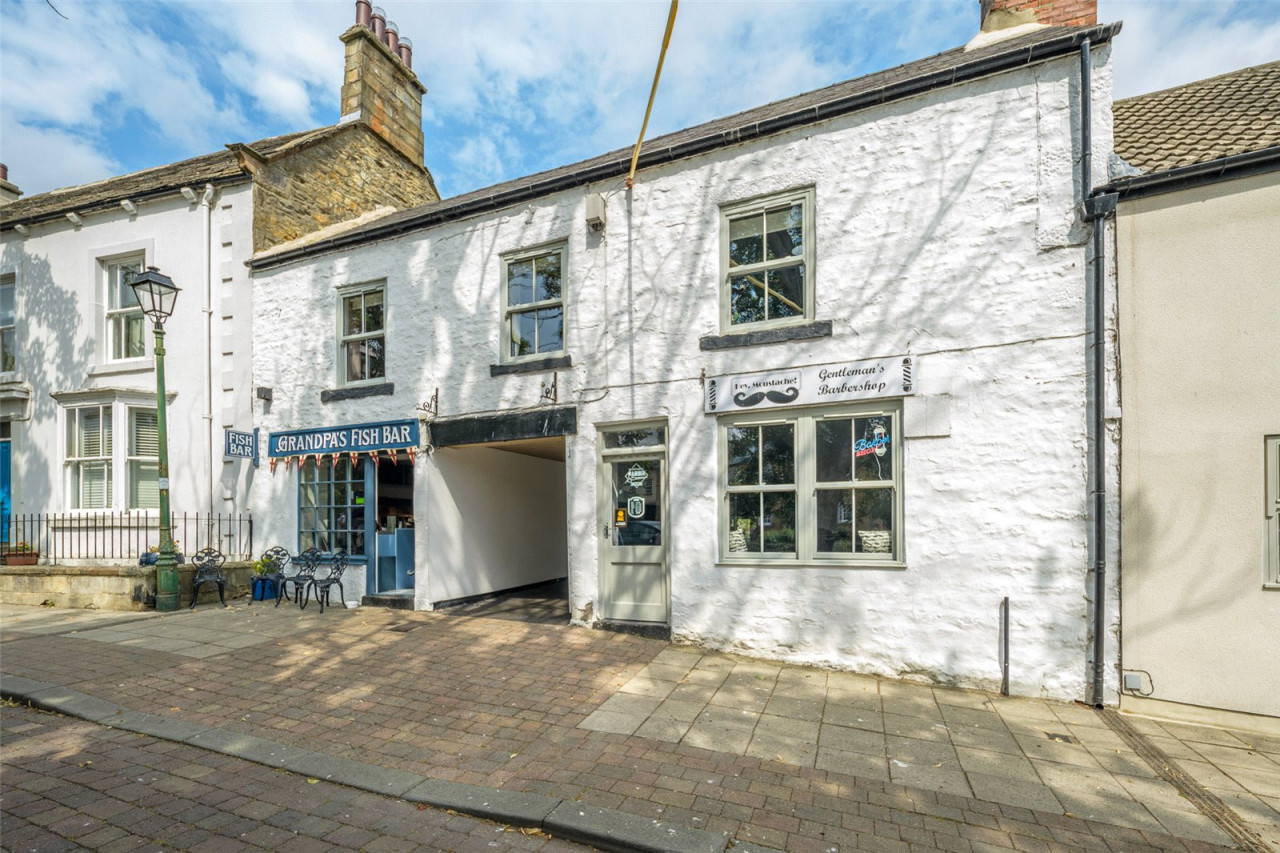
Front Street, Lanchester
Guide Price £500,000
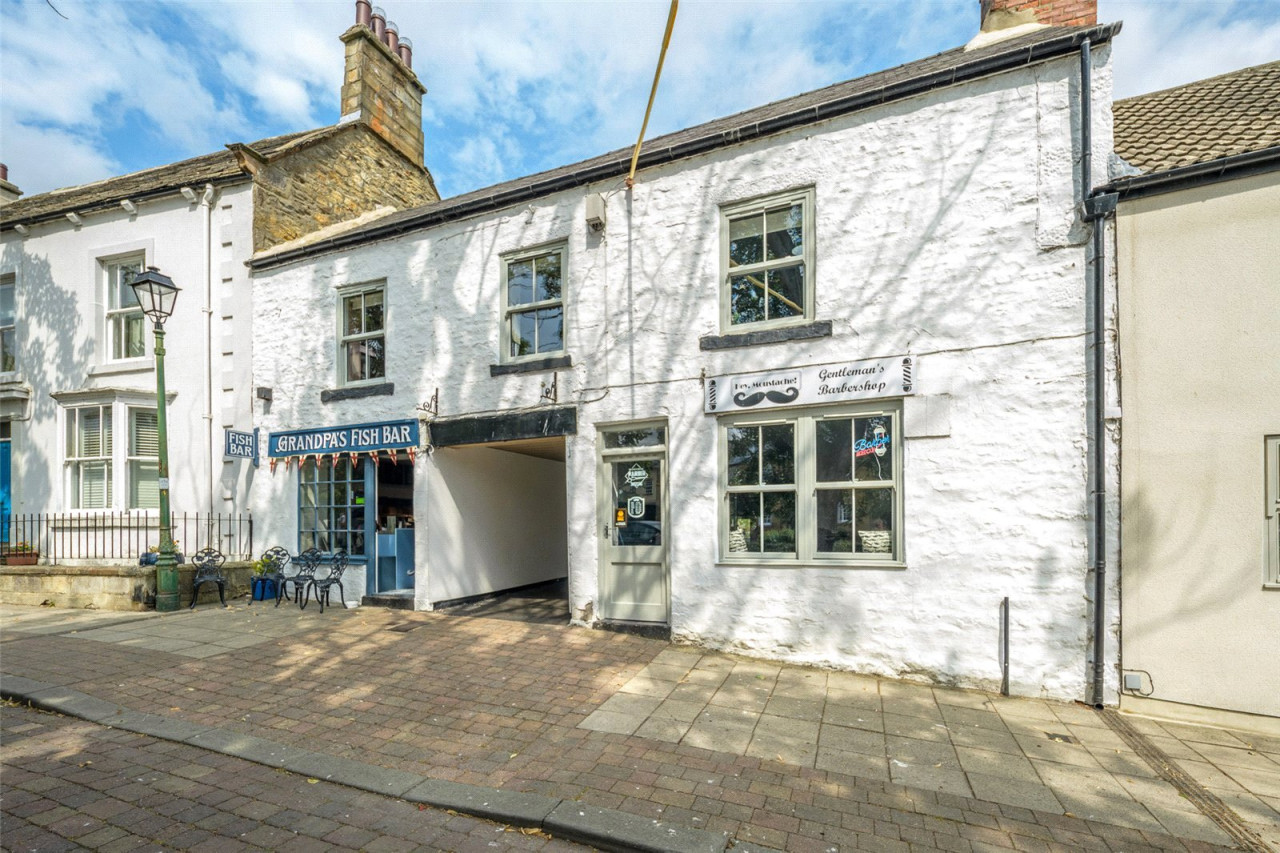
Front Street, Lanchester
£369,995 Asking price
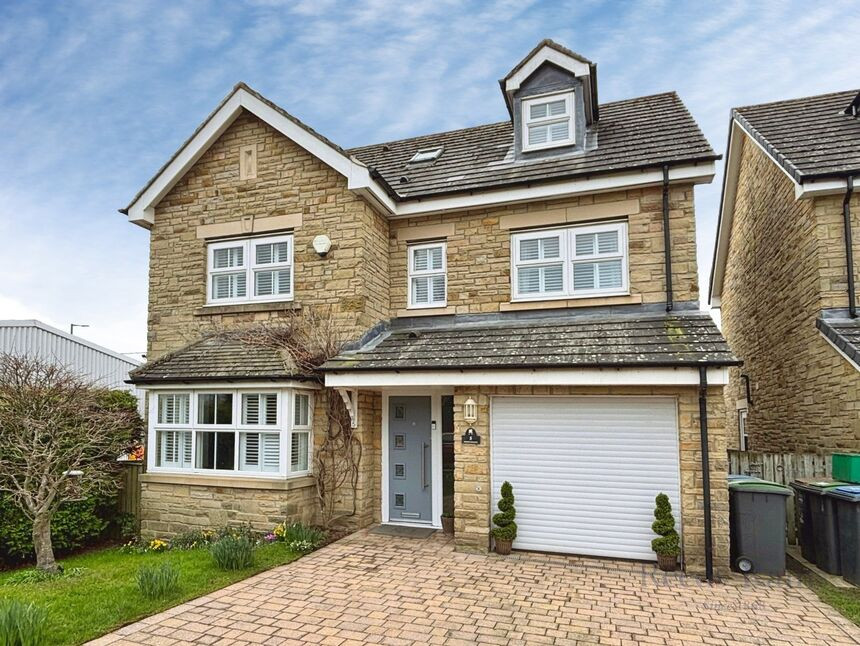
Bishops Meadow, Lanchester, Durham, DH7
£125,000 Asking price
Comments (0)
Log in to like, comment or share to your feed.
Start the conversation about this listing.