 Available
Photo 1 of 21
£200,000 Asking price
Delamere Drive, Macclesfield, Cheshire, SK10
Delamere Drive, Cheshire, Macclesfield, SK10
- 🏠 House
- 📋 For sale
- 🛏 2 beds
- 🛁 1 bath
- 👁 6 views
About this property
WELCOME TO 120 DELAMERE DRIVE, MACCLESFIELD
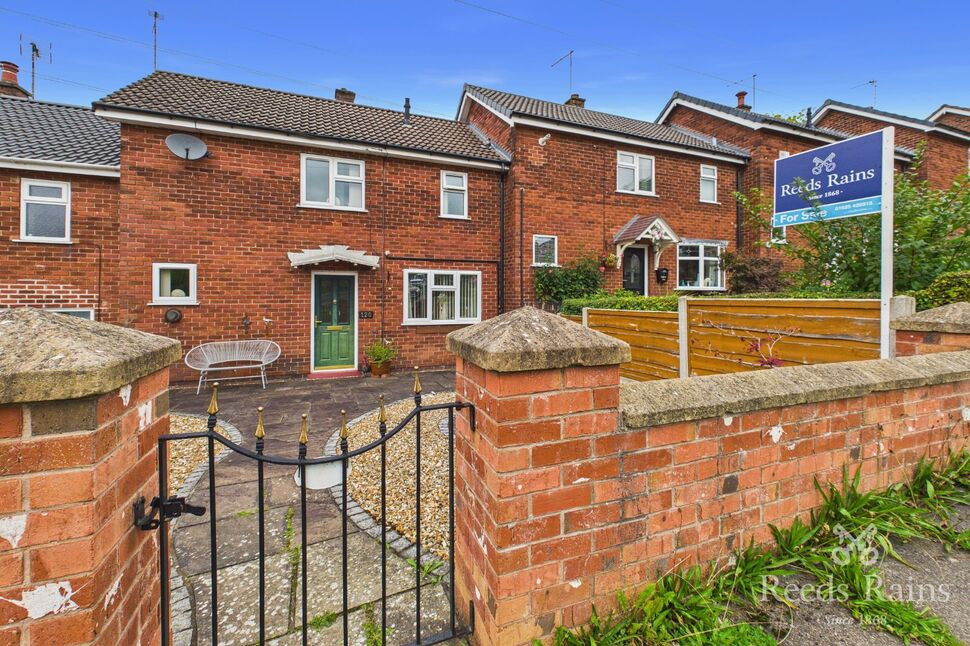
Tucked away beyond the green on the edge of the ever popular Hurdsfield estate, 120 Delamere Drive is a lovely two double bedroom home offering an appealing combination of privacy, outdoor space and everyday convenience.
Situated just three houses along a small row of seven, the property enjoys a particularly attractive position, with open green space to the front and woodland backing directly onto the rear garden. With no access through the rear, the garden provides an exceptional sense of privacy and is not directly overlooked from behind.
A WONDERFUL POSITION WITH COUNTRYSIDE CLOSE BY
The location is a real highlight. Sitting on the edge of Hurdsfield, the property is ideally placed for enjoying the nearby countryside and canal, whilst AstraZeneca is only a short walk away. Set back from Delamere Drive, the home feels pleasantly tucked away from the road, while still being well connected to the amenities and attractions of Macclesfield. It is a position that will particularly appeal to those who enjoy having green space and walking routes close at hand, without sacrificing convenience for everyday life.
LIGHT, BRIGHT & PRACTICAL LIVING
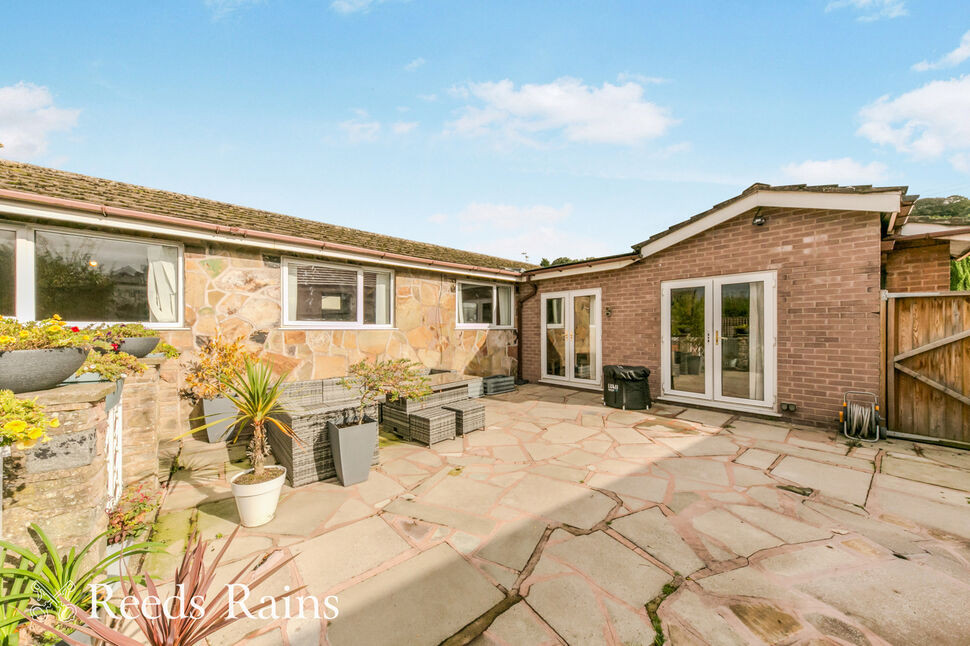
The property opens into an entrance hall leading through to a dual aspect dining lounge, a bright and welcoming room with windows to two elevations and French doors opening directly onto the rear patio. The French doors provide a lovely connection with the garden, allowing the outside space to become an extension of the living accommodation during warmer months. The breakfast kitchen provides access to a covered rear porch. From here, there is convenient access to one of the brick outbuildings before continuing into the garden and the second brick store/ workshop.
TWO DOUBLE BEDROOMS
Upstairs, the first floor landing leads to two well proportioned double bedrooms, providing comfortable accommodation for couples, small families, guests or those wanting a dedicated home office or hobby space. The bathroom completes the first floor, creating a straightforward and practical arrangement that is ready for the next owner to make their own.
YOUR OWN PRIVATE WOODLAND BACKDROP
The size and aspect/ position of the rear garden is undoubtedly one of the property's standout features. Large in proportion and arranged to provide a wonderful feeling of seclusion, the garden backs directly onto woodland, meaning there is no property immediately behind and no access route passing through. This creates a peaceful and private setting where you can enjoy outdoor dining, gardening, relaxing or entertaining without the feeling of being overlooked. To the front, an attractive enclosed landscaped garden provides a welcoming approach and has been designed to be relatively low maintenance.
TWO BRICK OUTBUILDINGS & WORKSHOP POTENTIAL
For anyone needing additional storage, hobbies or somewhere to work from home, the property offers two useful brick outbuildings. One benefits from power and lighting, making it particularly suitable as a workshop, hobby room or practical workspace, while the second provides valuable additional storage. Together with the covered rear porch and generous garden, they add a level of practicality that is not always found with homes of this type.
WELL CONNECTED & READY TO ENJOY
The property benefits from gas central heating via a Worcester combi boiler and UPVC double glazing, providing a sound basis for comfortable year-round living.
The combination of its idyllic setting, generous garden, woodland outlook and proximity to countryside makes this a particularly appealing home for those who want a quieter lifestyle whilst remaining close to Macclesfield's amenities and employment opportunities.
A PRIVATE HOME IN A WONDERFUL SETTING
Offering two double bedrooms, a dual aspect dining lounge with French doors leading outside, large private rear garden, front aspect over the green, woodland backdrop beyond the rear garden and two brick outbuildings, 120 Delamere Drive provides an excellent opportunity to acquire a well-positioned home on the edge of Hurdsfield.
With AstraZeneca within walking distance, the canal and countryside nearby and excellent privacy to the rear, this is a home where location, outdoor space and practicality come together beautifully.
Entrance Hall
12'0" x 5'9" (3.66m x 1.75m)
Double glazed entrance door. Gas and electric meter cupboard. Understairs store cupboard. Staircase to the first floor. Radiator. UPVC double glazed window to the front aspect.
Dining Lounge
15'8" x 10'5" (4.78m x 3.18m)
Lovely dual aspect Dining Lounge with UPVC double glazed window to the front aspect. UPVC double glazed French doors looking out onto the rear garden. Modern fireplace with hearth and electric fire. Two radiators.
Breakfast Kitchen
3.66m max x 2.9m max
Range of base and wall units with work surface incorporating a stainless steel single drainer sink unit with mixer tap. Tiled splashbacks. Breakfast bar with space for stools below. Space for cooker. Space for washing machine. Radiator. UPVC double glazed window to the rear aspect. Space for fridge freezer. Double glazed door to the rear leading to the outside covered porch with lighting.
Outside Covered Porch
Door to brick store one and out onto the patio.
Brick store 1
5'6" x 2'12" (1.68m x 0.91m)
Brick store 2
6'2" x 5'6" (1.88m x 1.68m)
Single glazed window. Lighting and power point.
Landing
1.83m max x 1.68m max
UPVC double glazed window to the front aspect with a lovely outlook over the green. Radiator. Loft access. Door to built in cupboard housing the WORCESTER combination boiler.
Bedroom 1
12'5" x 10'10" (3.78m x 3.30m)
UPVC double glazed window to the rear aspect. Radiator. Built in with overhead storage cupboard. Fitted range of wardrobes with overhead storage cabinets.
Bedroom 2
3.56m max x 2.84m max
UPVC double glazed window to the rear aspect. Radiator. Fitted wardrobes with mirror fronted sliding doors.
Bathroom
2.06m max x 1.78m max
Fitted with a white suite providing a WC, wash basin and bath. Tiled walls. Radiator. UPVC double glazed window to the front elevation.
Outside
Lovely large rear garden with privacy as provides no right of access for neighbouring properties as it's the end, but you do have right of access through.The front provides a lovely enclosed and landscaped garden, which is paved and gravelled wrought iron gate to the front.
Directions
From our office proceed down the hill turning left at the bottom into Waters Green and follow the road under the railway bridge/ through the lights TURNING IMMEDIATE LEFT along the Silk Road. At the roundabout take the 3rd exit right into Hurdsfield Road (Tesco entrance will then be on the left). Proceed up Hurdsfield road, ascend the hill taking approximately the 11th turning on the left hand side into Delamere Drive. Proceed where the property can be found further along, set back on the right hand side, and clearly identified by our Reeds Rains For Sale board.
Agents Note
We are advised the council tax band is B, payable to Cheshire East council.We are advised the tenure is Freehold. To be able to purchase a property in the United Kingdom all agents have a legal requirement to conduct Identity checks on all customers involved in the transaction to fulfil their obligations under Anti Money Laundering regulations. We outsource this check to a third party and a charge will apply. Ask the branch for further details.
Read full description
Tucked away beyond the green on the edge of the ever popular Hurdsfield estate, 120 Delamere Drive is a lovely two double bedroom home offering an appealing combination of privacy, outdoor space and everyday convenience.
Situated just three houses along a small row of seven, the property enjoys a particularly attractive position, with open green space to the front and woodland backing directly onto the rear garden. With no access through the rear, the garden provides an exceptional sense of privacy and is not directly overlooked from behind.
A WONDERFUL POSITION WITH COUNTRYSIDE CLOSE BY
The location is a real highlight. Sitting on the edge of Hurdsfield, the property is ideally placed for enjoying the nearby countryside and canal, whilst AstraZeneca is only a short walk away. Set back from Delamere Drive, the home feels pleasantly tucked away from the road, while still being well connected to the amenities and attractions of Macclesfield. It is a position that will particularly appeal to those who enjoy having green space and walking routes close at hand, without sacrificing convenience for everyday life.
LIGHT, BRIGHT & PRACTICAL LIVING
The property opens into an entrance hall leading through to a dual aspect dining lounge, a bright and welcoming room with windows to two elevations and French doors opening directly onto the rear patio. The French doors provide a lovely connection with the garden, allowing the outside space to become an extension of the living accommodation during warmer months. The breakfast kitchen provides access to a covered rear porch. From here, there is convenient access to one of the brick outbuildings before continuing into the garden and the second brick store/ workshop.
TWO DOUBLE BEDROOMS
Upstairs, the first floor landing leads to two well proportioned double bedrooms, providing comfortable accommodation for couples, small families, guests or those wanting a dedicated home office or hobby space. The bathroom completes the first floor, creating a straightforward and practical arrangement that is ready for the next owner to make their own.
YOUR OWN PRIVATE WOODLAND BACKDROP
The size and aspect/ position of the rear garden is undoubtedly one of the property's standout features. Large in proportion and arranged to provide a wonderful feeling of seclusion, the garden backs directly onto woodland, meaning there is no property immediately behind and no access route passing through. This creates a peaceful and private setting where you can enjoy outdoor dining, gardening, relaxing or entertaining without the feeling of being overlooked. To the front, an attractive enclosed landscaped garden provides a welcoming approach and has been designed to be relatively low maintenance.
TWO BRICK OUTBUILDINGS & WORKSHOP POTENTIAL
For anyone needing additional storage, hobbies or somewhere to work from home, the property offers two useful brick outbuildings. One benefits from power and lighting, making it particularly suitable as a workshop, hobby room or practical workspace, while the second provides valuable additional storage. Together with the covered rear porch and generous garden, they add a level of practicality that is not always found with homes of this type.
WELL CONNECTED & READY TO ENJOY
The property benefits from gas central heating via a Worcester combi boiler and UPVC double glazing, providing a sound basis for comfortable year-round living.
The combination of its idyllic setting, generous garden, woodland outlook and proximity to countryside makes this a particularly appealing home for those who want a quieter lifestyle whilst remaining close to Macclesfield's amenities and employment opportunities.
A PRIVATE HOME IN A WONDERFUL SETTING
Offering two double bedrooms, a dual aspect dining lounge with French doors leading outside, large private rear garden, front aspect over the green, woodland backdrop beyond the rear garden and two brick outbuildings, 120 Delamere Drive provides an excellent opportunity to acquire a well-positioned home on the edge of Hurdsfield.
With AstraZeneca within walking distance, the canal and countryside nearby and excellent privacy to the rear, this is a home where location, outdoor space and practicality come together beautifully.
Entrance Hall
12'0" x 5'9" (3.66m x 1.75m)
Double glazed entrance door. Gas and electric meter cupboard. Understairs store cupboard. Staircase to the first floor. Radiator. UPVC double glazed window to the front aspect.
Dining Lounge
15'8" x 10'5" (4.78m x 3.18m)
Lovely dual aspect Dining Lounge with UPVC double glazed window to the front aspect. UPVC double glazed French doors looking out onto the rear garden. Modern fireplace with hearth and electric fire. Two radiators.
Breakfast Kitchen
3.66m max x 2.9m max
Range of base and wall units with work surface incorporating a stainless steel single drainer sink unit with mixer tap. Tiled splashbacks. Breakfast bar with space for stools below. Space for cooker. Space for washing machine. Radiator. UPVC double glazed window to the rear aspect. Space for fridge freezer. Double glazed door to the rear leading to the outside covered porch with lighting.
Outside Covered Porch
Door to brick store one and out onto the patio.
Brick store 1
5'6" x 2'12" (1.68m x 0.91m)
Brick store 2
6'2" x 5'6" (1.88m x 1.68m)
Single glazed window. Lighting and power point.
Landing
1.83m max x 1.68m max
UPVC double glazed window to the front aspect with a lovely outlook over the green. Radiator. Loft access. Door to built in cupboard housing the WORCESTER combination boiler.
Bedroom 1
12'5" x 10'10" (3.78m x 3.30m)
UPVC double glazed window to the rear aspect. Radiator. Built in with overhead storage cupboard. Fitted range of wardrobes with overhead storage cabinets.
Bedroom 2
3.56m max x 2.84m max
UPVC double glazed window to the rear aspect. Radiator. Fitted wardrobes with mirror fronted sliding doors.
Bathroom
2.06m max x 1.78m max
Fitted with a white suite providing a WC, wash basin and bath. Tiled walls. Radiator. UPVC double glazed window to the front elevation.
Outside
Lovely large rear garden with privacy as provides no right of access for neighbouring properties as it's the end, but you do have right of access through.The front provides a lovely enclosed and landscaped garden, which is paved and gravelled wrought iron gate to the front.
Directions
From our office proceed down the hill turning left at the bottom into Waters Green and follow the road under the railway bridge/ through the lights TURNING IMMEDIATE LEFT along the Silk Road. At the roundabout take the 3rd exit right into Hurdsfield Road (Tesco entrance will then be on the left). Proceed up Hurdsfield road, ascend the hill taking approximately the 11th turning on the left hand side into Delamere Drive. Proceed where the property can be found further along, set back on the right hand side, and clearly identified by our Reeds Rains For Sale board.
Agents Note
We are advised the council tax band is B, payable to Cheshire East council.We are advised the tenure is Freehold. To be able to purchase a property in the United Kingdom all agents have a legal requirement to conduct Identity checks on all customers involved in the transaction to fulfil their obligations under Anti Money Laundering regulations. We outsource this check to a third party and a charge will apply. Ask the branch for further details.
Read full description
What's it like to live here?
Nearby businesses open now
More properties nearby
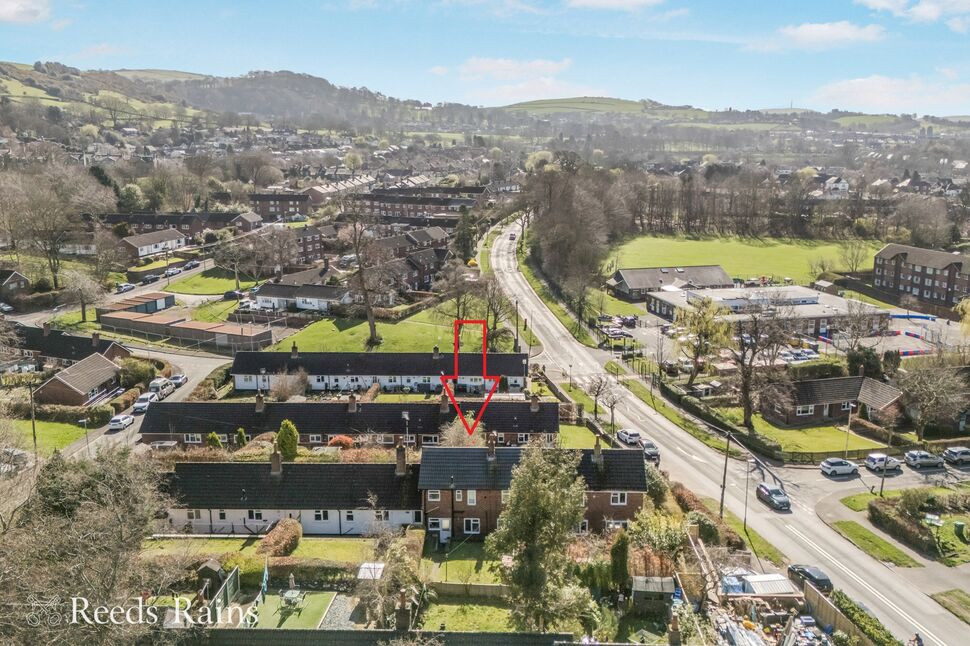
£230,000 Asking price
Hulley Road, Macclesfield, Cheshire, SK10
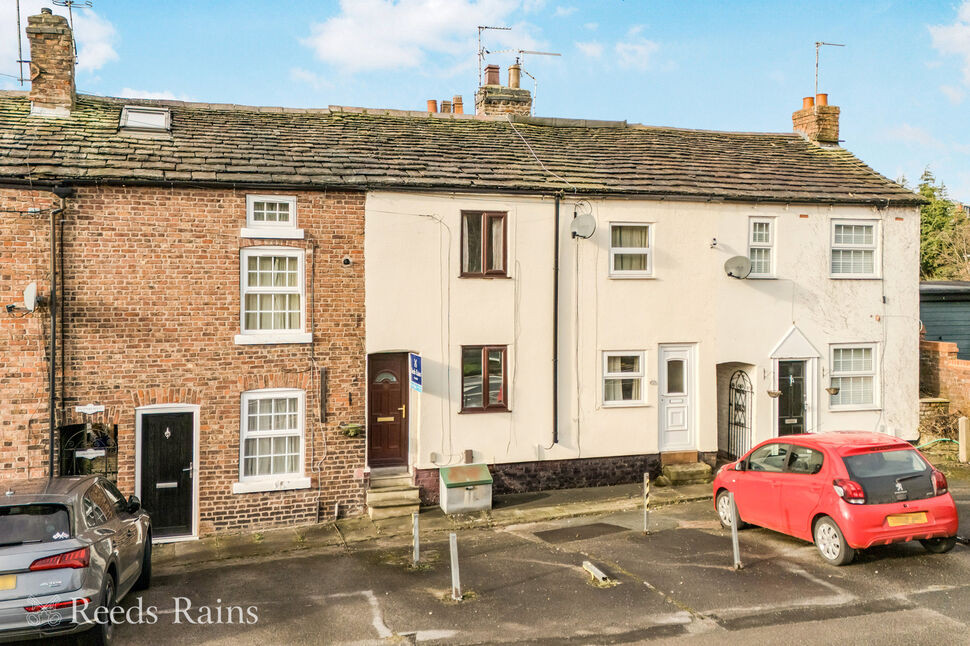
£155,000 Asking price
Hulley Road, Macclesfield, Cheshire, SK10
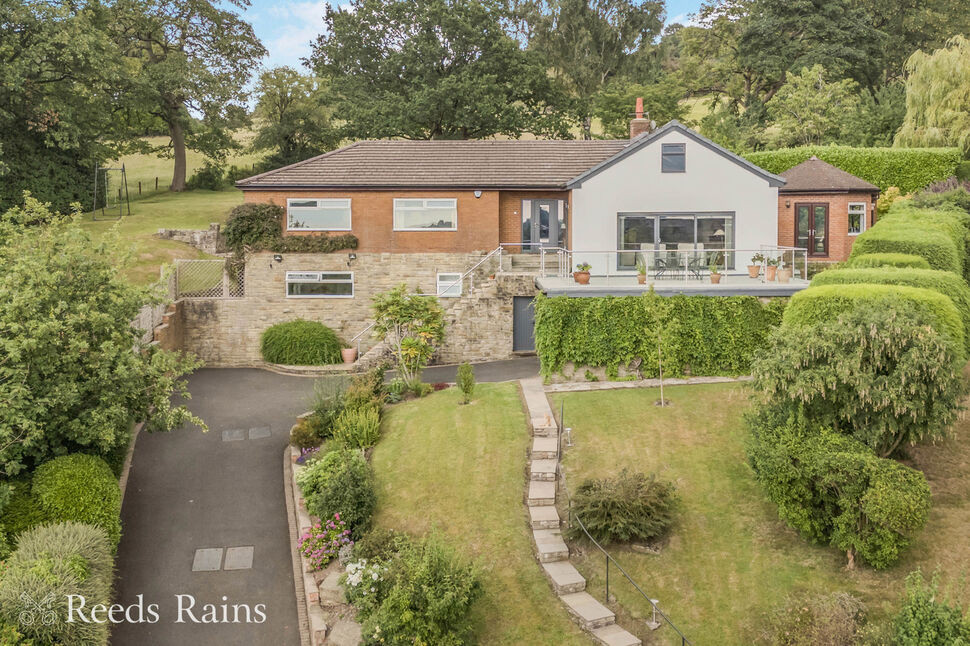
£699,950 Offers over
Springhill, Macclesfield, Cheshire, SK10
£450,000 Guide price
Comments (0)
Log in to like, comment or share to your feed.
Start the conversation about this listing.