 Available
Photo 1 of 25
£230,000 Asking price
Hulley Road, Macclesfield, Cheshire, SK10
Hulley Road, Cheshire, Macclesfield, SK10
- 🏠 House
- 📋 For sale
- 🛏 3 beds
- 🛁 1 bath
- 👁 5 views
About this property
PLEASE SEE OUR FABULOUS INTERACTIVE ‘360 VIRTUAL VIEWING TOUR’ FOR THIS PROPERTY, then call to view.
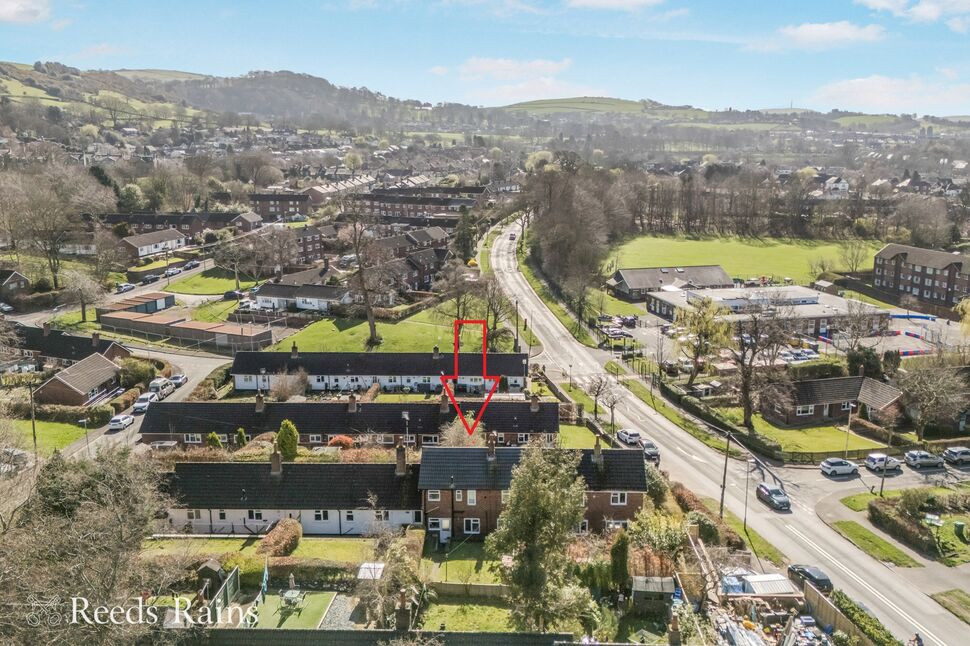
WELCOME TO 82 HULLEY ROAD, MACCLESFIELD
A charming and well presented three bedroom mid terrace home, set back from the road in a slightly elevated position, offering both privacy and an attractive outlook. This delightful property combines practical family living with tasteful modern finishes, creating a warm and inviting home ideal for first-time buyers, growing families, or those seeking a well connected base close to both town and countryside.
With its dual aspect living space, stylish dining kitchen, and generous bedrooms, the home provides a wonderful balance of comfort and functionality, all within a highly convenient and well regarded residential location.
ENJOY LAWNED GARDENS & A CONVENIENT SETTING
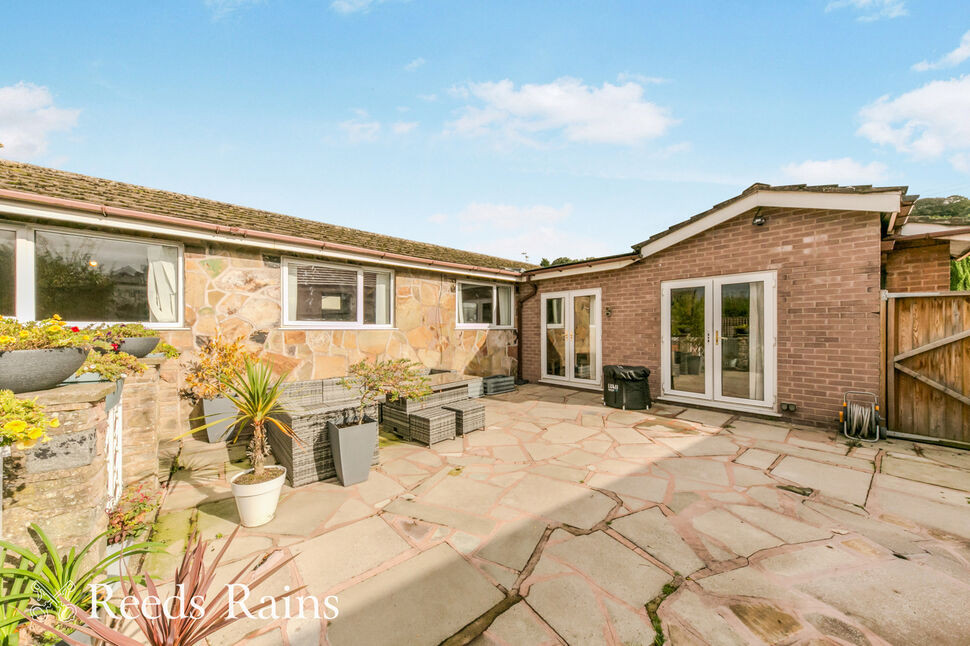
The property benefits from enclosed lawned gardens to both the front and rear, providing safe and pleasant outdoor spaces to relax, entertain, or enjoy family time. The front garden is neatly presented with a gated pathway and decked seating area, while the rear garden offers further lawn space and steps leading up from the pathway.
Set just one house into the terrace row, the home enjoys a quieter position with nearby parking available on a layby and surrounding roads. The location is ideal for commuters, offering excellent access out of Macclesfield towards Prestbury, Poynton, Stockport, and beyond, while still being within easy reach of local amenities, schools, and scenic countryside walks along the Macclesfield Canal.
STYLISH INTERIORS WITH PRACTICAL LIVING SPACE
Upon entering, a welcoming hallway leads through to a bright and spacious dual aspect living room, where natural light flows from both the front and rear elevations. A modern fireplace provides a cosy focal point, making this an ideal space for relaxing or entertaining.
The heart of the home is the contemporary dining kitchen, fitted with a stylish range of white gloss handleless units, ample worktop space, and integrated appliances. With room for dining and direct access to the rear garden, it is perfectly suited to everyday family life. A separate utility room adds valuable practicality, offering additional storage and laundry space with its own external access to the front garden.
COMFORTABLE BEDROOMS WITH FAR REACHING VIEWS
Upstairs, the property offers three well proportioned bedrooms, each thoughtfully designed to maximise space and comfort. Two of the bedrooms enjoy far reaching elevated views over Hurdsfield and towards the surrounding hills, creating a wonderful sense of openness. The third bedroom provides flexibility as a child’s room, guest space, or an ideal home office. The spacious family bathroom is filled with natural light from two windows and features a modern white suite with a shower over the bath.
A WELL LOCATED HOME WITH BROAD APPEAL
This offers a fantastic opportunity to acquire a stylish and well presented home in a popular residential area. With its blend of indoor comfort, outdoor space, and excellent connectivity, this is a property perfectly suited to modern living.
Whether you are commuting, working locally, or simply looking to enjoy nearby countryside and community amenities, this home provides the ideal setting to put down roots and enjoy all that the area has to offer.
Entrance Hall
1.83m max x 1.75m max
UPVC double glazed entrance door with complimentary side panel. Staircase to the first floor. Radiator.
Living Room
5.03m x 3.23m max
Lovely dual aspect living room with UPVC double glazed windows to both the front and rear. Modern fireplace with electric fire.
Dining Kitchen
4.72m max x 3.1m
Stylish range of modern fitted white gloss fronted, handleless base, wall and drawer units with work surface incorporating a stainless steel single draining sink unit with mixer tap. Tiled splashbacks. Integrated four ring hob with oven below and filter hood above. Two UPVC double glazed windows, and a UPVC double glazed door leading outside onto the rear garden. Radiator. Door to useful built in under stairs storage cupboard. Further built in storage cupboard/pantry with shelving.
Utility Room
2.87m max x 1.83m max
UPVC double glazed door to the front leading outside providing an alternative entrance to the house. Space for washing machine and dryer with work surface fitted. Wall cabinets.
Landing
Built in cupboard housing the Worcester combination boiler.
Bedroom 1
4.3m x 2.87m plus door recess
UPVC double glazed window to the front aspect enjoying the lovely far reaching elevated view over Hurdsfield over to the hill tops. Radiator. Inset down lighting. Loft access. Panelling to one wall.
Bedroom 2
9'6" x 8'12" (2.90m x 2.74m)
UPVC double glazed window to the front aspect enjoying the lovely far reaching elevated view over Hurdsfield over to the hill tops. Radiator. Inset down lighting. Panelling to one wall. Built in over stairs storage cupboard.
Bedroom 3
10'8" x 6'8" (3.25m x 2.03m)
UPVC double glazed window to the rear aspect. Radiator.
Bathroom
3.25m max x 1.68m max
Spacious bathroom with two UPVC double glazed windows to the rear and a fitted white suite comprising of WC, wash basin and bath with shower unit over, and glazed side screen. Heated towel rail. Shelving fitted.
Outside
To the rear there is a lawned garden with steps up off the back pathway. Cold water tap. The front garden is enclosed and lawned with a gated paved path to the front door. Timber decked seating terrace.
Directions
From our office proceed down the hill turning left at the bottom into Waters Green and follow the road under the railway bridge/through the lights straight over the Silk Road up Buxton Road (past Arighi Bianchi on the left). Ascend the hill taking a 2nd left into Fence Avenue and at the end take a right into Hurdsfield Road. Ascend the hill taking approximately the 8th turning on the left hand side into Hulley Road. Proceed along Hulley Road, and the subject property can be seen, set back on the right hand side, just after the school (which is on the left) and Raglan Road (which is on the right). If you park in the lay by on the right, then the house can be found just after on the right, identified by our Reeds Rains For Sale board.
Agents Notes
We are advised the tenure is Freehold. We are advised the Council Tax band is B, payable to Cheshire East council.To be able to purchase a property in the United Kingdom all agents have a legal requirement to conduct Identity checks on all customers involved in the transaction to fulfil their obligations under Anti Money Laundering regulations. We outsource this check to a third party and a charge will apply. Ask the branch for further details.
Read full description
WELCOME TO 82 HULLEY ROAD, MACCLESFIELD
A charming and well presented three bedroom mid terrace home, set back from the road in a slightly elevated position, offering both privacy and an attractive outlook. This delightful property combines practical family living with tasteful modern finishes, creating a warm and inviting home ideal for first-time buyers, growing families, or those seeking a well connected base close to both town and countryside.
With its dual aspect living space, stylish dining kitchen, and generous bedrooms, the home provides a wonderful balance of comfort and functionality, all within a highly convenient and well regarded residential location.
ENJOY LAWNED GARDENS & A CONVENIENT SETTING
The property benefits from enclosed lawned gardens to both the front and rear, providing safe and pleasant outdoor spaces to relax, entertain, or enjoy family time. The front garden is neatly presented with a gated pathway and decked seating area, while the rear garden offers further lawn space and steps leading up from the pathway.
Set just one house into the terrace row, the home enjoys a quieter position with nearby parking available on a layby and surrounding roads. The location is ideal for commuters, offering excellent access out of Macclesfield towards Prestbury, Poynton, Stockport, and beyond, while still being within easy reach of local amenities, schools, and scenic countryside walks along the Macclesfield Canal.
STYLISH INTERIORS WITH PRACTICAL LIVING SPACE
Upon entering, a welcoming hallway leads through to a bright and spacious dual aspect living room, where natural light flows from both the front and rear elevations. A modern fireplace provides a cosy focal point, making this an ideal space for relaxing or entertaining.
The heart of the home is the contemporary dining kitchen, fitted with a stylish range of white gloss handleless units, ample worktop space, and integrated appliances. With room for dining and direct access to the rear garden, it is perfectly suited to everyday family life. A separate utility room adds valuable practicality, offering additional storage and laundry space with its own external access to the front garden.
COMFORTABLE BEDROOMS WITH FAR REACHING VIEWS
Upstairs, the property offers three well proportioned bedrooms, each thoughtfully designed to maximise space and comfort. Two of the bedrooms enjoy far reaching elevated views over Hurdsfield and towards the surrounding hills, creating a wonderful sense of openness. The third bedroom provides flexibility as a child’s room, guest space, or an ideal home office. The spacious family bathroom is filled with natural light from two windows and features a modern white suite with a shower over the bath.
A WELL LOCATED HOME WITH BROAD APPEAL
This offers a fantastic opportunity to acquire a stylish and well presented home in a popular residential area. With its blend of indoor comfort, outdoor space, and excellent connectivity, this is a property perfectly suited to modern living.
Whether you are commuting, working locally, or simply looking to enjoy nearby countryside and community amenities, this home provides the ideal setting to put down roots and enjoy all that the area has to offer.
Entrance Hall
1.83m max x 1.75m max
UPVC double glazed entrance door with complimentary side panel. Staircase to the first floor. Radiator.
Living Room
5.03m x 3.23m max
Lovely dual aspect living room with UPVC double glazed windows to both the front and rear. Modern fireplace with electric fire.
Dining Kitchen
4.72m max x 3.1m
Stylish range of modern fitted white gloss fronted, handleless base, wall and drawer units with work surface incorporating a stainless steel single draining sink unit with mixer tap. Tiled splashbacks. Integrated four ring hob with oven below and filter hood above. Two UPVC double glazed windows, and a UPVC double glazed door leading outside onto the rear garden. Radiator. Door to useful built in under stairs storage cupboard. Further built in storage cupboard/pantry with shelving.
Utility Room
2.87m max x 1.83m max
UPVC double glazed door to the front leading outside providing an alternative entrance to the house. Space for washing machine and dryer with work surface fitted. Wall cabinets.
Landing
Built in cupboard housing the Worcester combination boiler.
Bedroom 1
4.3m x 2.87m plus door recess
UPVC double glazed window to the front aspect enjoying the lovely far reaching elevated view over Hurdsfield over to the hill tops. Radiator. Inset down lighting. Loft access. Panelling to one wall.
Bedroom 2
9'6" x 8'12" (2.90m x 2.74m)
UPVC double glazed window to the front aspect enjoying the lovely far reaching elevated view over Hurdsfield over to the hill tops. Radiator. Inset down lighting. Panelling to one wall. Built in over stairs storage cupboard.
Bedroom 3
10'8" x 6'8" (3.25m x 2.03m)
UPVC double glazed window to the rear aspect. Radiator.
Bathroom
3.25m max x 1.68m max
Spacious bathroom with two UPVC double glazed windows to the rear and a fitted white suite comprising of WC, wash basin and bath with shower unit over, and glazed side screen. Heated towel rail. Shelving fitted.
Outside
To the rear there is a lawned garden with steps up off the back pathway. Cold water tap. The front garden is enclosed and lawned with a gated paved path to the front door. Timber decked seating terrace.
Directions
From our office proceed down the hill turning left at the bottom into Waters Green and follow the road under the railway bridge/through the lights straight over the Silk Road up Buxton Road (past Arighi Bianchi on the left). Ascend the hill taking a 2nd left into Fence Avenue and at the end take a right into Hurdsfield Road. Ascend the hill taking approximately the 8th turning on the left hand side into Hulley Road. Proceed along Hulley Road, and the subject property can be seen, set back on the right hand side, just after the school (which is on the left) and Raglan Road (which is on the right). If you park in the lay by on the right, then the house can be found just after on the right, identified by our Reeds Rains For Sale board.
Agents Notes
We are advised the tenure is Freehold. We are advised the Council Tax band is B, payable to Cheshire East council.To be able to purchase a property in the United Kingdom all agents have a legal requirement to conduct Identity checks on all customers involved in the transaction to fulfil their obligations under Anti Money Laundering regulations. We outsource this check to a third party and a charge will apply. Ask the branch for further details.
Read full description
What's it like to live here?
Nearby businesses open now
More properties nearby
£200,000 Asking price
Delamere Drive, Macclesfield, Cheshire, SK10
£155,000 Asking price
Hulley Road, Macclesfield, Cheshire, SK10
£699,950 Offers over
Springhill, Macclesfield, Cheshire, SK10
£450,000 Guide price
Comments (0)
Log in to like, comment or share to your feed.
Start the conversation about this listing.