 Available
Photo 1 of 21
£320,000 Asking price
Dudley Road, Kenilworth, Warwickshire, CV8
Dudley Road, Warwickshire, Kenilworth, CV8
- 🏠 House
- 📋 For sale
- 🛏 3 beds
- 🛁 1 bath
- 👁 5 views
About this property
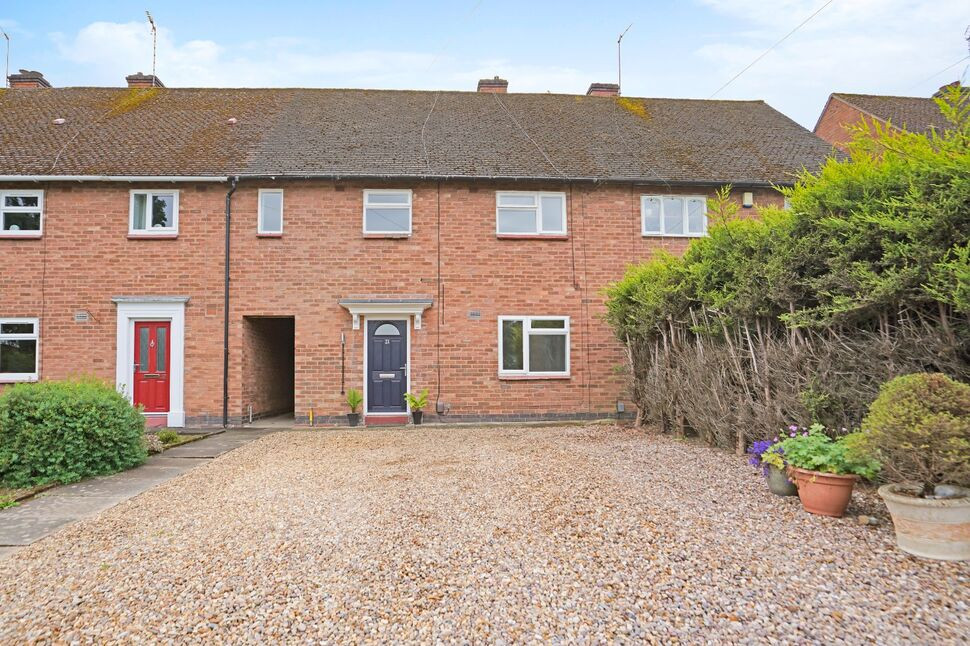
A very well-presented and recently redecorated three-bedroom mid-terraced home, offering bright and well-proportioned accommodation throughout. The property is ready for immediate occupation with the added benefit of no onward chain, and would suit first-time buyers, young families or investors.
Ideally situated within the catchment for St John’s Primary School, the property is also within easy walking distance of Kenilworth town centre and railway station, with excellent access to the A46 and M40.
The ground floor comprises an entrance hall, spacious lounge and a bright dining room with French doors opening onto the rear garden. The kitchen is fitted with a range of units and provides rear access.
To the first floor are three well-proportioned bedrooms and a modern family bathroom fitted with a contemporary white suite.
Externally, the property benefits from a driveway providing off-road parking to the front, with a private rear garden featuring a patio, lawn and a useful brick-built outbuilding.
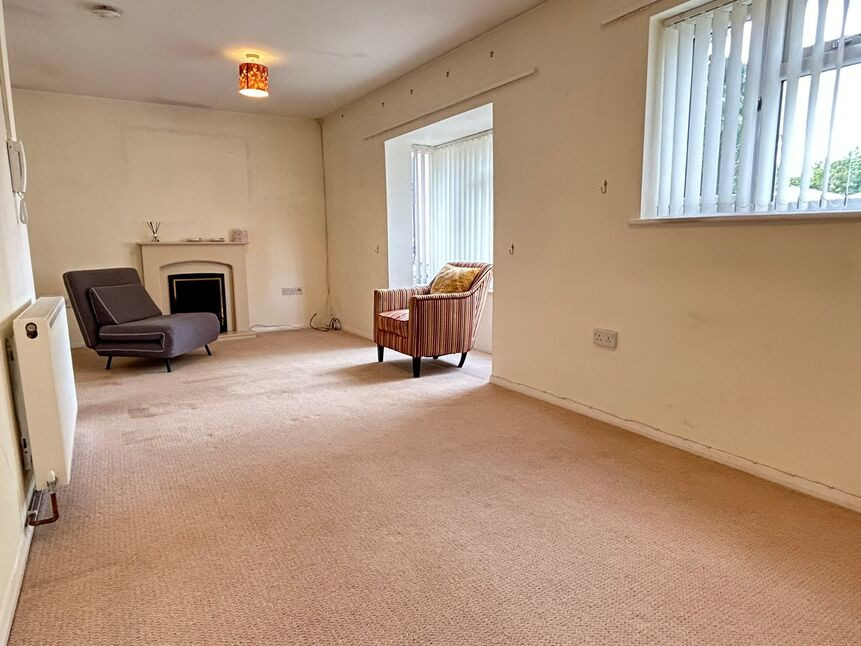
Lounge
12'11" x 12'0" (3.94m x 3.66m)
Dining Room
10'2" x 10'2" (3.09m x 3.10m)
Kitchen
3.79m max x 2.82m
Bedroom 1
12'12" x 11'4" (3.96m x 3.46m)
Bedroom 2
9'5" x 9'1" (2.86m x 2.76m)
Bedroom 3
10'0" x 12'6" (3.05m x 3.80m)
Read full description
Ideally situated within the catchment for St John’s Primary School, the property is also within easy walking distance of Kenilworth town centre and railway station, with excellent access to the A46 and M40.
The ground floor comprises an entrance hall, spacious lounge and a bright dining room with French doors opening onto the rear garden. The kitchen is fitted with a range of units and provides rear access.
To the first floor are three well-proportioned bedrooms and a modern family bathroom fitted with a contemporary white suite.
Externally, the property benefits from a driveway providing off-road parking to the front, with a private rear garden featuring a patio, lawn and a useful brick-built outbuilding.
Lounge
12'11" x 12'0" (3.94m x 3.66m)
Dining Room
10'2" x 10'2" (3.09m x 3.10m)
Kitchen
3.79m max x 2.82m
Bedroom 1
12'12" x 11'4" (3.96m x 3.46m)
Bedroom 2
9'5" x 9'1" (2.86m x 2.76m)
Bedroom 3
10'0" x 12'6" (3.05m x 3.80m)
Read full description
What's it like to live here?
Nearby businesses open now
More properties nearby
£295,000 Asking price
Lancaster Place, Kenilworth, Warwickshire, CV8
£2,600 PCM Available from: 1st Sep, 2027
Roundshill, Kenilworth, CV8
£550,000 Asking price
Faircroft, Kenilworth, Warwickshire, CV8
£200,000 Offers over
Comments (0)
Log in to like, comment or share to your feed.
Start the conversation about this listing.