 Available
Photo 1 of 20
£325,000 Asking price
Ernest Cope Road, Leighton, Cheshire, CW1
Ernest Cope Road, Cheshire, Leighton, CW1
- 🏠 House
- 📋 For sale
- 🛏 4 beds
- 🛁 2 baths
- 👁 7 views
About this property
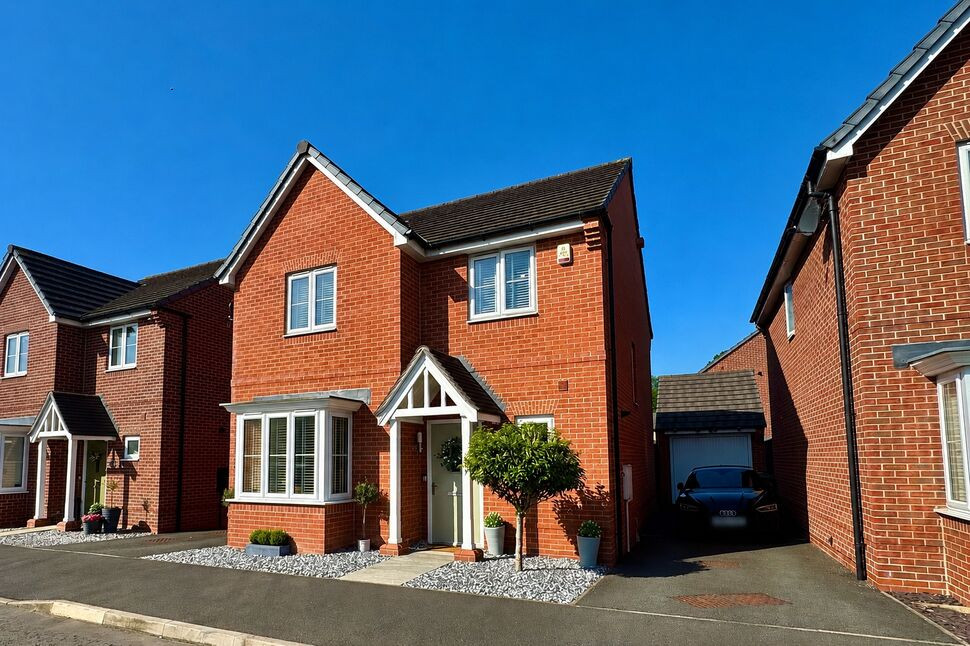
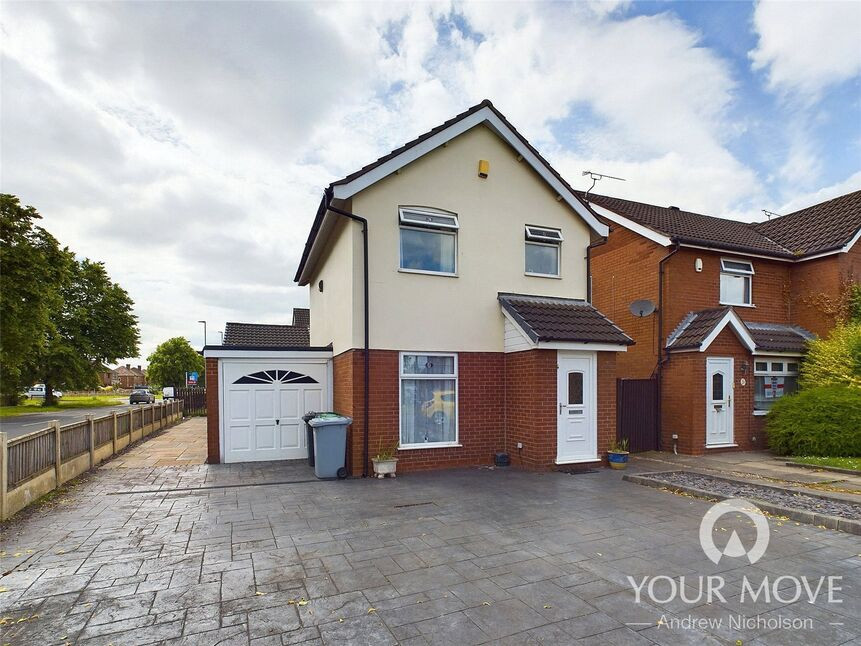
Positioned within a modern and increasingly well regarded residential development in Leighton, Ernest Cope Road is a beautifully presented detached family home offering stylish, thoughtfully updated accommodation throughout. Constructed approximately ten years ago and significantly enhanced by the current owners, the property combines contemporary design with practical family living in a particularly appealing setting.
The welcoming entrance hall immediately sets the tone, featuring elegant porcelain tiled flooring which continues the refined feel found throughout the home. A superbly presented 21ft living room provides an excellent principal reception space, centred around an impressive contemporary media wall creating both visual impact and everyday functionality.
Undoubtedly one of the standout features is the exceptional 20ft kitchen and family room. Designed with modern living in mind, this impressive open plan space incorporates dual colour cabinetry combining sleek white units with Scandinavian inspired ash wood effect finishes, complemented by generous preparation space and ample room for dining and family seating. French doors open directly onto the rear gardens, creating a seamless connection between indoor and outdoor living. A useful utility room and cloakroom complete the ground floor accommodation.
To the first floor, the principal bedroom benefits from full length fitted wardrobes and a well appointed ensuite shower room, whilst three further well proportioned bedrooms are served by a modern family bathroom.
Externally, the property enjoys a driveway leading to a detached garage with electric point. To the rear, a beautifully landscaped south west facing garden has been designed for low maintenance enjoyment, featuring an attractive Indian stone patio alongside artificial lawned areas. The open aspect to both front and rear gives the property a notably private and secluded feel rarely associated with modern developments.
Leighton continues to grow in popularity due to its excellent access to Nantwich, Crewe railway station, Leighton Hospital and a range of nearby schools and amenities, making this an ideal location for both families and professional buyers alike.
Living Room
6.5m x 3.35m max
Kitchen / Family Room
20'4" x 10'6" (6.20m x 3.20m)
Bedroom 1
10'4" x 8'6" (3.15m x 2.60m)
Bedroom 2
11'8" x 8'0" (3.56m x 2.44m)
Bedroom 3
10'6" x 6'12" (3.20m x 2.13m)
Bedroom 4
8'4" x 7'8" (2.54m x 2.34m)
Buyers Note
Estate agents are legally required to carry out Anti-Money Laundering (AML) checks on all purchasers of property. Reeds Rains charges a fee of £50.00 plus VAT per purchaser transaction for this service. This fee is payable in advance and must be received prior to the issuance of a Memorandum of Sale for the property being purchased.
Read full description
The welcoming entrance hall immediately sets the tone, featuring elegant porcelain tiled flooring which continues the refined feel found throughout the home. A superbly presented 21ft living room provides an excellent principal reception space, centred around an impressive contemporary media wall creating both visual impact and everyday functionality.
Undoubtedly one of the standout features is the exceptional 20ft kitchen and family room. Designed with modern living in mind, this impressive open plan space incorporates dual colour cabinetry combining sleek white units with Scandinavian inspired ash wood effect finishes, complemented by generous preparation space and ample room for dining and family seating. French doors open directly onto the rear gardens, creating a seamless connection between indoor and outdoor living. A useful utility room and cloakroom complete the ground floor accommodation.
To the first floor, the principal bedroom benefits from full length fitted wardrobes and a well appointed ensuite shower room, whilst three further well proportioned bedrooms are served by a modern family bathroom.
Externally, the property enjoys a driveway leading to a detached garage with electric point. To the rear, a beautifully landscaped south west facing garden has been designed for low maintenance enjoyment, featuring an attractive Indian stone patio alongside artificial lawned areas. The open aspect to both front and rear gives the property a notably private and secluded feel rarely associated with modern developments.
Leighton continues to grow in popularity due to its excellent access to Nantwich, Crewe railway station, Leighton Hospital and a range of nearby schools and amenities, making this an ideal location for both families and professional buyers alike.
Living Room
6.5m x 3.35m max
Kitchen / Family Room
20'4" x 10'6" (6.20m x 3.20m)
Bedroom 1
10'4" x 8'6" (3.15m x 2.60m)
Bedroom 2
11'8" x 8'0" (3.56m x 2.44m)
Bedroom 3
10'6" x 6'12" (3.20m x 2.13m)
Bedroom 4
8'4" x 7'8" (2.54m x 2.34m)
Buyers Note
Estate agents are legally required to carry out Anti-Money Laundering (AML) checks on all purchasers of property. Reeds Rains charges a fee of £50.00 plus VAT per purchaser transaction for this service. This fee is payable in advance and must be received prior to the issuance of a Memorandum of Sale for the property being purchased.
Read full description
What's it like to live here?
Nearby businesses open now
More properties nearby
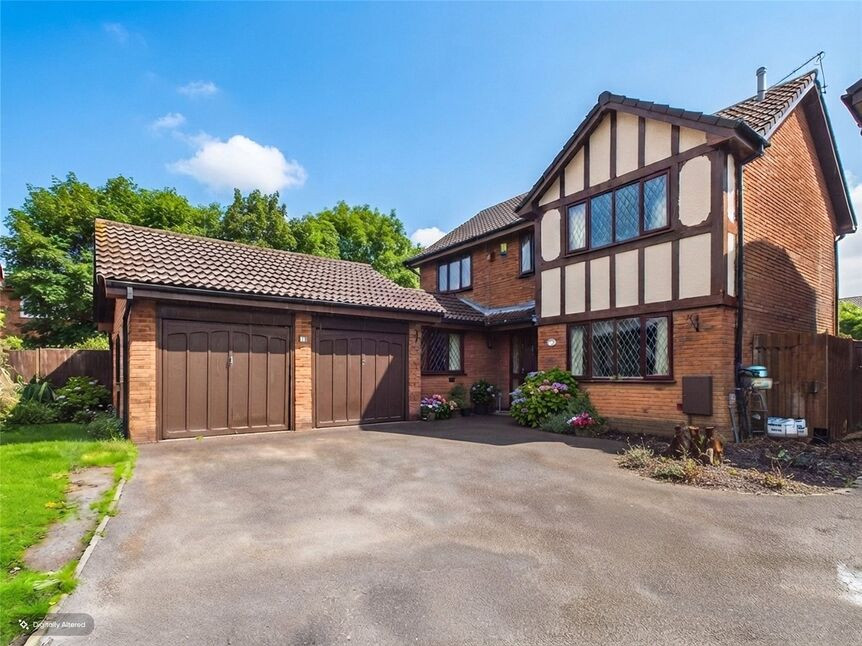
£365,000 Asking price
Thorpe Close, Crewe, Cheshire, CW1
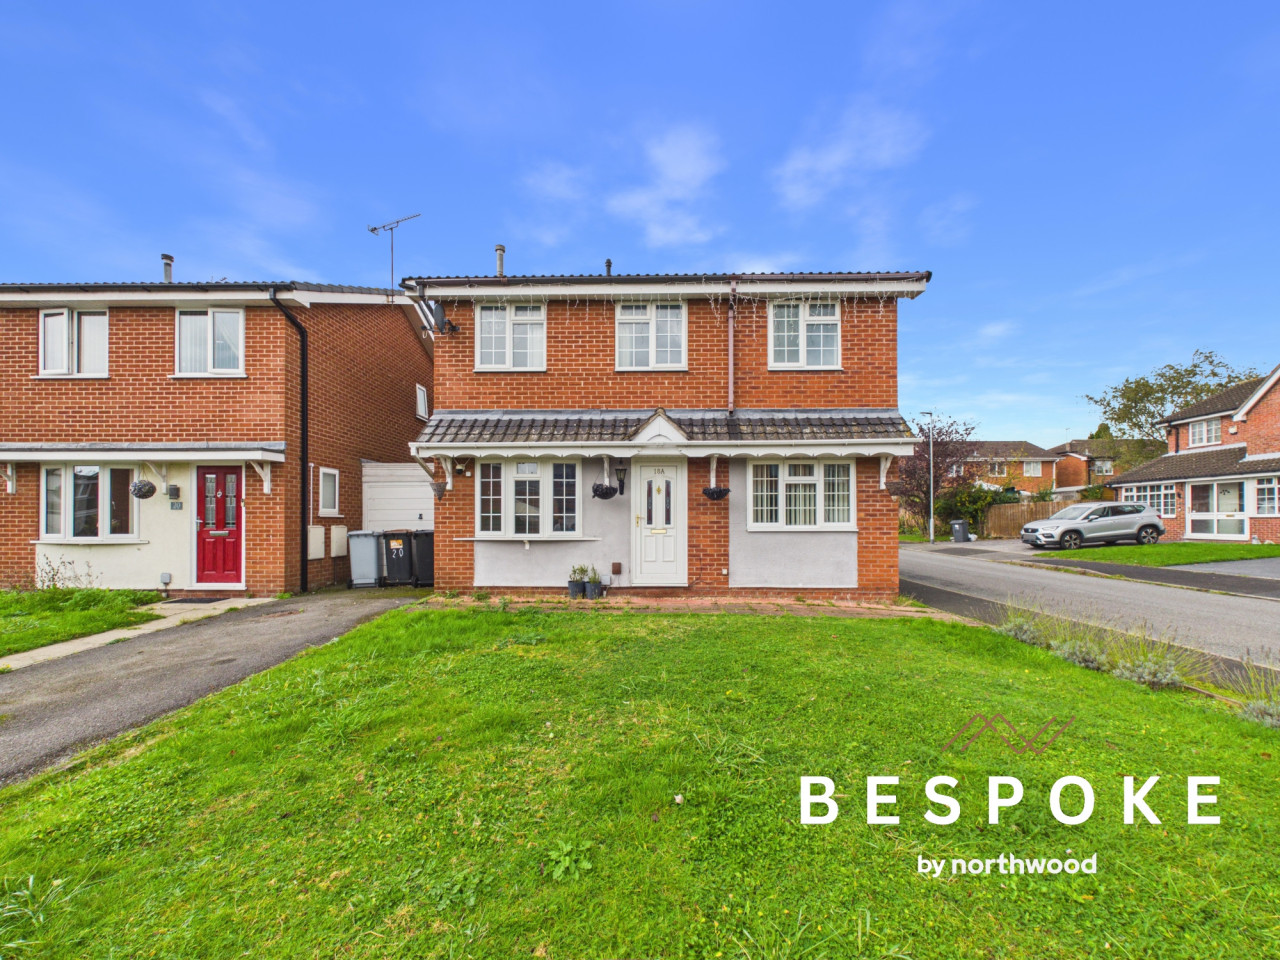
Offers in excess of £270,000
Sedgemere Avenue, Leighton, Crewe, CW1
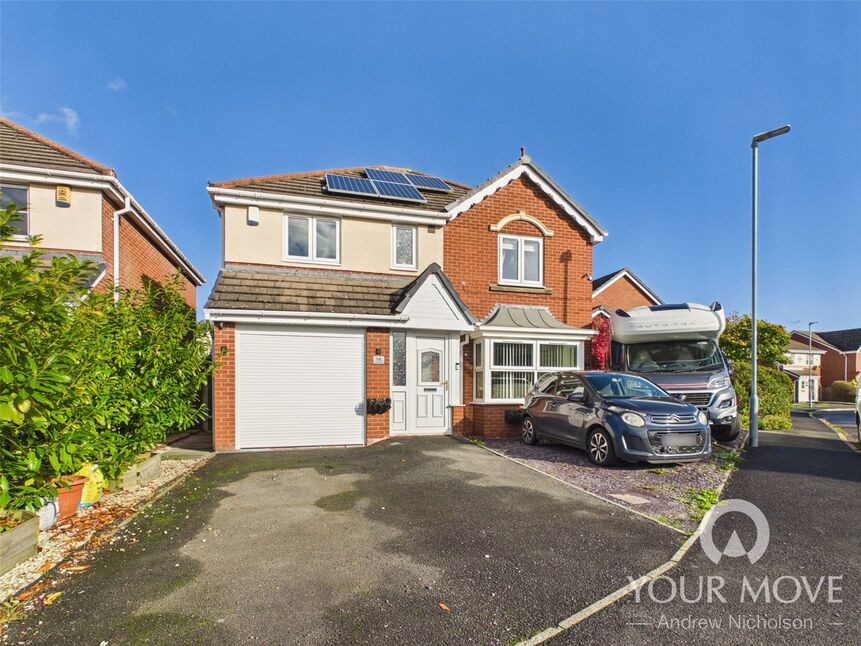
£340,000 Offers over
Thornfields, Crewe, Cheshire, CW1
£1,050 pcm

Comments (0)
Log in to like, comment or share to your feed.
Start the conversation about this listing.