 Available
Photo 1 of 16
£365,000 Asking price
Thorpe Close, Crewe, Cheshire, CW1
Thorpe Close, Cheshire, Crewe, CW1
- 🏠 House
- 📋 For sale
- 🛏 4 beds
- 🛁 2 baths
- 👁 8 views
About this property
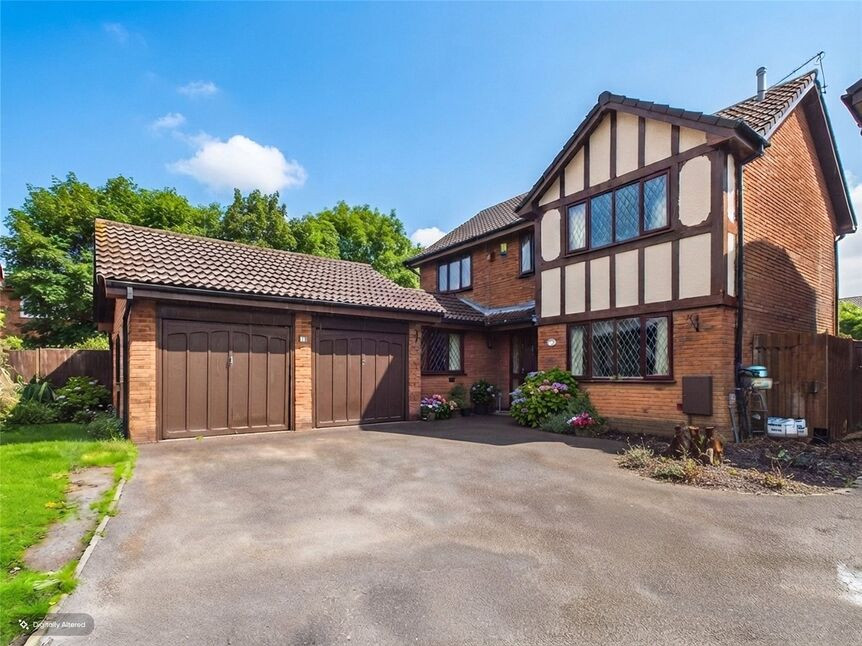
YOUR MOVE ANDREW NICHOLSON ARE PLEASED TO HAVE TAKEN INSTRUCTIONS TO OFFER TO THE MARKET FOR SALE THIS SUPERB RESIDENCE THAT IS IDEAL IF YOU ARE LOOKING FOR A HOME TO SUIT THE GROWING FAMILY NEEDS.
The property holds a great position, being tucked away in the corner of a small cul-de-sac and is located within a well regarded development that is perfectly located for access to Leighton Hospital and Bentley Motors, so will be of great interest to people who work at either of those locations. Also having the well regarded Leighton Academy Primary School within a close proximity will attract families with small children.
Offering well proportioned accommodation, the ground floor comprises of a hallway with access to all downstairs rooms that include a generous main lounge, separate reception room that could be used as a formal dining room or family room, or children's playroom. The ground floor also offers a useful cloakroom/wc and a good sized kitchen.
To the first floor, the main bedroom has an en-suite shower room whilst there are three further bedrooms and a family bathroom.
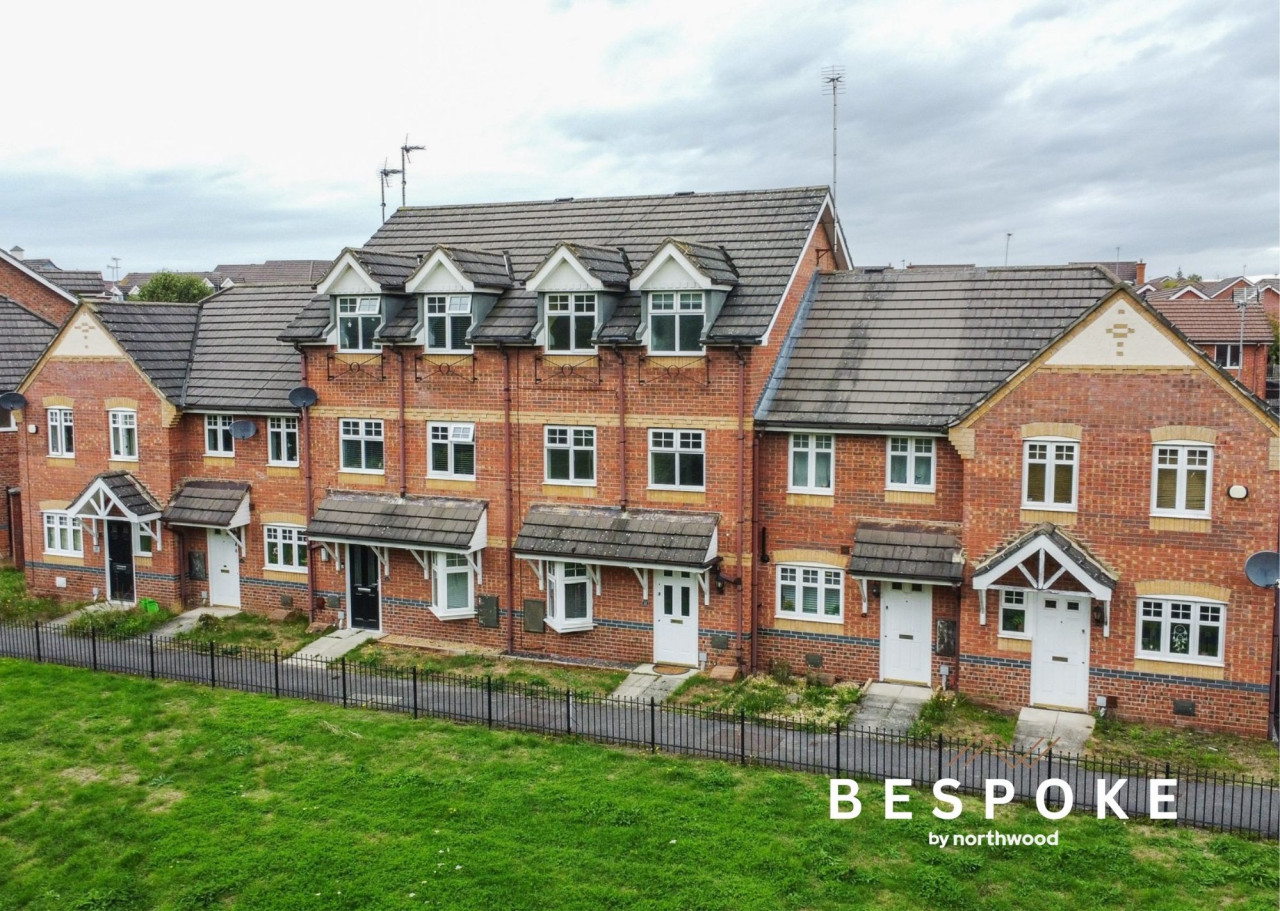
The appeal of this home continues outside, where to the front there is ample off road parking for several cars and to the rear there is a generous garden.
Finally, if all of that wasn't enough to encourage you to arrange a viewing, there is also a double garage, ideal for car parking/storage, or possibly for conversion to additional living space if desired (subject to gaining the required consents form the local authority)
Agents Notes
YOUR MOVE ANDREW NICHOLSON ARE PLEASED TO HAVE TAKEN INSTRUCTIONS TO OFFER TO THE MARKET FOR SALE THIS SUPERB RESIDENCE THAT IS IDEAL IF YOU ARE LOOKING FOR A HOME TO SUIT THE GROWING FAMILY NEEDS. The property holds a great position, being tucked away in the corner of a small cul-de-sac and is located within a well regarded development that is perfectly located for access to Leighton Hospital and Bentley Motors, so will be of great interest to people who work at either of those locations. Also having the well regarded Leighton Academy Primary School within a close proximity will attract families with small children. Offering well proportioned accommodation, the ground floor comprises of a hallway with access to all downstairs rooms that include a generous main lounge, separate reception room that could be used as a formal dining room or family room, or children's playroom. The ground floor also offers a useful cloakroom/wc and a good sized kitchen. To the first floor, the main bedroom has an en-suite shower room, whilst there are three further bedrooms and a family bathroom. The appeal of this home continues outside, where to the front there is ample off road parking for several cars and to the rear there is a generous garden. Finally, if all of that wasn't enough to encourage you to arrange a viewing, there is also a double garage, ideal for car parking/storage, or possibly for conversion to additional living space if desired (subject to gaining the required consents form the local authority)
Hallway
Stairs leading to first floor landing, laminate flooring, radiator, understairs storage cupboard, cloaks cupboard.
Downstairs Cloakroom
Having a white two piece suite that includes: wash hand basin standing on wooden plinth with cupboard below and a low level wc, partially tiled walls, tiled flooring, heated towel rail, spotlights, double glazed window
Lounge
Double glazed patio doors leading into the garden, double glazed window, double radiator, laminate flooring.
Dining / Family Room
Laminate flooring, double glazed window, coved ceiling, double radiator.
Kitchen
Fitted with a one and a half bowl single drainer sink unit and a wide range of base, drawer and wall cupboards. Space and plumbing for washing machine. Space for American style fridge freezer. Double glazed window. Spotlights. Built in oven with a five ring gas hob over and cooker hood above.
Landing
Access to loft area, laminate flooring, radiator.
Bedroom 1
Double glazed window, radiator, laminate flooring.
En-Suite Shower Room
Fitted with a walk in shower, wash hand basin standing on plinth with drawer beneath and low level wc, tiled walls, heated towel rail, double glazed window, spotlights.
Bedroom 2
Double glazed window, laminate flooring, radiator, coved ceiling.
Bedroom 3
Double glazed window, laminate flooring, radiator, fitted wardrobes.
Bedroom 4
Double glazed window, laminate flooring, radiator.
Family Bathroom
Fitted with a white three piece suite that includes: Victorian style clawfoot roll top bath, wash hand basin with drawer beneath and low level wc, tiled walls, heated towel rail, double glazed window
Double Garage
Twin up and over doors, courtesy door, gas fired combination boiler.
Rear Garden
The rear garden is laid mainly to lawn with a flagged patio and rear decked patio.
Read full description
The property holds a great position, being tucked away in the corner of a small cul-de-sac and is located within a well regarded development that is perfectly located for access to Leighton Hospital and Bentley Motors, so will be of great interest to people who work at either of those locations. Also having the well regarded Leighton Academy Primary School within a close proximity will attract families with small children.
Offering well proportioned accommodation, the ground floor comprises of a hallway with access to all downstairs rooms that include a generous main lounge, separate reception room that could be used as a formal dining room or family room, or children's playroom. The ground floor also offers a useful cloakroom/wc and a good sized kitchen.
To the first floor, the main bedroom has an en-suite shower room whilst there are three further bedrooms and a family bathroom.
The appeal of this home continues outside, where to the front there is ample off road parking for several cars and to the rear there is a generous garden.
Finally, if all of that wasn't enough to encourage you to arrange a viewing, there is also a double garage, ideal for car parking/storage, or possibly for conversion to additional living space if desired (subject to gaining the required consents form the local authority)
Agents Notes
YOUR MOVE ANDREW NICHOLSON ARE PLEASED TO HAVE TAKEN INSTRUCTIONS TO OFFER TO THE MARKET FOR SALE THIS SUPERB RESIDENCE THAT IS IDEAL IF YOU ARE LOOKING FOR A HOME TO SUIT THE GROWING FAMILY NEEDS. The property holds a great position, being tucked away in the corner of a small cul-de-sac and is located within a well regarded development that is perfectly located for access to Leighton Hospital and Bentley Motors, so will be of great interest to people who work at either of those locations. Also having the well regarded Leighton Academy Primary School within a close proximity will attract families with small children. Offering well proportioned accommodation, the ground floor comprises of a hallway with access to all downstairs rooms that include a generous main lounge, separate reception room that could be used as a formal dining room or family room, or children's playroom. The ground floor also offers a useful cloakroom/wc and a good sized kitchen. To the first floor, the main bedroom has an en-suite shower room, whilst there are three further bedrooms and a family bathroom. The appeal of this home continues outside, where to the front there is ample off road parking for several cars and to the rear there is a generous garden. Finally, if all of that wasn't enough to encourage you to arrange a viewing, there is also a double garage, ideal for car parking/storage, or possibly for conversion to additional living space if desired (subject to gaining the required consents form the local authority)
Hallway
Stairs leading to first floor landing, laminate flooring, radiator, understairs storage cupboard, cloaks cupboard.
Downstairs Cloakroom
Having a white two piece suite that includes: wash hand basin standing on wooden plinth with cupboard below and a low level wc, partially tiled walls, tiled flooring, heated towel rail, spotlights, double glazed window
Lounge
Double glazed patio doors leading into the garden, double glazed window, double radiator, laminate flooring.
Dining / Family Room
Laminate flooring, double glazed window, coved ceiling, double radiator.
Kitchen
Fitted with a one and a half bowl single drainer sink unit and a wide range of base, drawer and wall cupboards. Space and plumbing for washing machine. Space for American style fridge freezer. Double glazed window. Spotlights. Built in oven with a five ring gas hob over and cooker hood above.
Landing
Access to loft area, laminate flooring, radiator.
Bedroom 1
Double glazed window, radiator, laminate flooring.
En-Suite Shower Room
Fitted with a walk in shower, wash hand basin standing on plinth with drawer beneath and low level wc, tiled walls, heated towel rail, double glazed window, spotlights.
Bedroom 2
Double glazed window, laminate flooring, radiator, coved ceiling.
Bedroom 3
Double glazed window, laminate flooring, radiator, fitted wardrobes.
Bedroom 4
Double glazed window, laminate flooring, radiator.
Family Bathroom
Fitted with a white three piece suite that includes: Victorian style clawfoot roll top bath, wash hand basin with drawer beneath and low level wc, tiled walls, heated towel rail, double glazed window
Double Garage
Twin up and over doors, courtesy door, gas fired combination boiler.
Rear Garden
The rear garden is laid mainly to lawn with a flagged patio and rear decked patio.
Read full description
What's it like to live here?
Nearby businesses open now
More properties nearby
£325,000 Asking price
Ernest Cope Road, Leighton, Cheshire, CW1
Offers in excess of £270,000
Sedgemere Avenue, Leighton, Crewe, CW1
£200,000

Comments (0)
Log in to like, comment or share to your feed.
Start the conversation about this listing.