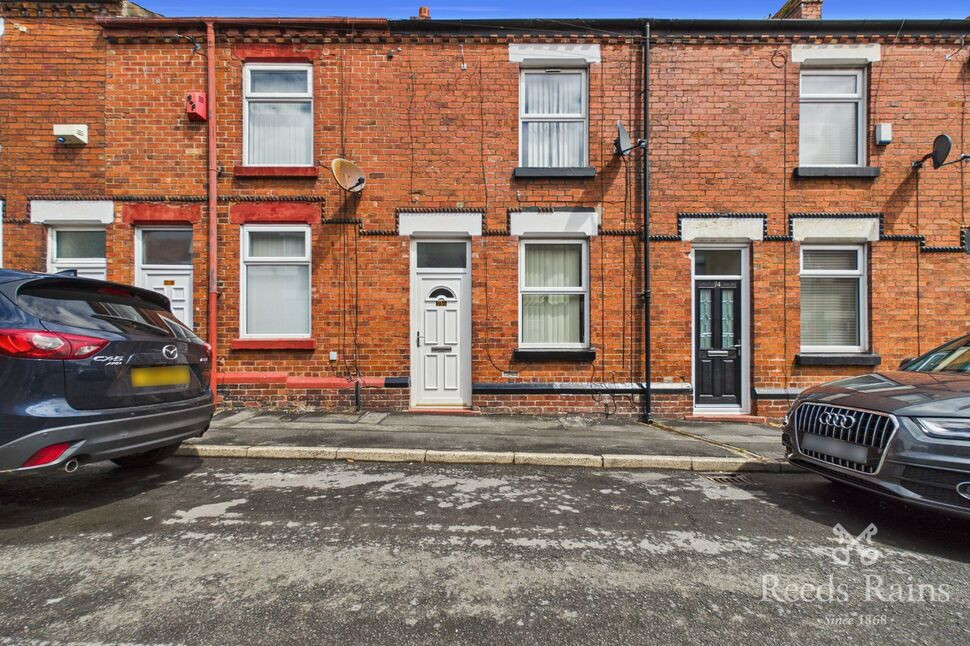
 Available
Photo 1 of 10
£115,000 Asking price
Exeter Street, St. Helens, Merseyside, WA10
Exeter Street, Merseyside, St. Helens, WA10
- 🏠 House
- 📋 For sale
- 🛏 2 beds
- 🛁 1 bath
- 👁 10 views
About this property
NO ONWARD CHAIN!!
Exeter Street is positioned in the popular West Park area which boasts local shops such as bakers, butchers, supermarket and also leisure facilities in West Park. Within walking distance to local bus routes the property is well linked with St Helens town centre.
This property could be a perfect opportunity for investors, first time buyers or landlords. The property could achieve £800 pcm, returning a gross yield of 8.3% per annum.
In brief the property comprises of entrance vestibule, living/dining room, kitchen and bathroom. To the first floor there are two bedrooms. Externally there is a yard area to the rear.
Entrance Vestibule
Double glazed door to front, door through to living/dining room.
Living / Dining Room
21'5" x 12'11" (6.52m x 3.94m)
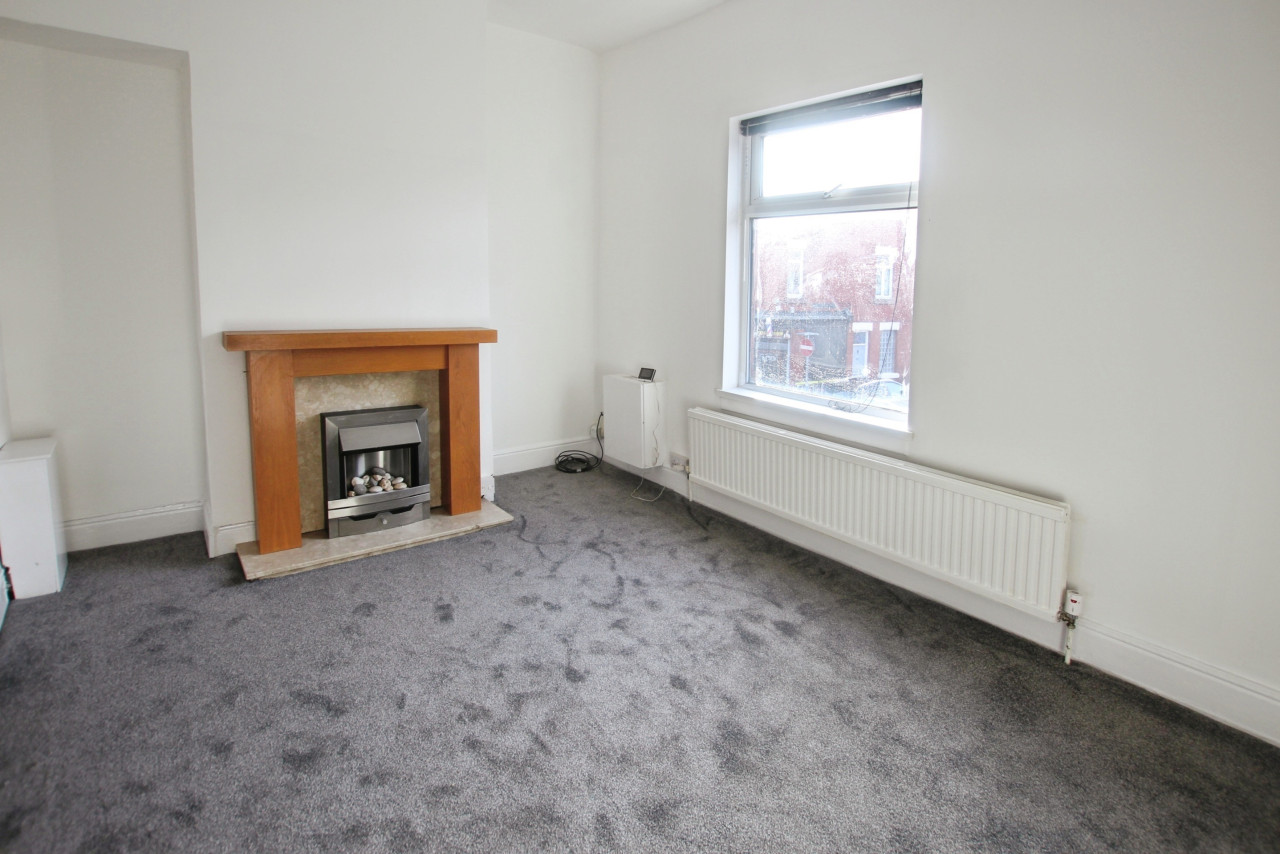
Double glazed window to front, real fuel log burner, two radiators, stairs first floor and carpet. The space offers both a living and dining area with space for couches and table and chairs.
Kitchen
12'6" x 7'11" (3.81m x 2.42m)
Double glazed window to rear, matching wall and base units with work surfaces over, stainless steel sink unit with mixer taps over, integrated oven and hob, space for washing machine and fridge/freezer, radiator and laminate flooring.
Inner Hall
Double glazed door to side leading to rear yard.
Bathroom
7'11" x 7'1" (2.42m x 2.17m)
Double glazed frosted window to rear, panelled bath with shower over, lower level W.C, pedestal wash hand basin, radiator and tiled walls.
Bedroom 1
12'10" x 10'9" (3.92m x 3.28m)
Double glazed window to front, radiator and carpet.
Bedroom 2
10'0" x 9'11" (3.05m x 3.02m)
Double glazed window to rear, boiler cupboard, radiator and carpet.
Rear Yard
To the rear there is a yard area, access to the rear and shed.
Tenure
Leasehold
Short particulars of the lease(s) (or under-lease(s)) under which theland is held:Date : 3 July 1894Term : 999 years from 3 July 1894Rent : £8.0s.4d
Agents Note
To be able to purchase a property in the United Kingdom all agents have a legal requirement to conduct Identity checks on all customers involved in the transaction to fulfil their obligations under Anti Money Laundering regulations. We outsource this check to a third party and a charge will apply. Ask the branch for further details.
Read full description
Exeter Street is positioned in the popular West Park area which boasts local shops such as bakers, butchers, supermarket and also leisure facilities in West Park. Within walking distance to local bus routes the property is well linked with St Helens town centre.
This property could be a perfect opportunity for investors, first time buyers or landlords. The property could achieve £800 pcm, returning a gross yield of 8.3% per annum.
In brief the property comprises of entrance vestibule, living/dining room, kitchen and bathroom. To the first floor there are two bedrooms. Externally there is a yard area to the rear.
Entrance Vestibule
Double glazed door to front, door through to living/dining room.
Living / Dining Room
21'5" x 12'11" (6.52m x 3.94m)
Double glazed window to front, real fuel log burner, two radiators, stairs first floor and carpet. The space offers both a living and dining area with space for couches and table and chairs.
Kitchen
12'6" x 7'11" (3.81m x 2.42m)
Double glazed window to rear, matching wall and base units with work surfaces over, stainless steel sink unit with mixer taps over, integrated oven and hob, space for washing machine and fridge/freezer, radiator and laminate flooring.
Inner Hall
Double glazed door to side leading to rear yard.
Bathroom
7'11" x 7'1" (2.42m x 2.17m)
Double glazed frosted window to rear, panelled bath with shower over, lower level W.C, pedestal wash hand basin, radiator and tiled walls.
Bedroom 1
12'10" x 10'9" (3.92m x 3.28m)
Double glazed window to front, radiator and carpet.
Bedroom 2
10'0" x 9'11" (3.05m x 3.02m)
Double glazed window to rear, boiler cupboard, radiator and carpet.
Rear Yard
To the rear there is a yard area, access to the rear and shed.
Tenure
Leasehold
Short particulars of the lease(s) (or under-lease(s)) under which theland is held:Date : 3 July 1894Term : 999 years from 3 July 1894Rent : £8.0s.4d
Agents Note
To be able to purchase a property in the United Kingdom all agents have a legal requirement to conduct Identity checks on all customers involved in the transaction to fulfil their obligations under Anti Money Laundering regulations. We outsource this check to a third party and a charge will apply. Ask the branch for further details.
Read full description
What's it like to live here?
Nearby businesses open now
More properties nearby
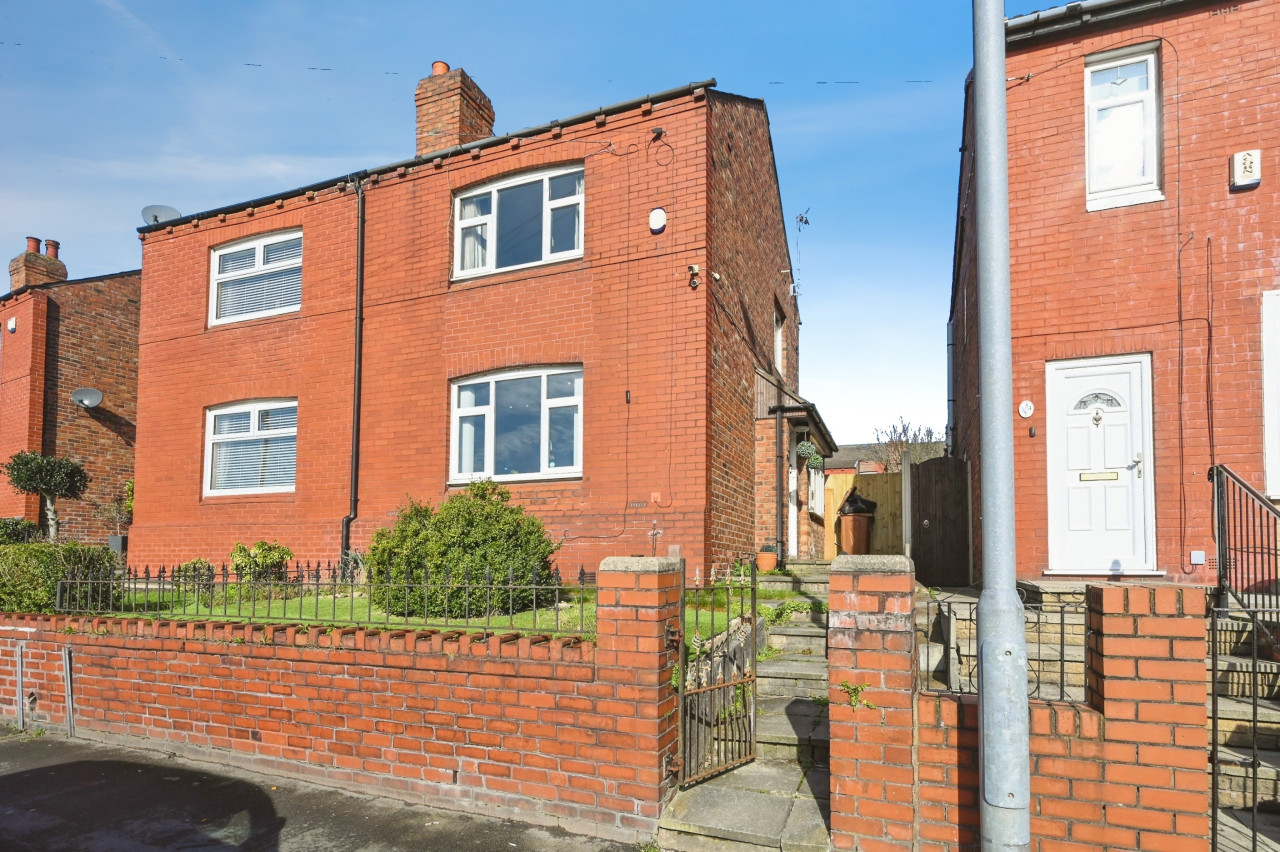
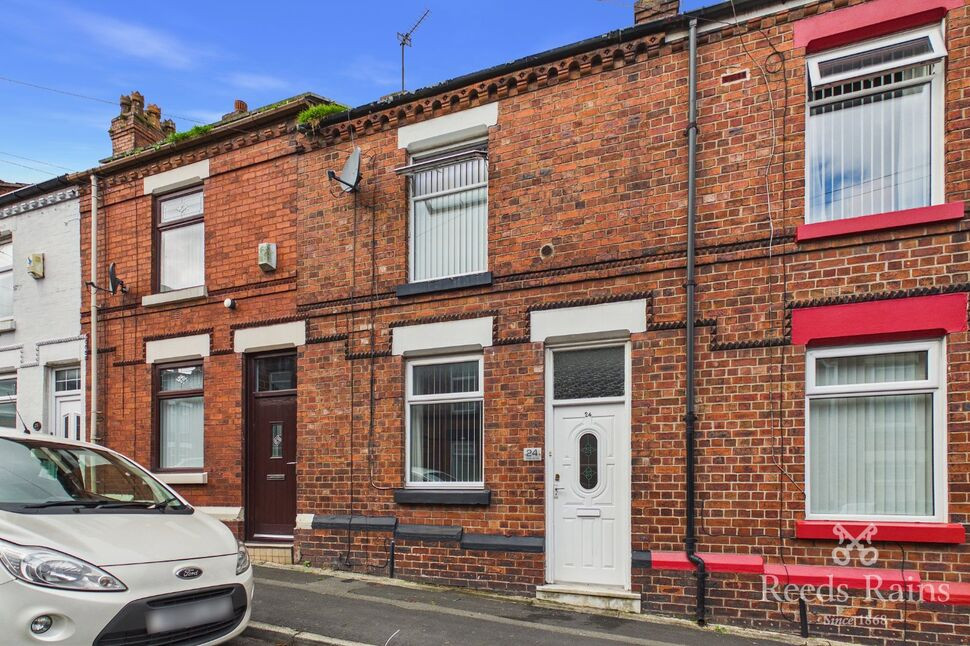
£120,000 Asking price
Drake Street, St. Helens, Merseyside, WA10
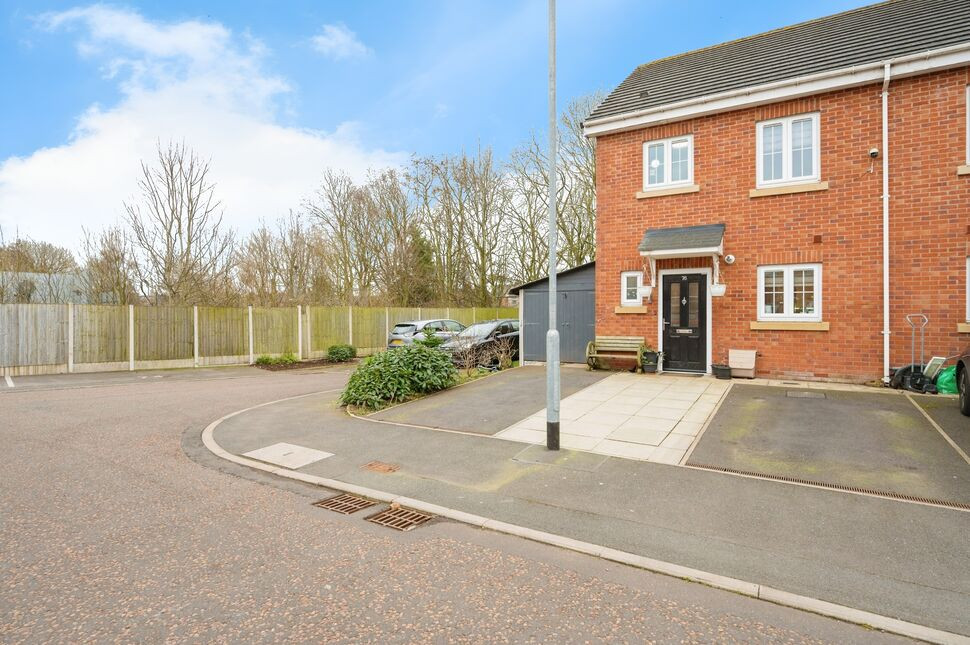
£210,000 Offers in the region of
Liberty Place, St. Helens, Merseyside, WA10
£675 PCM Available Now
Comments (0)
Log in to like, comment or share to your feed.
Start the conversation about this listing.