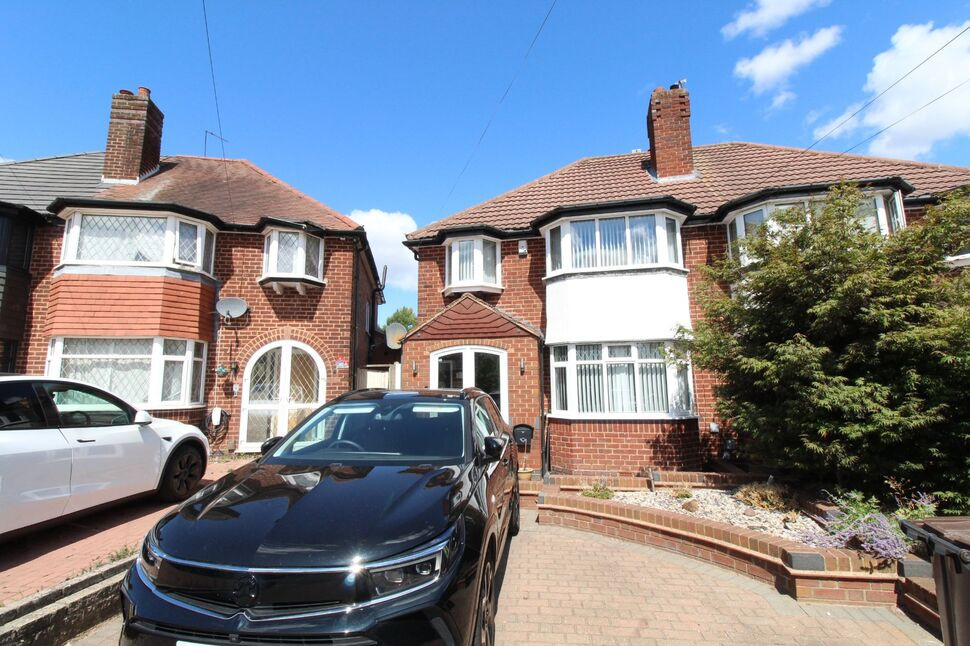
 Available
Photo 1 of 18
£325,000 Asking price
Farnol Road, Birmingham, West Midlands, B26
Farnol Road, West Midlands, Birmingham, B26
- 🏠 House
- 📋 For sale
- 🛏 3 beds
- 🛁 1 bath
- 👁 12 views
About this property
Situated on a popular residential road in Yardley, this three-bedroom semi-detached house is for sale and offers practical, flexible living space. On the ground floor, there are two reception rooms, ideal for separate living and dining areas. A modern extended kitchen opens directly onto the rear garden, creating a natural flow for everyday family life and entertaining.
At the end of the garden, a garden room provides a games room/bar area alongside a dedicated home office space, offering a clear separation between work and home while remaining conveniently close.
The property is well placed for access into central Birmingham, with local bus routes providing connections to the city centre and surrounding areas. Nearby, you’ll find a good choice of local shops, as well as green spaces and parks for walking and leisure. .
Enclosed Porch
Having further front door leading into:-
Entrance Hall
Having wooden flooring, radiator, door giving access to a cloaks cupboard, staircase leading to the 1st Floor and doors leading off to:-
Guest WC
Situated in the under stairs area there is a WC , wash hand basin, radiator and a frosted double glazed window to the side elevation.
Dining Room
3.26m x 4.37m max into bay
Having a double glazed window to the front elevation, a living flame gas fireplace with fire surround and a radiator.
Living Room
3.32m x 4.32m max into bay
Having a bay to the rear elevation with double glazed windows and also incorporating double Glazed doors opening out to the garden, there is also a radiator and a log burner.
Extended Kitchen
2.0m min (2.68m max) x 6.26m max
A modern contemporary style fitted kitchen comprising of fitted wall and base unit with complimentary work surfaces. There is an integrated fridge freezer, washing machine and dishwasher along with a fitted electric induction hob and built in electric double oven. There is a sink and drainer unit with mixer tap, a radiator, and double glazed French doors opening to both the side and rear elevations.
1st Floor Landing
Having a frosted double glazed window to the side elevation, an access hatch to the left room / space with pull down ladder and doors leading off to:-
Bedroom 1
3.25m x 4.48m max into bay
Having a double glazed bay window to the front elevation and a radiator.
Bedroom 2
3.33m x 4.47m max into bay
Having a double glazed window to the rear elevation and a radiator.
Bedroom 3
6'11" x 7'8" (2.11m x 2.33m)
Having a double glazed "Oriel" window to the front elevation and a radiator
Shower Room
6'7" x 8'5" (2.00m x 2.57m)
A modern fitted shower room with a walk in shower, a sink unit with storage drawers below, a WC, heated towel rail, frosted double glazed windows to the rear and side elevations plus there is a fitted cupboard which houses the gas boiler.
Loft Area
13'5" x 14'6" (4.08m x 4.43m)
accessed via the loft ladder on the landing, the loft space has a roofline window to the rear elevation and is all boarded out with electric and light points. An ideal hobbies space or simply easy access for storage.
Rear Garden
Having a patio area to the forefront of the garden and then being mainly set to lawn with flower and shrub bed borders and fencing to the perimeter. At the rear of the garden there is also a garden room which has been split for use as a games room and also as a home office space.
Games Room
4.65m max (3.47m min) x 6.26m
Having a double glazed window overlooking the garden and a double glazed door giving access from the garden to the games room.From the games room there is access to a small lobby area where there is doors giving access to a WC, a storage cupboard and also a door through to:-
Office Space
2.8m (average) x 6.02m
Having double glazed patio doors to the rear garden, further double doors to the side elevation and there is also some base units and a sink unit at the rear.
Driveway
Providing Off Road Parking
Buyer Notes
Should you wish to proceed with an offer on this property we are obliged by HMRC to conduct mandatory Anti Money Laundering Checks. We outsource these checks to our compliance partners "Landmark" and there will be a charge of £30 per person.
Read full description
At the end of the garden, a garden room provides a games room/bar area alongside a dedicated home office space, offering a clear separation between work and home while remaining conveniently close.
The property is well placed for access into central Birmingham, with local bus routes providing connections to the city centre and surrounding areas. Nearby, you’ll find a good choice of local shops, as well as green spaces and parks for walking and leisure. .
Enclosed Porch
Having further front door leading into:-
Entrance Hall
Having wooden flooring, radiator, door giving access to a cloaks cupboard, staircase leading to the 1st Floor and doors leading off to:-
Guest WC
Situated in the under stairs area there is a WC , wash hand basin, radiator and a frosted double glazed window to the side elevation.
Dining Room
3.26m x 4.37m max into bay
Having a double glazed window to the front elevation, a living flame gas fireplace with fire surround and a radiator.
Living Room
3.32m x 4.32m max into bay
Having a bay to the rear elevation with double glazed windows and also incorporating double Glazed doors opening out to the garden, there is also a radiator and a log burner.
Extended Kitchen
2.0m min (2.68m max) x 6.26m max
A modern contemporary style fitted kitchen comprising of fitted wall and base unit with complimentary work surfaces. There is an integrated fridge freezer, washing machine and dishwasher along with a fitted electric induction hob and built in electric double oven. There is a sink and drainer unit with mixer tap, a radiator, and double glazed French doors opening to both the side and rear elevations.
1st Floor Landing
Having a frosted double glazed window to the side elevation, an access hatch to the left room / space with pull down ladder and doors leading off to:-
Bedroom 1
3.25m x 4.48m max into bay
Having a double glazed bay window to the front elevation and a radiator.
Bedroom 2
3.33m x 4.47m max into bay
Having a double glazed window to the rear elevation and a radiator.
Bedroom 3
6'11" x 7'8" (2.11m x 2.33m)
Having a double glazed "Oriel" window to the front elevation and a radiator
Shower Room
6'7" x 8'5" (2.00m x 2.57m)
A modern fitted shower room with a walk in shower, a sink unit with storage drawers below, a WC, heated towel rail, frosted double glazed windows to the rear and side elevations plus there is a fitted cupboard which houses the gas boiler.
Loft Area
13'5" x 14'6" (4.08m x 4.43m)
accessed via the loft ladder on the landing, the loft space has a roofline window to the rear elevation and is all boarded out with electric and light points. An ideal hobbies space or simply easy access for storage.
Rear Garden
Having a patio area to the forefront of the garden and then being mainly set to lawn with flower and shrub bed borders and fencing to the perimeter. At the rear of the garden there is also a garden room which has been split for use as a games room and also as a home office space.
Games Room
4.65m max (3.47m min) x 6.26m
Having a double glazed window overlooking the garden and a double glazed door giving access from the garden to the games room.From the games room there is access to a small lobby area where there is doors giving access to a WC, a storage cupboard and also a door through to:-
Office Space
2.8m (average) x 6.02m
Having double glazed patio doors to the rear garden, further double doors to the side elevation and there is also some base units and a sink unit at the rear.
Driveway
Providing Off Road Parking
Buyer Notes
Should you wish to proceed with an offer on this property we are obliged by HMRC to conduct mandatory Anti Money Laundering Checks. We outsource these checks to our compliance partners "Landmark" and there will be a charge of £30 per person.
Read full description
What's it like to live here?
Nearby businesses open now
More properties nearby
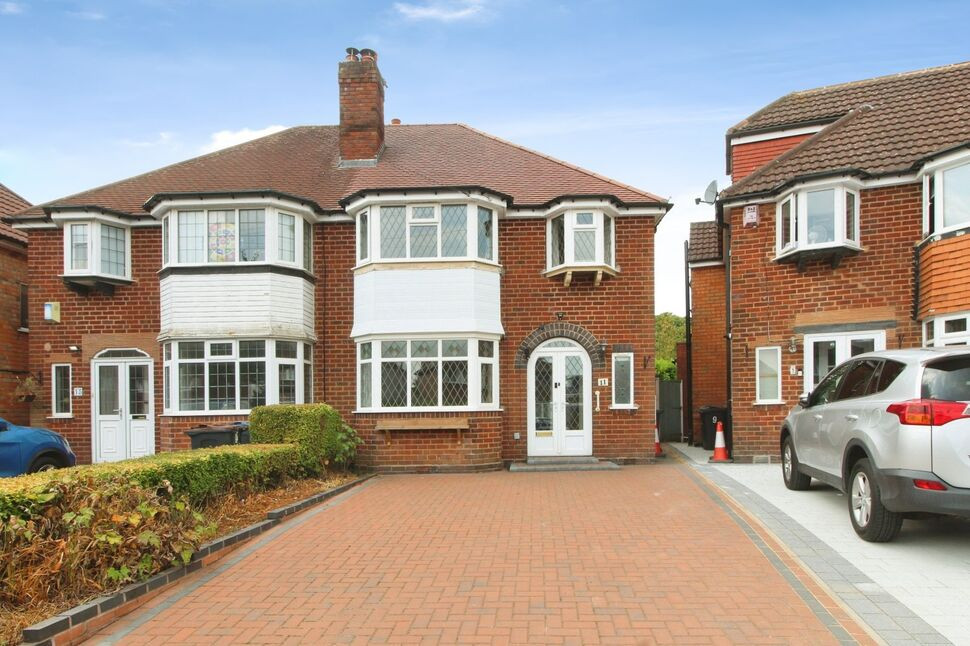
£275,000 Asking price
Vibart Road, Birmingham, West Midlands, B26
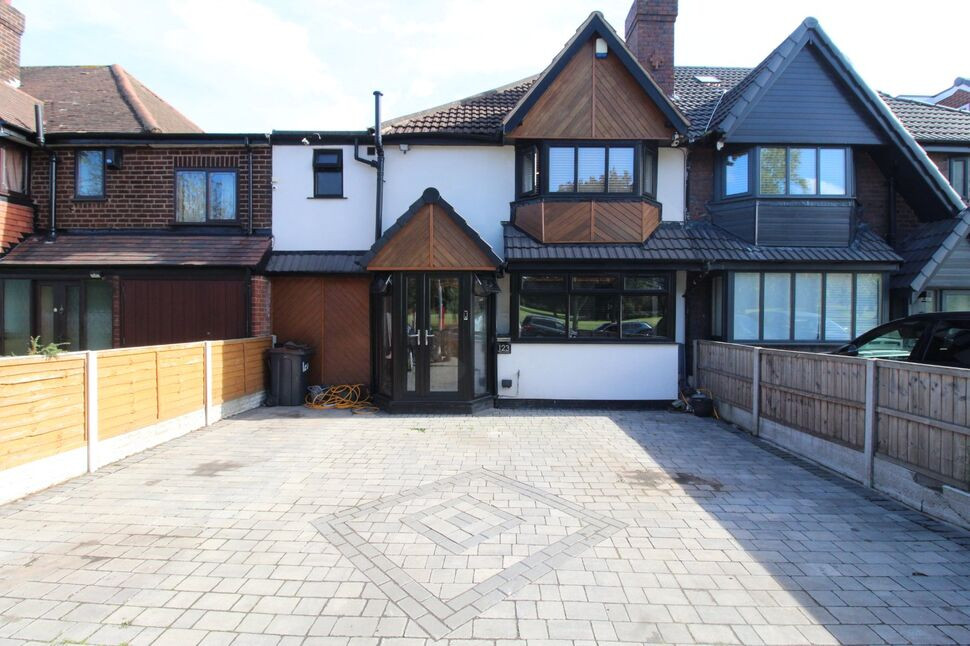
£425,000 Asking price
Queens Road, Yardley, West Midlands, B26
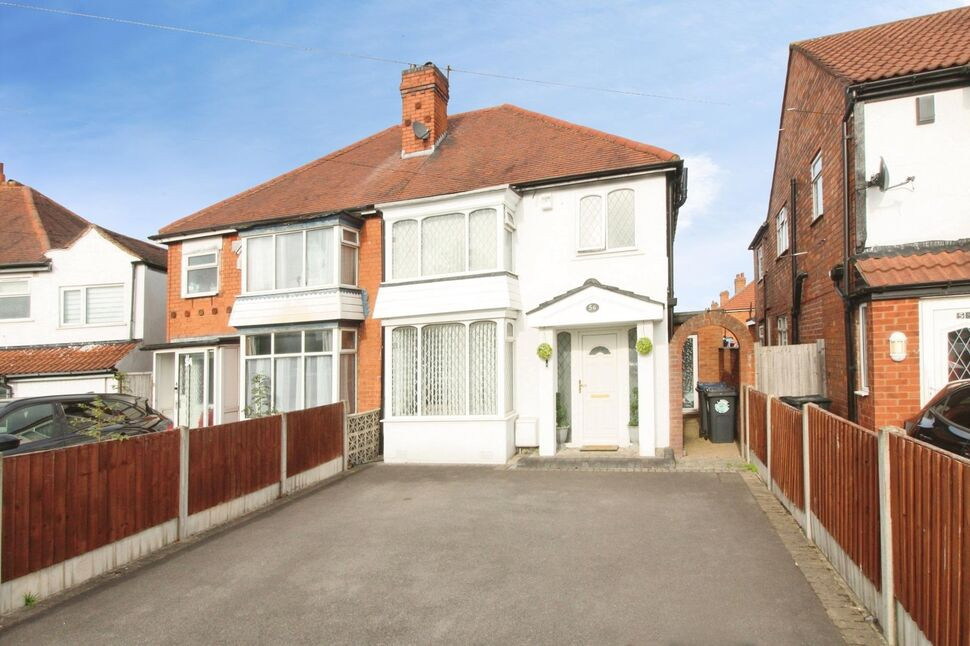
£300,000
Sedgemere Road, West Midlands, B26
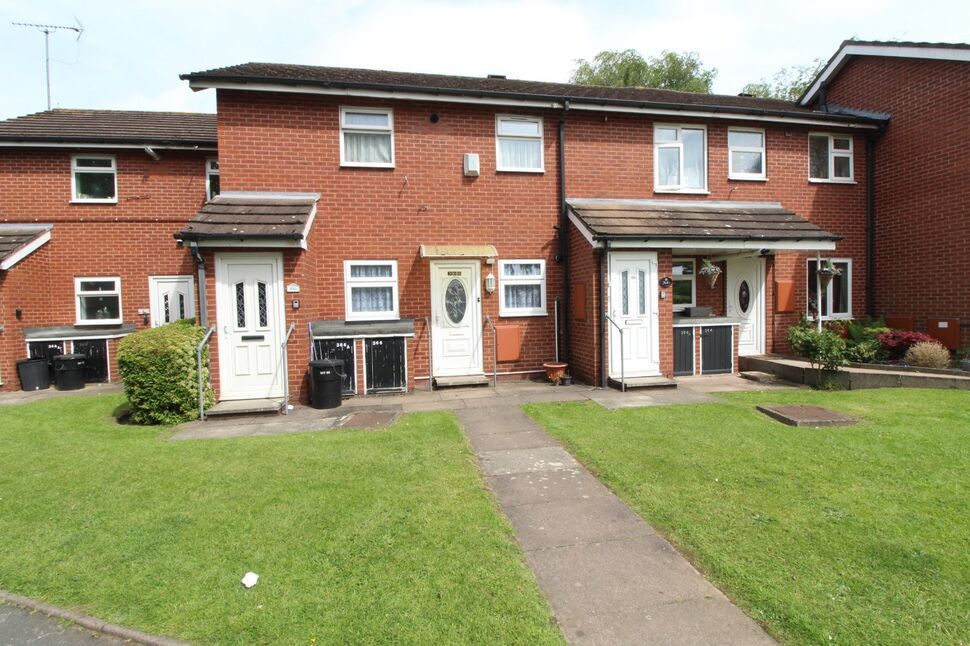
£60,000 Asking price
Comments (0)
Log in to like, comment or share to your feed.
Start the conversation about this listing.