 Available
Photo 1 of 13
£275,000 Asking price
Vibart Road, Birmingham, West Midlands, B26
Vibart Road, West Midlands, Birmingham, B26
- 🏠 House
- 📋 For sale
- 🛏 3 beds
- 🛁 1 bath
- 👁 10 views
About this property
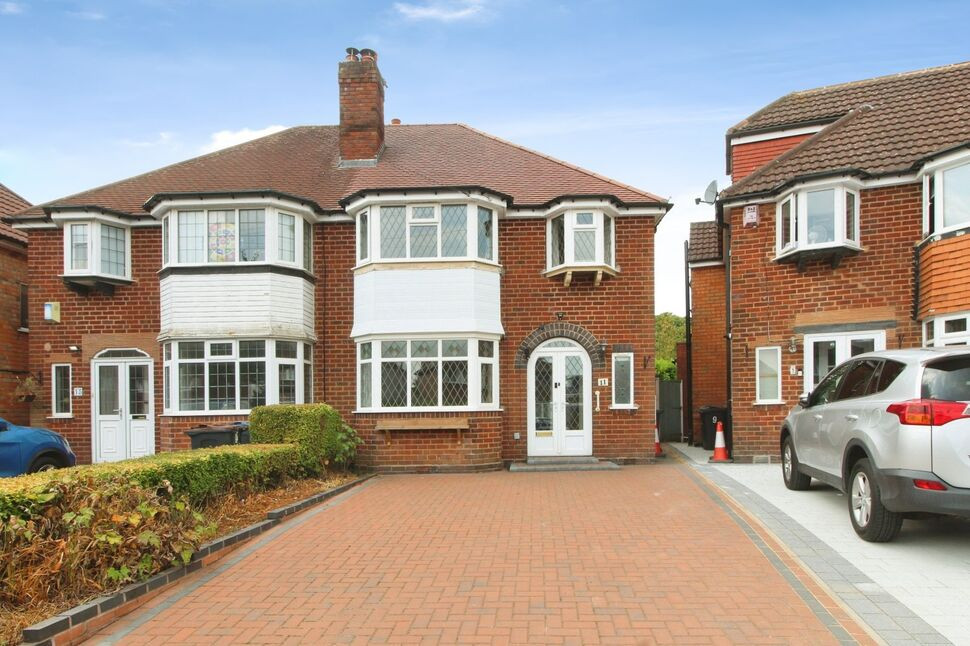
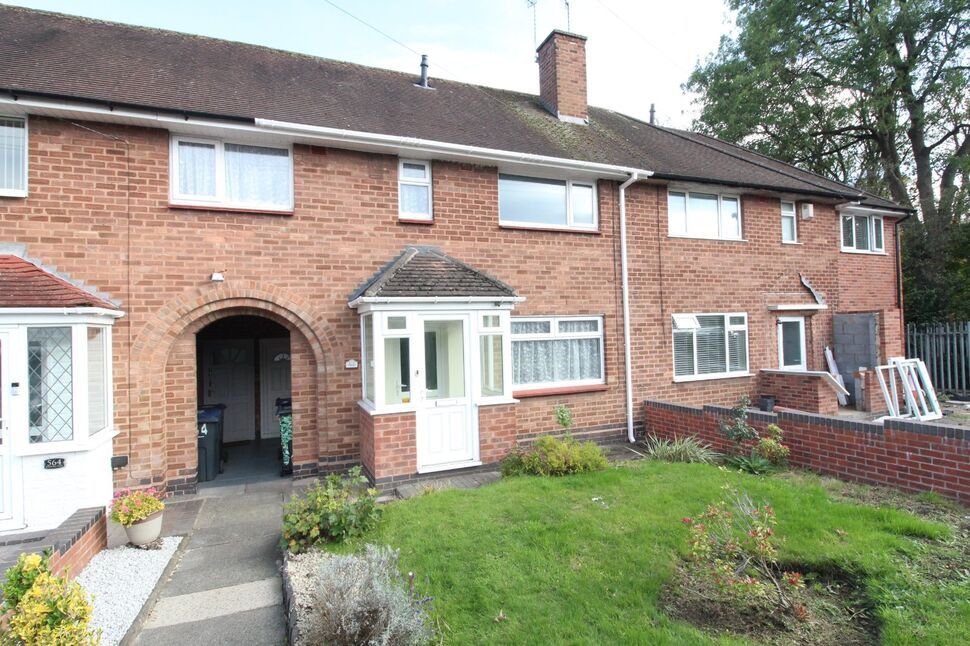
A larger style 3 bedroom traditional style semi detached property set on a popular residential road in Yardley close to "Old Yardley Park". The property is in need of some modernising but offers great potential.
The property has 2 separate reception rooms, kitchen, guest WC, 3 bedrooms and a good size bathroom with 4 piece bathroom suite.
The property has a gas fired central heating system, double glazing, a large garden to the rear and a block paved driveway to the front providing off road parking.
Enclosed Porch
Having further front door leading into:-
Entrance Hall
Having a radiator, staircase leading to the 1st floor, door to an under stairs storage cupboard and doors leading to:-
Guest WC
Having a low level flush WC, sink and a frosted double glazed window to the front elevation.
Front Reception
3.24m x 4.37m max into bay
Having a double glazed bay window to the front elevation and a radiator.
Rear Reception Room
3.32m x 4.34m max into bay
Having a double glazed bay window to the rear elevation.
Kitchen
9'9" x 8'6" (2.96m x 2.59m)
Having wall and base units with complimentary work surfaces, a stainless steel sink and drainer unit, tiling to splash prone areas, wall mounted gas boiler, double glazed window to the rear elevation and a door giving access to the rear garden.
1st Floor Landing
Having a frosted double glazed window to the side elevation and doors leading off to:-
Bedroom 1
3.24m x 4.52m max into bay
Having a double glazed bay window to the front elevation and a radiator.
Bedroom 2
3.34m x 4.49m max into bay
Having a double glazed bay window to the rear elevation and a radiator.
Bedroom 3
7'3" x 7'9" (2.20m x 2.37m)
Having a double glazed oriel window to the front elevation.
Bathroom
A good size family bathroom fitted with a 4-piece suite comprising of a bath, separate shower cubicle, pedestal wash hand basin and a WC. There is a frosted double glazed window to both the side and rear elevations and there is also a radiator.
Rear Garden
A large rear garden which has a patio area to the forefront and is mainly set to lawn with shrub bed borders. The garden widens as it goes back and at the rear of the garden there is also a garage / store (Unsure if vehicle access is currently useable).
Driveway
Having a block paved driveway at the front of the property providing multi vehicle parking space.
Read full description
The property has 2 separate reception rooms, kitchen, guest WC, 3 bedrooms and a good size bathroom with 4 piece bathroom suite.
The property has a gas fired central heating system, double glazing, a large garden to the rear and a block paved driveway to the front providing off road parking.
Enclosed Porch
Having further front door leading into:-
Entrance Hall
Having a radiator, staircase leading to the 1st floor, door to an under stairs storage cupboard and doors leading to:-
Guest WC
Having a low level flush WC, sink and a frosted double glazed window to the front elevation.
Front Reception
3.24m x 4.37m max into bay
Having a double glazed bay window to the front elevation and a radiator.
Rear Reception Room
3.32m x 4.34m max into bay
Having a double glazed bay window to the rear elevation.
Kitchen
9'9" x 8'6" (2.96m x 2.59m)
Having wall and base units with complimentary work surfaces, a stainless steel sink and drainer unit, tiling to splash prone areas, wall mounted gas boiler, double glazed window to the rear elevation and a door giving access to the rear garden.
1st Floor Landing
Having a frosted double glazed window to the side elevation and doors leading off to:-
Bedroom 1
3.24m x 4.52m max into bay
Having a double glazed bay window to the front elevation and a radiator.
Bedroom 2
3.34m x 4.49m max into bay
Having a double glazed bay window to the rear elevation and a radiator.
Bedroom 3
7'3" x 7'9" (2.20m x 2.37m)
Having a double glazed oriel window to the front elevation.
Bathroom
A good size family bathroom fitted with a 4-piece suite comprising of a bath, separate shower cubicle, pedestal wash hand basin and a WC. There is a frosted double glazed window to both the side and rear elevations and there is also a radiator.
Rear Garden
A large rear garden which has a patio area to the forefront and is mainly set to lawn with shrub bed borders. The garden widens as it goes back and at the rear of the garden there is also a garage / store (Unsure if vehicle access is currently useable).
Driveway
Having a block paved driveway at the front of the property providing multi vehicle parking space.
Read full description
What's it like to live here?
Nearby businesses open now
More properties nearby
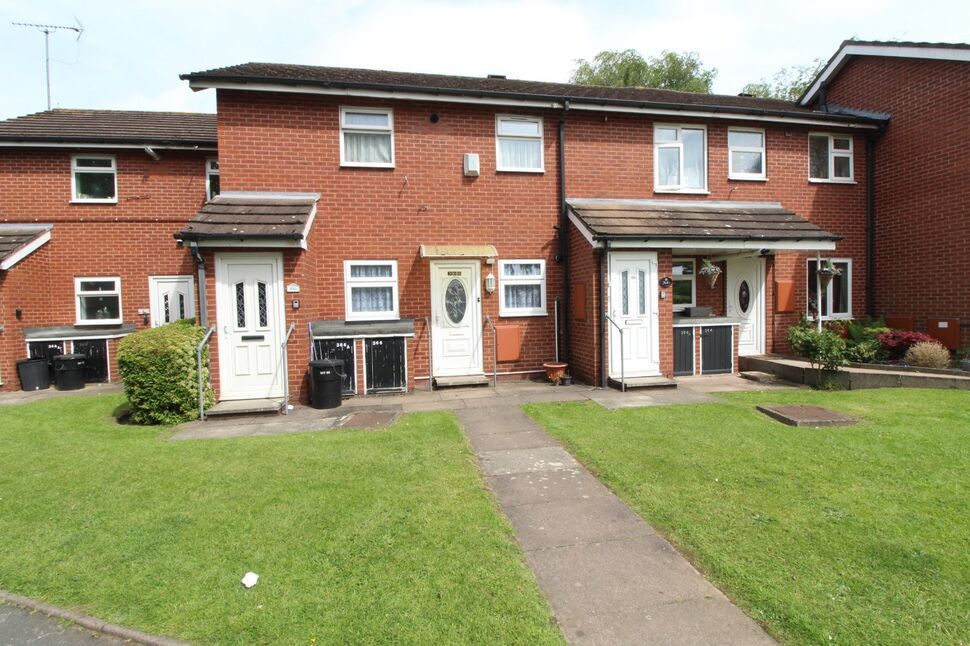
£60,000 Asking price
Church Road, Yardley, West Midlands, B25
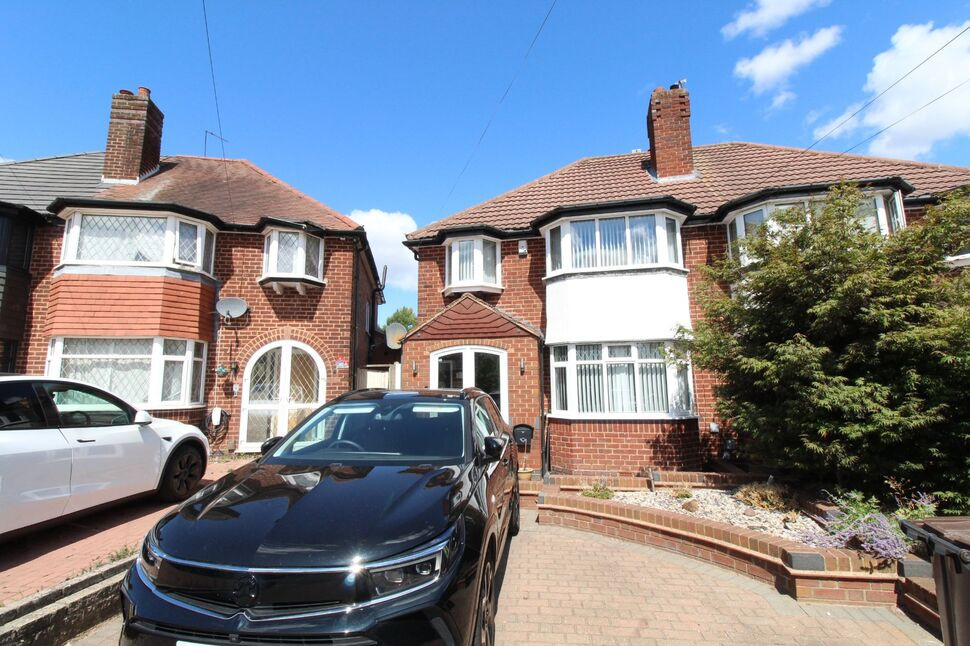
£325,000 Asking price
Farnol Road, Birmingham, West Midlands, B26
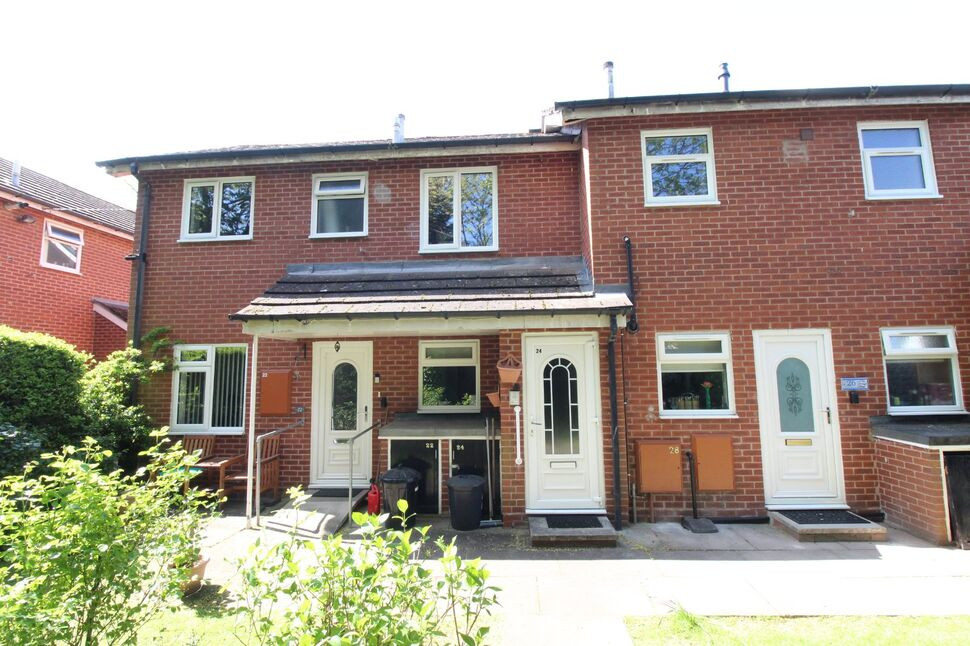
£80,000 Asking price
Barrows Lane, Birmingham, West Midlands, B26
£1,350 pcm
Comments (0)
Log in to like, comment or share to your feed.
Start the conversation about this listing.