 Available
Photo 1 of 12
£187,500 Asking price
Ferry Road, Rye, East Sussex, TN31
Ferry Road, East Sussex, Rye, TN31
- 🏠 Flat
- 📋 For sale
- 🛏 2 beds
- 🛁 1 bath
- 👁 7 views
About this property
PROPERTY WILL HAVE A BRAND NEW 150 YEAR LEASE.
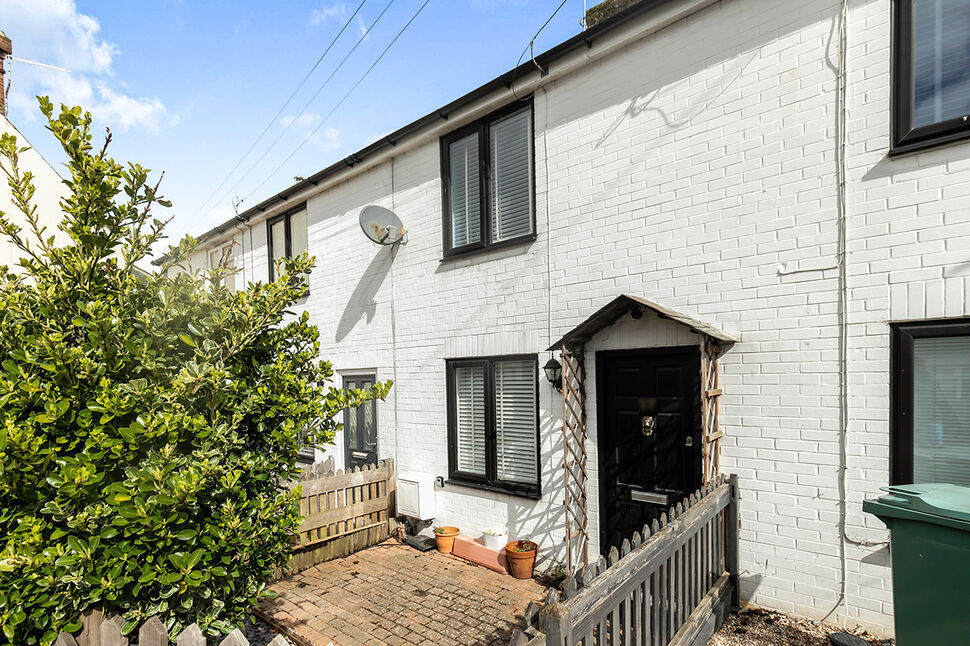
Offered chain-free and situated in the heart of the town, this two-bedroom maisonette, spread over the first and second floors, presents an excellent opportunity for both owner-occupiers and investors.
The property is arranged over two floors, with a practical split-level layout. The kitchen and bathroom are located on the lower level, while two well-proportioned bedrooms occupy the upper floor, providing a clear distinction between living and sleeping spaces.
Its central location and versatile layout make the property particularly suitable as a buy-to-let or holiday let, as well as an ideal home for professionals or first-time buyers seeking the convenience of town-centre living.
Additional benefits include easy access to nearby public car parks, with permits available, offering a practical solution for residents. With shops, cafés, restaurants, and transport links all within walking distance, this low-maintenance, centrally positioned home offers excellent potential and a convenient lifestyle.
Lease information/leasehold
150 year lease to be issued at completion
Service charge: Just under £1000 PA to include ground rent charged at £100PA, general maintenance and insurance.
Location
Ferry Road is situated in a desirable part of Rye, offering a quiet and convenient setting within easy reach of the town centre. The location benefits from proximity to Rye’s historic cobbled streets, independent shops, cafes, and restaurants, providing a vibrant mix of local amenities and cultural attractions. The scenic River Rother is nearby, adding a charming waterside aspect and opportunities for riverside walks and outdoor leisure. Excellent transport links are available, with Rye train station providing direct services to London and the surrounding area, and good road connections via the A259. Ferry Road combines the character and history of Rye with practical convenience, making it an ideal location for both families and professionals seeking a central yet peaceful home.
Communal Entrance Hallway
Carpeted stairs rising to the first floor, door to the right leading to the flat.
Entrance Hall
Carpeted flooring, carpeted stairs rising to the second floor. Door to:
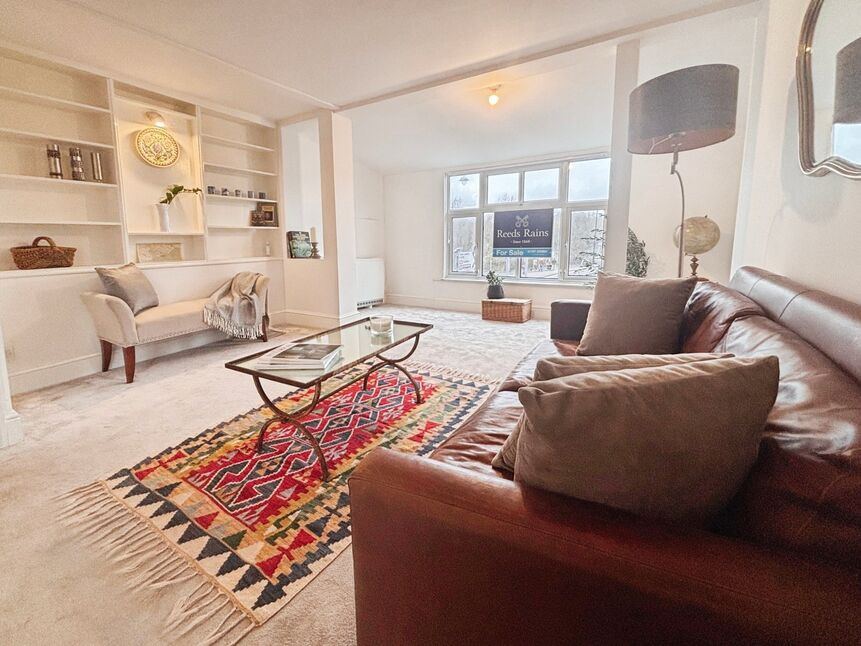
Living Space
20'1" x 13'2" (6.13m x 4.02m)
A large open plan living space with room for dining table, lounge and further potential office/work space. Carpeted, double glazed window to front, double glazed window to side, storage heater. Passage leading to:
Kitchen
9'10" x 8'12" (2.99m x 2.74m)
Laminate flooring, double glazed window to rear, range of matching wall and base units, space and plumbing for washing machine, one and a quarter bowl stainless steel sink with side drainer, space for fridge freezer, inset oven with induction hob over and cooker hood above, cubby hole perfect for a tall standing fridge freezer.
Shower Room
5'12" x 5'8" (1.82m x 1.72m)
Laminate flooring, double glazed frosted window to rear, fully tiled walls, low level WC, shower enclosure, wash hand basin, extractor fan.
Second Floor Landing
Accessed via carpeted stairs. Carpeted. Doors to:
Bedroom 1
12'11" x 10'12" (3.94m x 3.35m)
Carpeted, double glazed window to side, double glazed Velux window to front, storage heater, built-in storage cupboard.
Bedroom 2
13'3" x 6'3" (4.03m x 1.91m)
Carpeted, Velux window to rear overstairs storage cupboard, electric radiator.
Lease Information
Lease: New 150 year lease on completion.Service Charge: Just under £1,000PA to include Ground Rent charged at £100PA, general maintenance and insurance.
Read full description
Offered chain-free and situated in the heart of the town, this two-bedroom maisonette, spread over the first and second floors, presents an excellent opportunity for both owner-occupiers and investors.
The property is arranged over two floors, with a practical split-level layout. The kitchen and bathroom are located on the lower level, while two well-proportioned bedrooms occupy the upper floor, providing a clear distinction between living and sleeping spaces.
Its central location and versatile layout make the property particularly suitable as a buy-to-let or holiday let, as well as an ideal home for professionals or first-time buyers seeking the convenience of town-centre living.
Additional benefits include easy access to nearby public car parks, with permits available, offering a practical solution for residents. With shops, cafés, restaurants, and transport links all within walking distance, this low-maintenance, centrally positioned home offers excellent potential and a convenient lifestyle.
Lease information/leasehold
150 year lease to be issued at completion
Service charge: Just under £1000 PA to include ground rent charged at £100PA, general maintenance and insurance.
Location
Ferry Road is situated in a desirable part of Rye, offering a quiet and convenient setting within easy reach of the town centre. The location benefits from proximity to Rye’s historic cobbled streets, independent shops, cafes, and restaurants, providing a vibrant mix of local amenities and cultural attractions. The scenic River Rother is nearby, adding a charming waterside aspect and opportunities for riverside walks and outdoor leisure. Excellent transport links are available, with Rye train station providing direct services to London and the surrounding area, and good road connections via the A259. Ferry Road combines the character and history of Rye with practical convenience, making it an ideal location for both families and professionals seeking a central yet peaceful home.
Communal Entrance Hallway
Carpeted stairs rising to the first floor, door to the right leading to the flat.
Entrance Hall
Carpeted flooring, carpeted stairs rising to the second floor. Door to:
Living Space
20'1" x 13'2" (6.13m x 4.02m)
A large open plan living space with room for dining table, lounge and further potential office/work space. Carpeted, double glazed window to front, double glazed window to side, storage heater. Passage leading to:
Kitchen
9'10" x 8'12" (2.99m x 2.74m)
Laminate flooring, double glazed window to rear, range of matching wall and base units, space and plumbing for washing machine, one and a quarter bowl stainless steel sink with side drainer, space for fridge freezer, inset oven with induction hob over and cooker hood above, cubby hole perfect for a tall standing fridge freezer.
Shower Room
5'12" x 5'8" (1.82m x 1.72m)
Laminate flooring, double glazed frosted window to rear, fully tiled walls, low level WC, shower enclosure, wash hand basin, extractor fan.
Second Floor Landing
Accessed via carpeted stairs. Carpeted. Doors to:
Bedroom 1
12'11" x 10'12" (3.94m x 3.35m)
Carpeted, double glazed window to side, double glazed Velux window to front, storage heater, built-in storage cupboard.
Bedroom 2
13'3" x 6'3" (4.03m x 1.91m)
Carpeted, Velux window to rear overstairs storage cupboard, electric radiator.
Lease Information
Lease: New 150 year lease on completion.Service Charge: Just under £1,000PA to include Ground Rent charged at £100PA, general maintenance and insurance.
Read full description
What's it like to live here?
Nearby businesses open now
More properties nearby
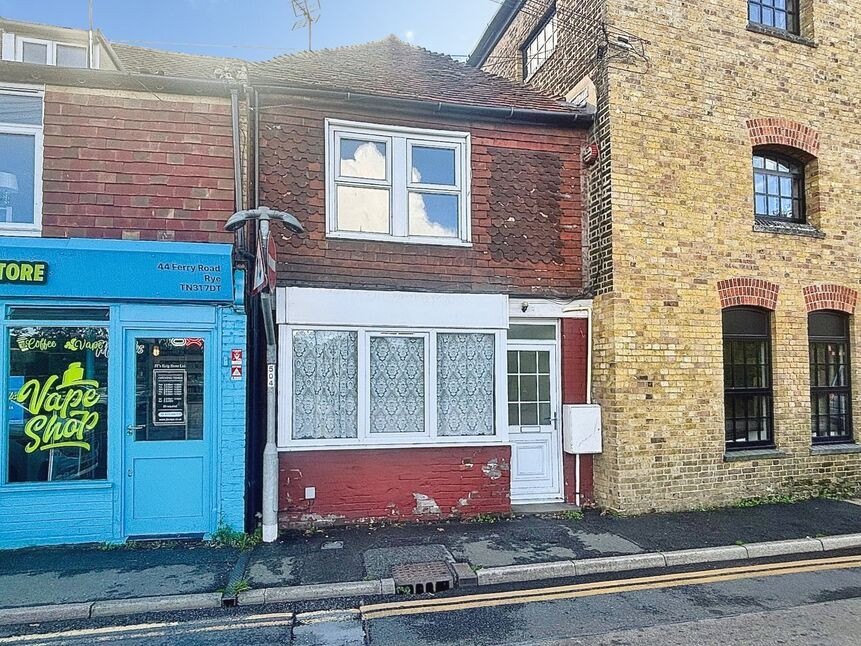
£250,000 Offers in excess of
Ferry Road, Rye, TN31
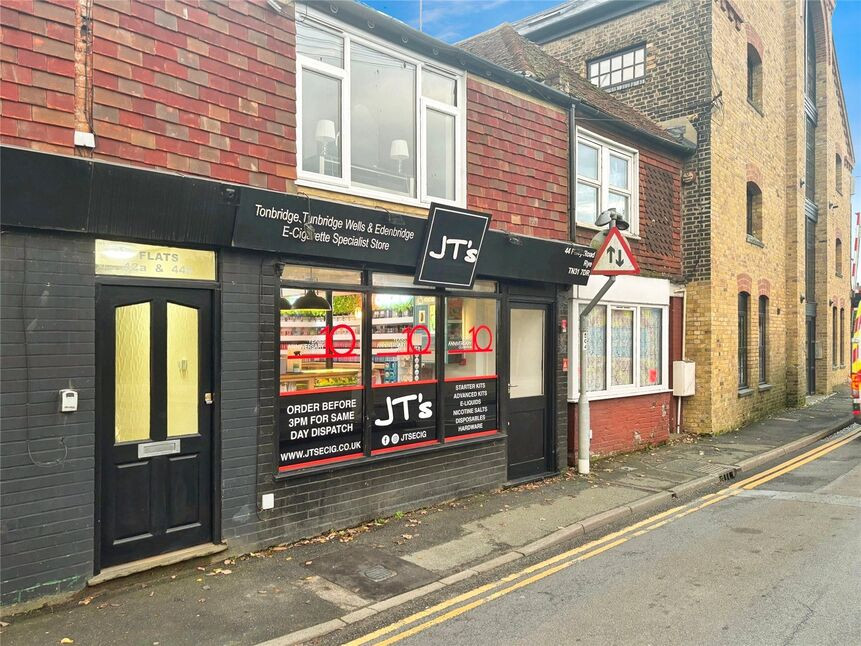
£225,000 Asking price
Ferry Road, Rye, East Sussex, TN31
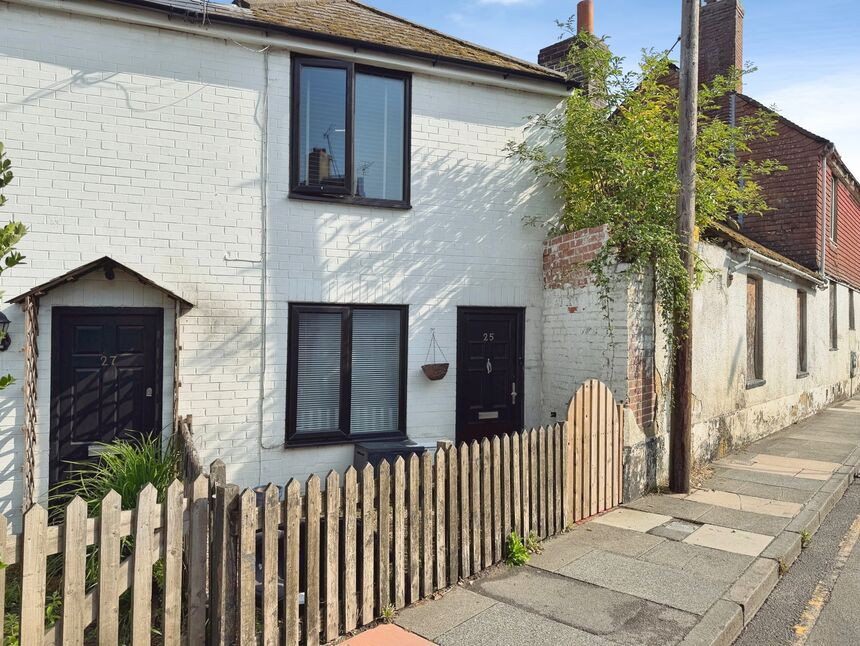
£250,000 Asking price
Ferry Road, Rye, East Sussex, TN31
£250,000 Asking price
Comments (0)
Log in to like, comment or share to your feed.
Start the conversation about this listing.