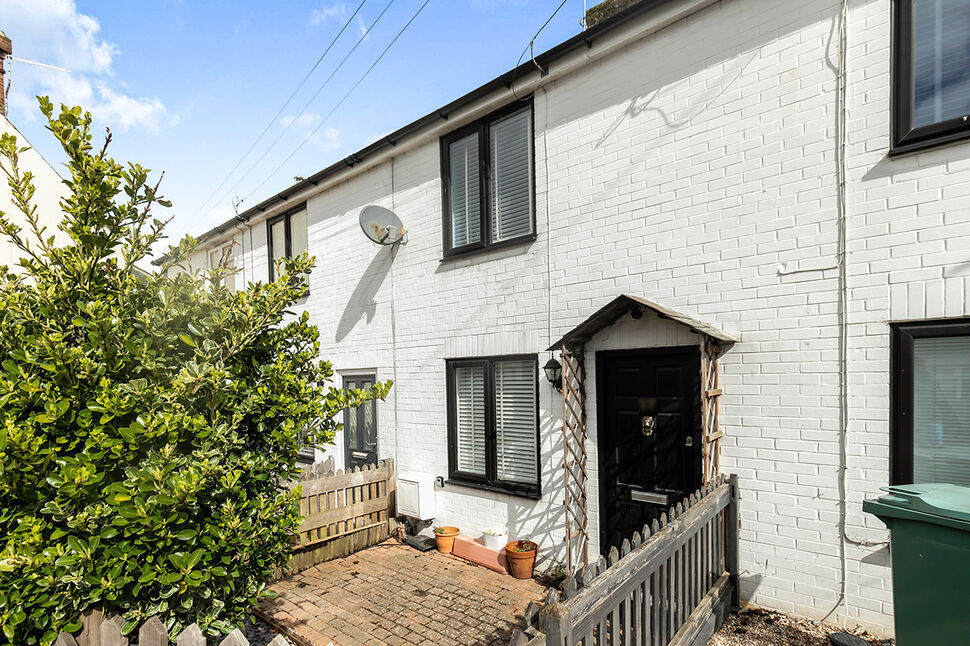
 Available
Photo 1 of 8
£250,000 Asking price
Ferry Road, Rye, East Sussex, TN31
Ferry Road, East Sussex, Rye, TN31
- 🏠 House
- 📋 For sale
- 🛏 2 beds
- 👁 7 views
About this property
Reeds Rains are delighted to market this CHAIN FREE, well presented two bedroom cottage situated a short distance from the town and amenities and located close to the station, offering mainline transport links.
Considered ideal for a range of potential buyers including holiday or buy-to-let investors, first time buyers and those looking to downsize, the fact that this property is offered For Sale CHAIN FREE and a very short walk from Rye's mainline station is a huge positive for any buyer.
The accommodation is set over two floor and comprises a living room leading onto a kitchen and ground floor bathroom. To the first floor, there are two well appointed bedrooms.
Externally and to the rear, there is a low maintenance rear courtyard.
Lounge
12'0" x 11'10" (3.67m x 3.60m)
Oak engineered flooring. Double radiator. UPVC double glazed window to front aspect. Part panelled walls. Feature fireplace with brick surround and hearth with a wooden mantle shelf over. Uplighters to walls. Opening into Kitchen.
Kitchen
11'8" x 9'10" (3.55m x 3.00m)
Oak engineered flooring. Part panelled part tiled walls. Double radiator. The Kitchen comprises a range of wall and base units with a rolled edge work surface over and a one and a half bowl stainless steel sink and drainer inset. Spaces for gas oven, washing machine, dish washer and low level fridge. UPVC double glazed window to rear aspect. Original feature beam to one wall. Carpeted stairs to first floor landing. Opening into Lobby. Spot lighting to ceiling.
Lobby
Oak engineered flooring. Glazed wooden door to side aspect leading to courtyard garden. Door to Bathroom. Spot lighting to ceiling.
Bathroom
10'0" x 3'12" (3.06m x 1.21m)
Tiled flooring. Fully tiled walls. UPVC double glazed window to side aspect. Heated towel rail. The white suite comprises a modern low level flush wc, unit housed wash hand basin and tile enclosed bath with a glass screen and a wall mounted shower attachment fitted above. Spot lighting to ceiling.
First Floor Landing
Fitted carpet flooring, hatch to loft space, inset ceiling downlights.
Bedroom 1
11'11" x 11'5" (3.64m x 3.49m)
Double Glazed Window to front aspect, feature fireplace, built in wardrobes and over head cupboards, radiator, fitted carpet flooring, inset ceiling downlights.
Bedrom 2
9'11" x 8'10" (3.01m x 2.68m)
Carpeted flooring. Single radiator. UPVC double glazed window to rear aspect. Built in cupboard housing gas boiler. Coving to ceiling.
Front Garden
Small block paved garden with picket fence boundary, leading to the front door.
Rear Courtyard Garden
Wall enclosed courtyard garden with rear access gate.
Read full description
Considered ideal for a range of potential buyers including holiday or buy-to-let investors, first time buyers and those looking to downsize, the fact that this property is offered For Sale CHAIN FREE and a very short walk from Rye's mainline station is a huge positive for any buyer.
The accommodation is set over two floor and comprises a living room leading onto a kitchen and ground floor bathroom. To the first floor, there are two well appointed bedrooms.
Externally and to the rear, there is a low maintenance rear courtyard.
Lounge
12'0" x 11'10" (3.67m x 3.60m)
Oak engineered flooring. Double radiator. UPVC double glazed window to front aspect. Part panelled walls. Feature fireplace with brick surround and hearth with a wooden mantle shelf over. Uplighters to walls. Opening into Kitchen.
Kitchen
11'8" x 9'10" (3.55m x 3.00m)
Oak engineered flooring. Part panelled part tiled walls. Double radiator. The Kitchen comprises a range of wall and base units with a rolled edge work surface over and a one and a half bowl stainless steel sink and drainer inset. Spaces for gas oven, washing machine, dish washer and low level fridge. UPVC double glazed window to rear aspect. Original feature beam to one wall. Carpeted stairs to first floor landing. Opening into Lobby. Spot lighting to ceiling.
Lobby
Oak engineered flooring. Glazed wooden door to side aspect leading to courtyard garden. Door to Bathroom. Spot lighting to ceiling.
Bathroom
10'0" x 3'12" (3.06m x 1.21m)
Tiled flooring. Fully tiled walls. UPVC double glazed window to side aspect. Heated towel rail. The white suite comprises a modern low level flush wc, unit housed wash hand basin and tile enclosed bath with a glass screen and a wall mounted shower attachment fitted above. Spot lighting to ceiling.
First Floor Landing
Fitted carpet flooring, hatch to loft space, inset ceiling downlights.
Bedroom 1
11'11" x 11'5" (3.64m x 3.49m)
Double Glazed Window to front aspect, feature fireplace, built in wardrobes and over head cupboards, radiator, fitted carpet flooring, inset ceiling downlights.
Bedrom 2
9'11" x 8'10" (3.01m x 2.68m)
Carpeted flooring. Single radiator. UPVC double glazed window to rear aspect. Built in cupboard housing gas boiler. Coving to ceiling.
Front Garden
Small block paved garden with picket fence boundary, leading to the front door.
Rear Courtyard Garden
Wall enclosed courtyard garden with rear access gate.
Read full description
What's it like to live here?
Nearby businesses open now
More properties nearby
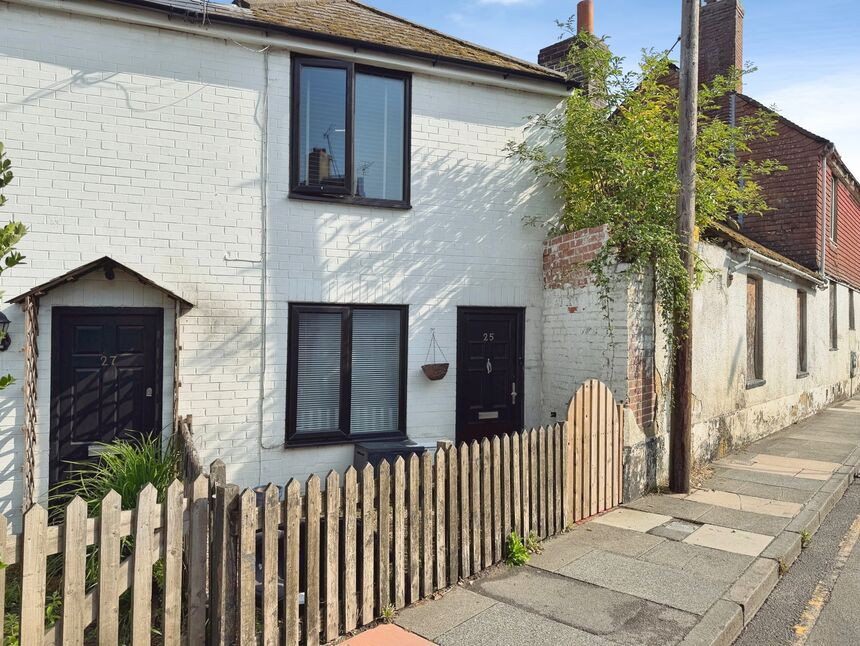
£250,000 Asking price
Ferry Road, Rye, East Sussex, TN31
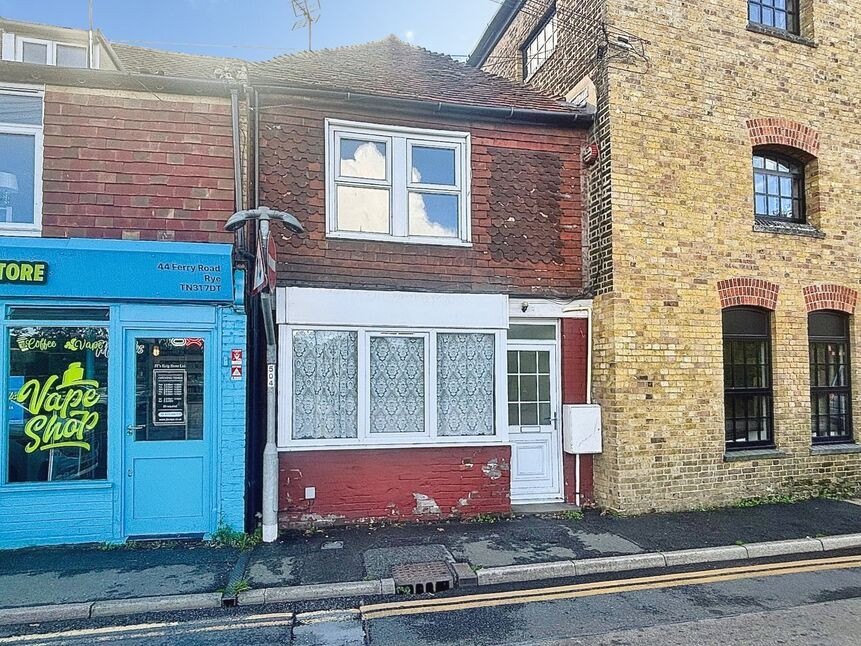
£250,000 Offers in excess of
Ferry Road, Rye, TN31
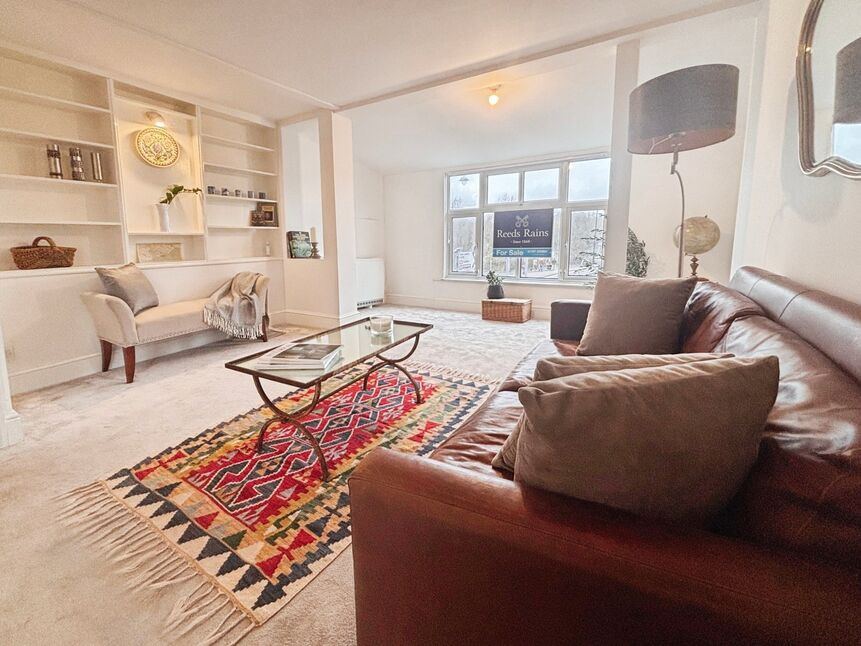
£187,500 Asking price
Ferry Road, Rye, East Sussex, TN31
£225,000 Asking price
Comments (0)
Log in to like, comment or share to your feed.
Start the conversation about this listing.