 Available
Photo 1 of 20
£390,000 Asking price
Field Lane, Thornes, West Yorkshire, WF2
Field Lane, West Yorkshire, Thornes, WF2
- 🏠 House
- 📋 For sale
- 🛏 5 beds
- 🛁 3 baths
- 👁 9 views
About this property
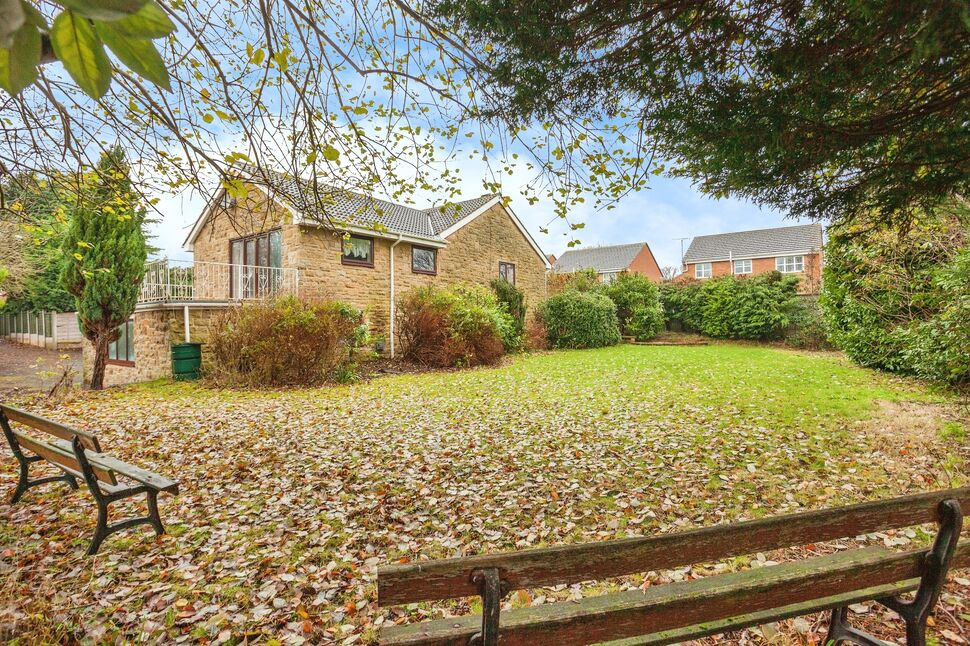
Located in the Thornes Area is this stone built detached family home sitting on a generous private plot. Offering Ample off Street Parking expansive gardens and full of potential.
Council Tax Band: E
EPC Rating: TBC
Tenure: Freehold
Entrance Porch
With entrance door, carpeted floor and built in storage.
Hall
With carpeted floor, gas central heating radiator and staircase leading to the first floor.
Lounge
19'8" x 17'1" (6.00m x 5.20m)
This open plan reception area offers carpeted floor, two gas central heating radiators, three hanging light pendants, three uPVC double glazed windows, a set of French doors leading out onto the balcony and a gas fire with feature surround.
Balcony
19'8" x 8'10" (6.00m x 2.70m)
With iron railings and views over fields.
Kitchen
15'5" x 13'1" (4.70m x 4.00m)
Fitted kitchen comprising of wall and base units, double sink/drainer and laminate worktops. There is an integrated oven with gas hob and cooker hood over as well as an integrated microwave. This room has partial carpeted floor and partial vinyl. There are two uPVC double glazed windows, a gas central heating radiator and built in breakfast table.
Utility Room
8'2" x 5'11" (2.50m x 1.80m)
With vinyl floor, plumbing for kitchen appliances, uPVC double glazed windows and entrance door to the rear.
Bedroom 1
14'5" x 13'1" (4.40m x 4.00m)
Double bedroom with fitted wardrobes, carpeted floor and uPVC double glazed window.
Bedroom 4
13'1" x 11'2" (4.00m x 3.40m)
Double bedroom with fitted wardrobes, carpeted floor and uPVC double glazed window.
Bedroom 5
13'1" x 9'6" (4.00m x 2.90m)
Double bedroom with fitted wardrobes, carpeted floor and uPVC double glazed window.
Shower Room
5'11" x 5'7" (1.80m x 1.70m)
Fully tiled suite briefly comprising of shower cubicle, wash hand basin, low level WC, uPVC double glazed frosted window and vinyl flooring.
Bathroom
9'10" x 5'11" (3.00m x 1.80m)
Fully tiled suite briefly comprising of jacuzzi bath, shower cubicle, Jack and Jill wash hand basins with vanity units, low level WC, two gas central heating radiators, vinyl flooring and window.
First Floor Landing
With wood flooring and skylight.
Bedroom 2
16'9" x 10'2" (5.10m x 3.10m)
Double bedroom with wood flooring, fitted wardrobes and skylight.
Bedroom 3
14'5" x 10'2" (4.40m x 3.10m)
Double bedroom with wood flooring, fitted wardrobes and skylight.
Garage 1
19'8" x 8'10" (6.00m x 2.70m)
Single garage with up and over door to the front.
Garage 2
19'8" x 8'10" (6.00m x 2.70m)
Single garage with up and over door to the front.
External
As you reach then end of Field Lane this home has a private drive leading down to the property which opens up to a spacious concreted area offering ample off street parking to the front elevation of the property. To the north east side of the property is a spacious lawn area and to the north west side is a private paved patio area.
Agents Note
To be able to purchase a property in the United Kingdom all agents have a legal requirement to conduct Identity checks on all customers involved in the transaction to fulfil their obligations under Anti Money Laundering regulations. We outsource this check to a third party and a charge will apply. Ask the branch for further details.
Read full description
Council Tax Band: E
EPC Rating: TBC
Tenure: Freehold
Entrance Porch
With entrance door, carpeted floor and built in storage.
Hall
With carpeted floor, gas central heating radiator and staircase leading to the first floor.
Lounge
19'8" x 17'1" (6.00m x 5.20m)
This open plan reception area offers carpeted floor, two gas central heating radiators, three hanging light pendants, three uPVC double glazed windows, a set of French doors leading out onto the balcony and a gas fire with feature surround.
Balcony
19'8" x 8'10" (6.00m x 2.70m)
With iron railings and views over fields.
Kitchen
15'5" x 13'1" (4.70m x 4.00m)
Fitted kitchen comprising of wall and base units, double sink/drainer and laminate worktops. There is an integrated oven with gas hob and cooker hood over as well as an integrated microwave. This room has partial carpeted floor and partial vinyl. There are two uPVC double glazed windows, a gas central heating radiator and built in breakfast table.
Utility Room
8'2" x 5'11" (2.50m x 1.80m)
With vinyl floor, plumbing for kitchen appliances, uPVC double glazed windows and entrance door to the rear.
Bedroom 1
14'5" x 13'1" (4.40m x 4.00m)
Double bedroom with fitted wardrobes, carpeted floor and uPVC double glazed window.
Bedroom 4
13'1" x 11'2" (4.00m x 3.40m)
Double bedroom with fitted wardrobes, carpeted floor and uPVC double glazed window.
Bedroom 5
13'1" x 9'6" (4.00m x 2.90m)
Double bedroom with fitted wardrobes, carpeted floor and uPVC double glazed window.
Shower Room
5'11" x 5'7" (1.80m x 1.70m)
Fully tiled suite briefly comprising of shower cubicle, wash hand basin, low level WC, uPVC double glazed frosted window and vinyl flooring.
Bathroom
9'10" x 5'11" (3.00m x 1.80m)
Fully tiled suite briefly comprising of jacuzzi bath, shower cubicle, Jack and Jill wash hand basins with vanity units, low level WC, two gas central heating radiators, vinyl flooring and window.
First Floor Landing
With wood flooring and skylight.
Bedroom 2
16'9" x 10'2" (5.10m x 3.10m)
Double bedroom with wood flooring, fitted wardrobes and skylight.
Bedroom 3
14'5" x 10'2" (4.40m x 3.10m)
Double bedroom with wood flooring, fitted wardrobes and skylight.
Garage 1
19'8" x 8'10" (6.00m x 2.70m)
Single garage with up and over door to the front.
Garage 2
19'8" x 8'10" (6.00m x 2.70m)
Single garage with up and over door to the front.
External
As you reach then end of Field Lane this home has a private drive leading down to the property which opens up to a spacious concreted area offering ample off street parking to the front elevation of the property. To the north east side of the property is a spacious lawn area and to the north west side is a private paved patio area.
Agents Note
To be able to purchase a property in the United Kingdom all agents have a legal requirement to conduct Identity checks on all customers involved in the transaction to fulfil their obligations under Anti Money Laundering regulations. We outsource this check to a third party and a charge will apply. Ask the branch for further details.
Read full description
What's it like to live here?
Nearby businesses open now
More properties nearby
£525,000
Thornleigh Avenue, Wakefield, WF2
£195,000 Guide price
Denby Dale Road, Wakefield, West Yorkshire, WF2
£300 pcm
Comments (0)
Log in to like, comment or share to your feed.
Start the conversation about this listing.