 Available
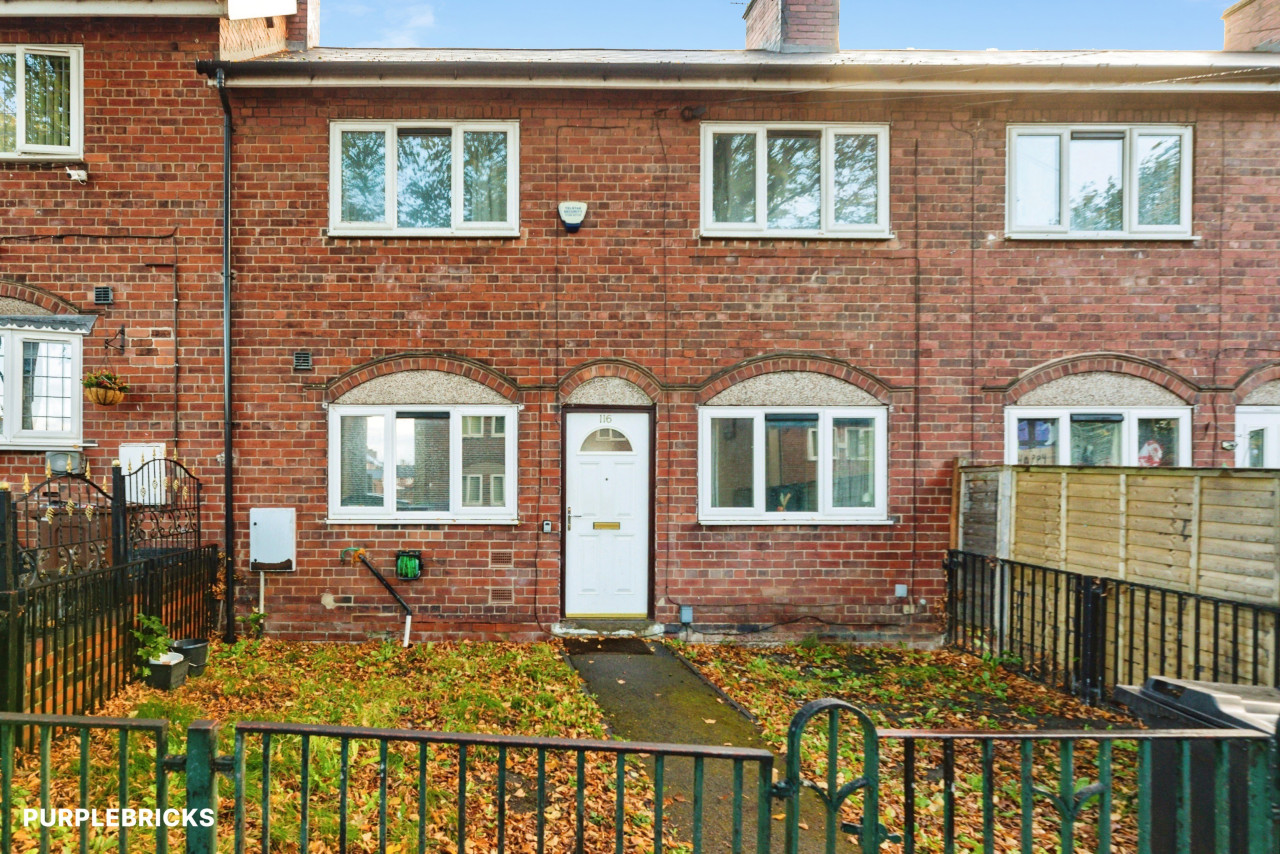
Photo 1 of 6
£80,000 Guide price
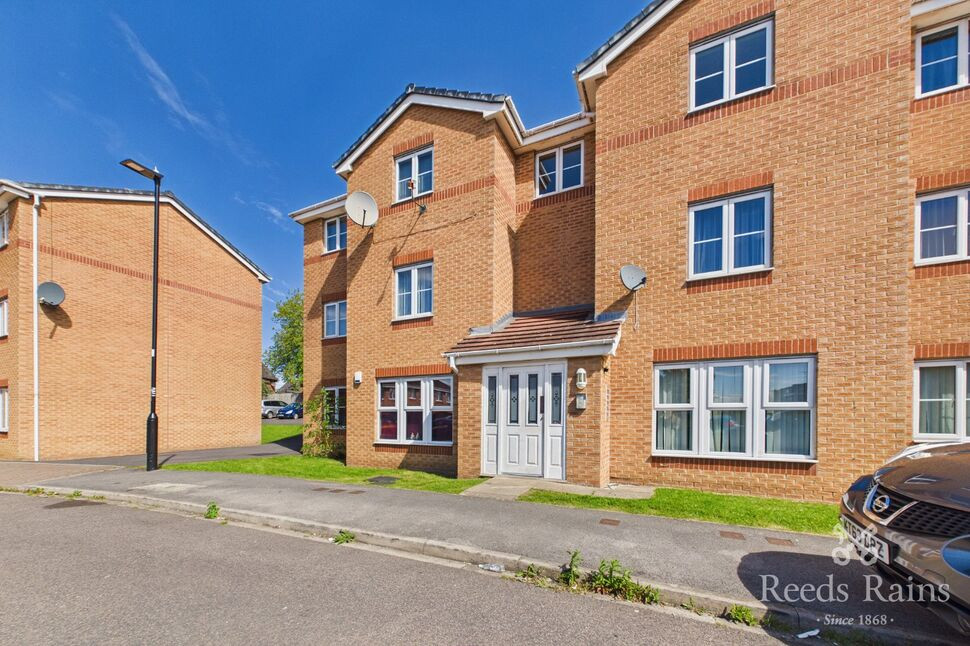
Fielder Mews, Sheffield, S5
Fielder Mews, Sheffield, S5
- 🏠 Flat
- 📋 For sale
- 🛏 2 beds
- 🛁 1 bath
- 👁 8 views
About this property
GUIDE PRICE £80,000-£90,000
This well-presented first-floor flat offers two bedrooms, a bright and spacious lounge, a fitted kitchen and a modern bathroom. The property benefits from a practical layout, plenty of natural light and well-proportioned living accommodation, making it an ideal home for first-time buyers, couples or investors.
Call the office to book your internal viewing on 0114 2330250. Virtual viewings are also available online.
Hallway
3'7" x 15'1" (1.10m x 4.60m)
Kitchen
5'11" x 9'6" (1.80m x 2.90m)
The kitchen has a range of wall, drawer and base units with space for appliances.
Living Room
14'9" x 11'6" (4.50m x 3.50m)
The living room is a very light and airy room with a fire place with surround.
Bedroom 1
10'6" x 9'10" (3.20m x 3.00m)
The master bedroom is a double size.
Bedroom 2
9'10" x 6'11" (3.00m x 2.10m)
The second bedroom is a single size and currently used as a dressing room.
Bathroom
5'11" x 5'11" (1.80m x 1.80m)
The family bathroom comprises of a bath tub with shower over, low flush W.C and wash hand basin.
External
The property has communal parking and gardens.
Agents Note
To be able to purchase a property in the United Kingdom all agents have a legal requirement to conduct Identity checks on all customers involved in the transaction to fulfil their obligations under Anti Money Laundering regulations. We outsource this check to a third party and a charge will apply. Ask the branch for further details.
Read full description
This well-presented first-floor flat offers two bedrooms, a bright and spacious lounge, a fitted kitchen and a modern bathroom. The property benefits from a practical layout, plenty of natural light and well-proportioned living accommodation, making it an ideal home for first-time buyers, couples or investors.
Call the office to book your internal viewing on 0114 2330250. Virtual viewings are also available online.
Hallway
3'7" x 15'1" (1.10m x 4.60m)
Kitchen
5'11" x 9'6" (1.80m x 2.90m)
The kitchen has a range of wall, drawer and base units with space for appliances.
Living Room
14'9" x 11'6" (4.50m x 3.50m)
The living room is a very light and airy room with a fire place with surround.
Bedroom 1
10'6" x 9'10" (3.20m x 3.00m)
The master bedroom is a double size.
Bedroom 2
9'10" x 6'11" (3.00m x 2.10m)
The second bedroom is a single size and currently used as a dressing room.
Bathroom
5'11" x 5'11" (1.80m x 1.80m)
The family bathroom comprises of a bath tub with shower over, low flush W.C and wash hand basin.
External
The property has communal parking and gardens.
Agents Note
To be able to purchase a property in the United Kingdom all agents have a legal requirement to conduct Identity checks on all customers involved in the transaction to fulfil their obligations under Anti Money Laundering regulations. We outsource this check to a third party and a charge will apply. Ask the branch for further details.
Read full description
What's it like to live here?
Nearby businesses open now
More properties nearby
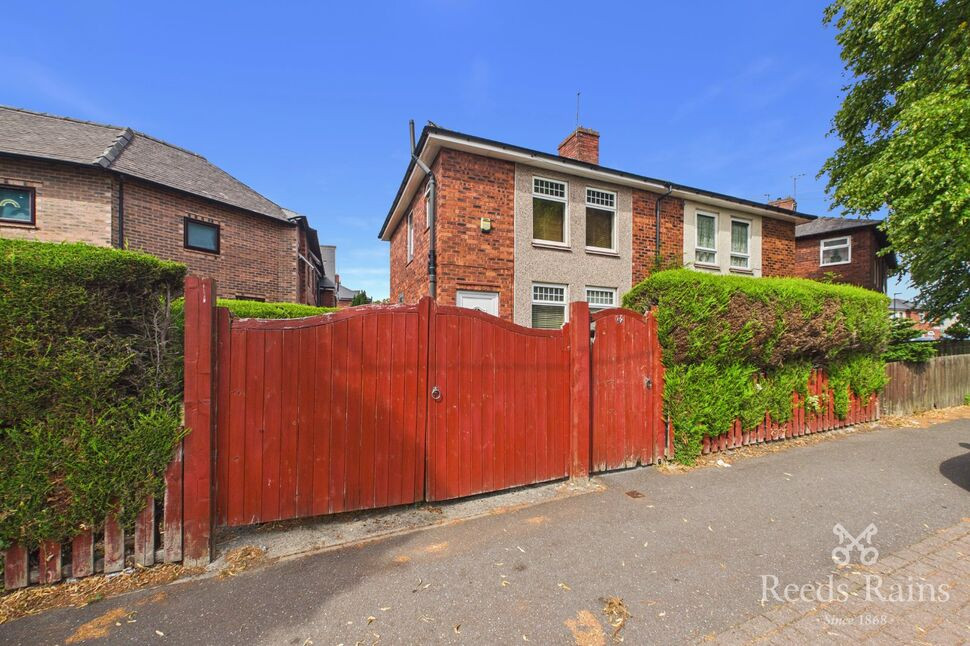
£160,000 Asking price
Torksey Road, Sheffield, S5
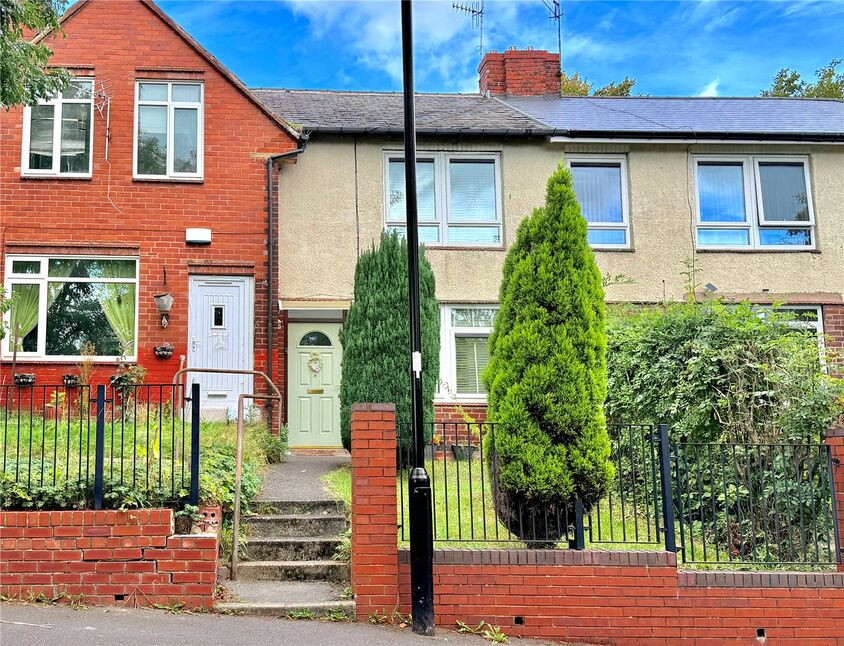
£140,000 Offers in the region of
Comments (0)
Log in to like, comment or share to your feed.
Start the conversation about this listing.