 Available
Photo 1 of 9
£160,000 Asking price
Torksey Road, Sheffield, S5
Torksey Road, Sheffield, S5
- 🏠 House
- 📋 For sale
- 🛏 3 beds
- 🛁 1 bath
- 👁 8 views
About this property
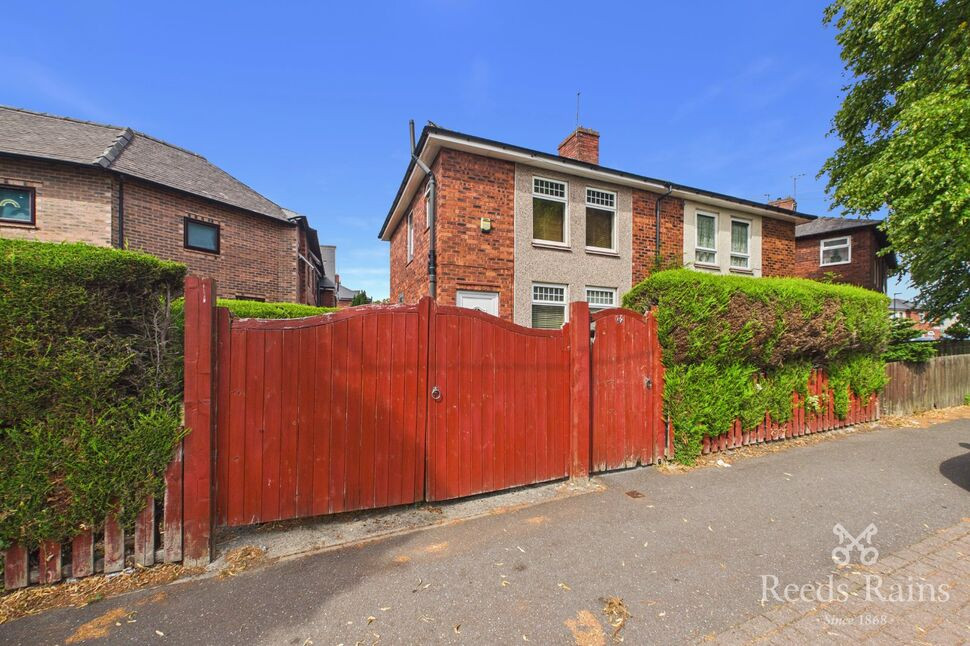
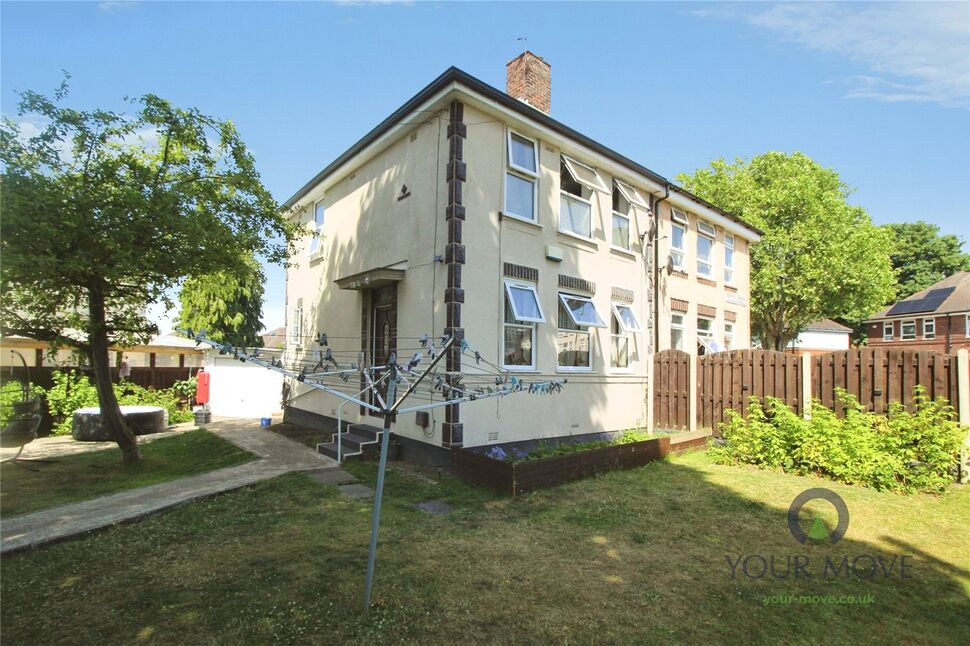
This three bedroom semi detached property is perfect for a first time buy to get your feet on the property ladder. The property comprises of a living room, kitchen/diner, three bedrooms and a family bathroom. Call the office to book your internal viewing on 0114 233 0250.
Living Room
12'10" x 12'10" (3.90m x 3.90m)
The light and airy lounge is a great space to spend time with the family. With two front facing windows this allows natural light to flow through.
Kitchen
19'0" x 8'10" (5.80m x 2.70m)
The kitchen has a range of wall, drawer and base units with space for kitchen appliances.
Bedroom 1
12'10" x 9'10" (3.90m x 3.00m)
The master bedroom is a double size with front facing windows.
Bedroom 2
10'2" x 11'10" (3.10m x 3.60m)
The second bedroom is also a double size.
Bedroom 3
8'2" x 8'10" (2.50m x 2.70m)
The third bedroom is a larger than average single with a rear facing window.
Bathroom
5'3" x 6'7" (1.60m x 2.00m)
The family bathroom comprises of a bath tub with shower over, low flush W.C and wash hand basin.
External
To the front, side and rear is an extensive lovely garden to enjoy those sunny days with the family.
Agents Note
To be able to purchase a property in the United Kingdom all agents have a legal requirement to conduct Identity checks on all customers involved in the transaction to fulfil their obligations under Anti Money Laundering regulations. We outsource this check to a third party and a charge will apply. Ask the branch for further details.
Read full description
Living Room
12'10" x 12'10" (3.90m x 3.90m)
The light and airy lounge is a great space to spend time with the family. With two front facing windows this allows natural light to flow through.
Kitchen
19'0" x 8'10" (5.80m x 2.70m)
The kitchen has a range of wall, drawer and base units with space for kitchen appliances.
Bedroom 1
12'10" x 9'10" (3.90m x 3.00m)
The master bedroom is a double size with front facing windows.
Bedroom 2
10'2" x 11'10" (3.10m x 3.60m)
The second bedroom is also a double size.
Bedroom 3
8'2" x 8'10" (2.50m x 2.70m)
The third bedroom is a larger than average single with a rear facing window.
Bathroom
5'3" x 6'7" (1.60m x 2.00m)
The family bathroom comprises of a bath tub with shower over, low flush W.C and wash hand basin.
External
To the front, side and rear is an extensive lovely garden to enjoy those sunny days with the family.
Agents Note
To be able to purchase a property in the United Kingdom all agents have a legal requirement to conduct Identity checks on all customers involved in the transaction to fulfil their obligations under Anti Money Laundering regulations. We outsource this check to a third party and a charge will apply. Ask the branch for further details.
Read full description
What's it like to live here?
Nearby businesses open now
More properties nearby
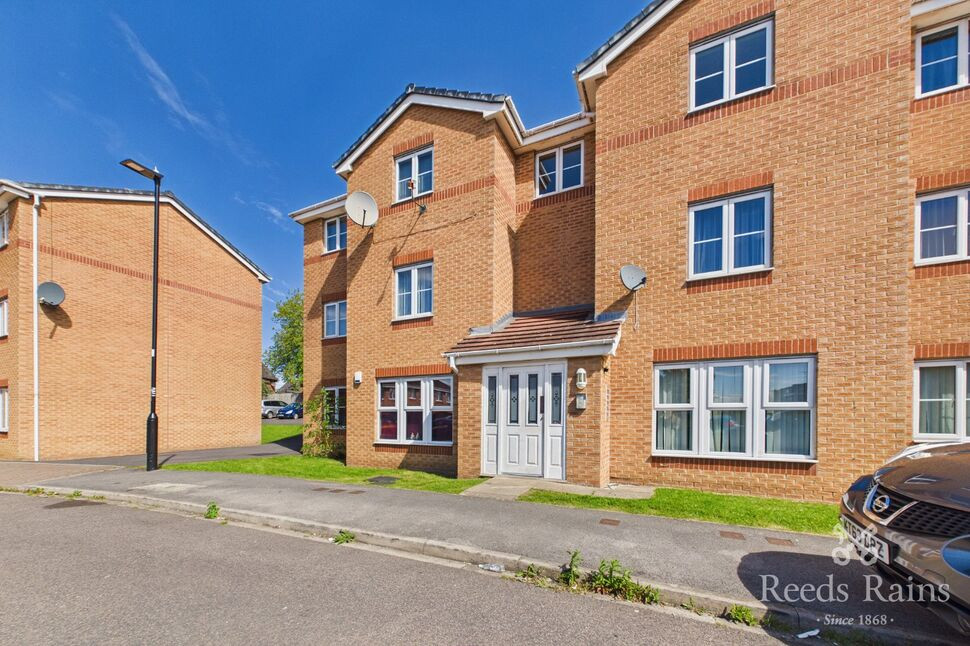
£80,000 Guide price
Fielder Mews, Sheffield, S5
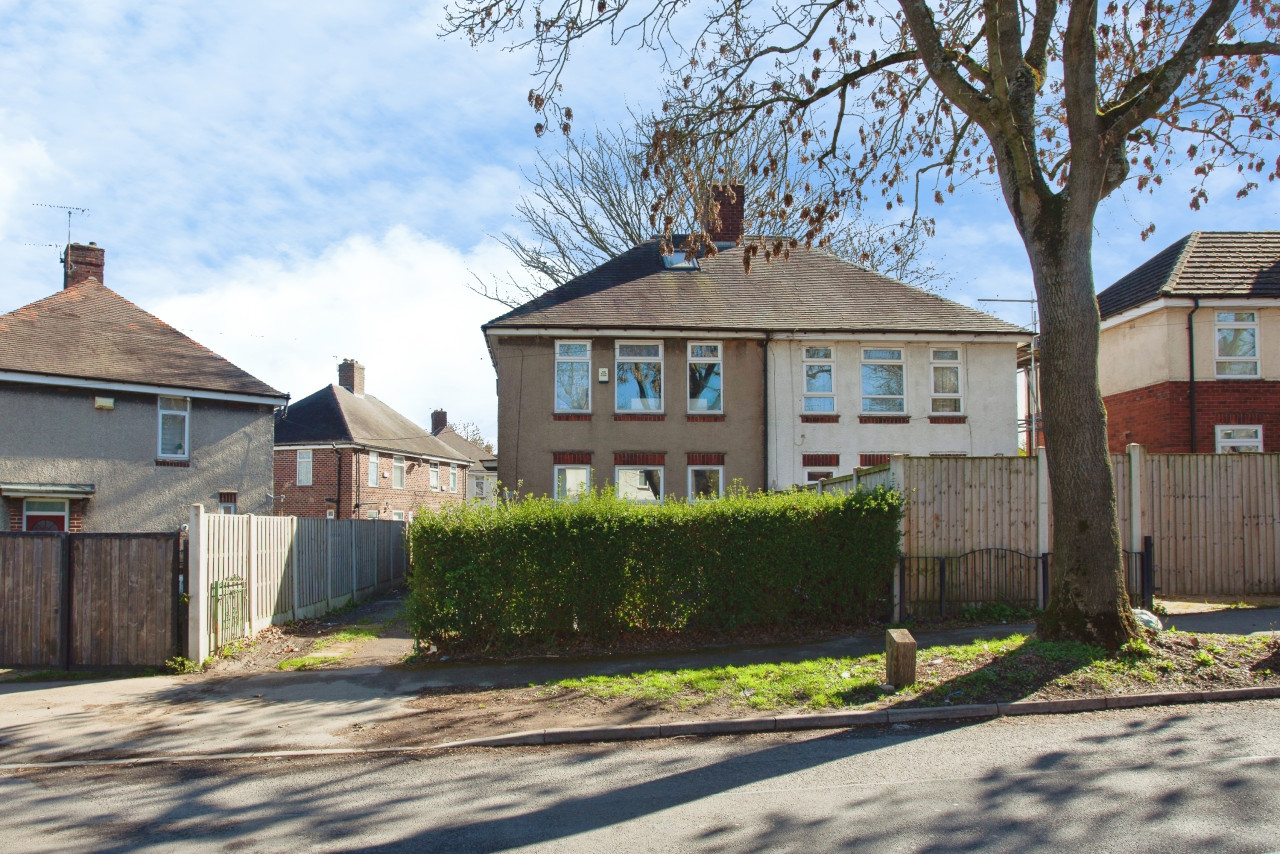
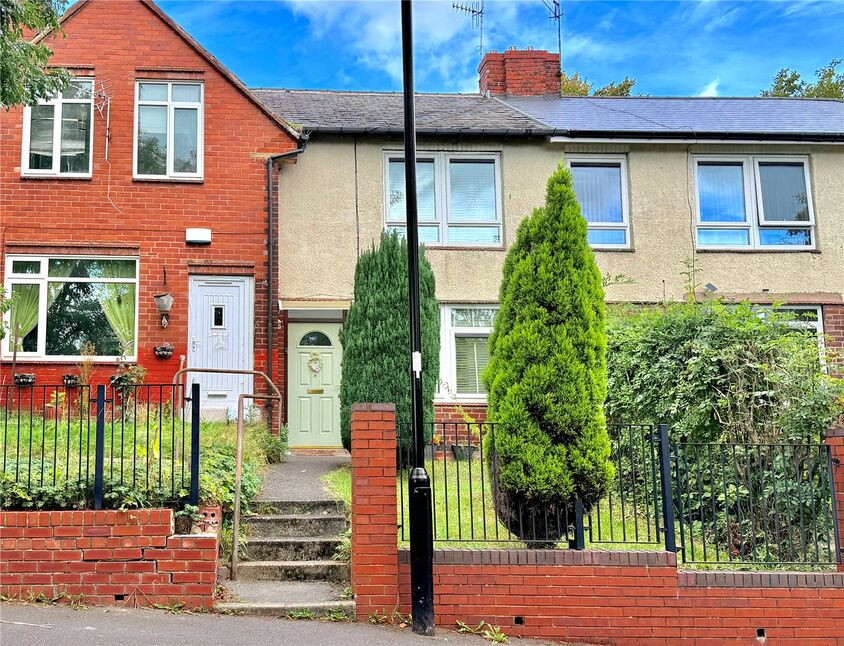
£140,000 Offers in the region of
Millthorpe Road, Sheffield, S5
£190,000 Asking price
Comments (0)
Log in to like, comment or share to your feed.
Start the conversation about this listing.