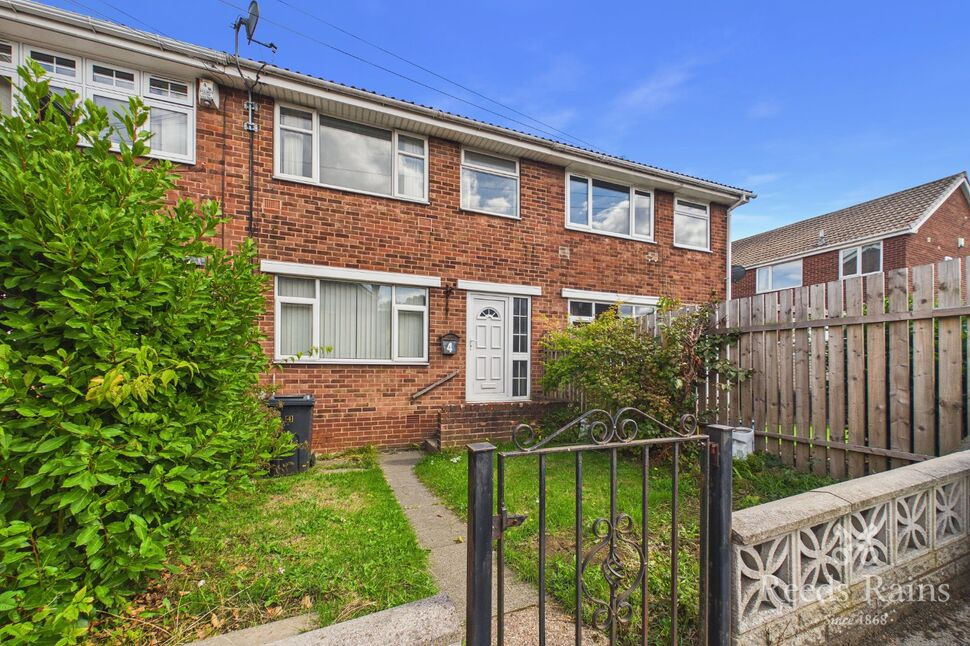
 Available
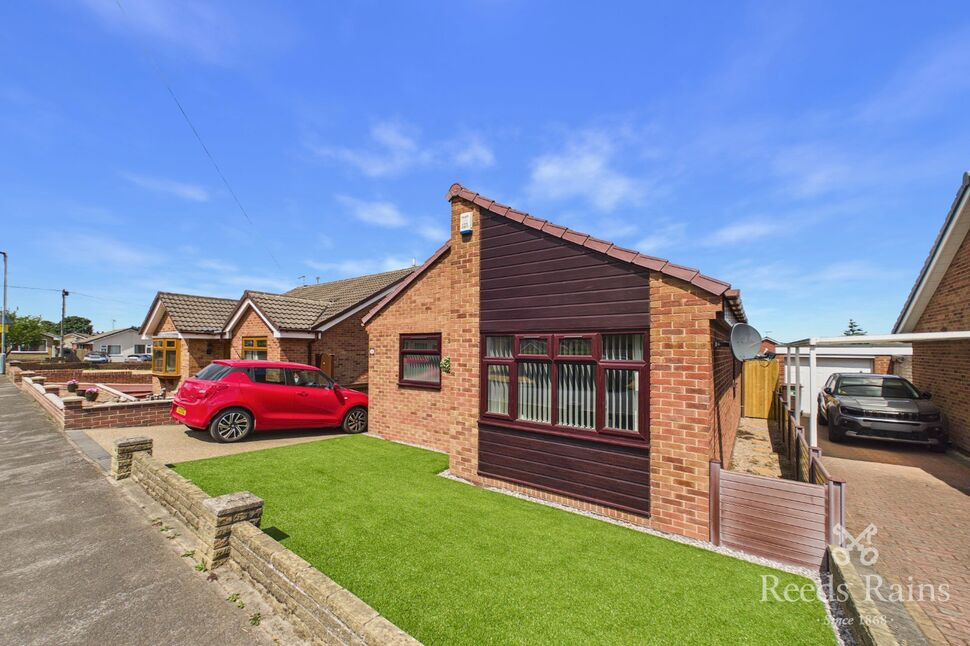
Photo 1 of 17
£150,000 Guide price
Fielding Drive, Bramley, South Yorkshire, S66
Fielding Drive, South Yorkshire, Bramley, S66
- 🏠 House
- 📋 For sale
- 🛏 3 beds
- 🛁 1 bath
- 👁 7 views
About this property
GUIDE PRICE: 150,000- £160,000.
This 3 bedroom mid-terraced property is located in a sought after residential area and features three bedrooms, making it an ideal choice for a family residence.
The house boasts a well-maintained garden, perfect for outdoor relaxation, and a conservatory that provides additional living space filled with natural light. Being sold chain-free, this property presents an excellent opportunity for those seeking to invest in a prime location.
The property also benefits from a detached garage, allowing for storage space, or off street parking.
Nestled in a popular neighbourhood, the home offers convenient access to local amenities, schools, and transport links, ensuring a comfortable and accessible lifestyle for its future occupants.
In need of some refurbishment to reach its full potential, don't miss the chance to turn this delightful property into your dream home.
Entrance Hall
Entrance hall with staircase rising to the first floor and access to the living room.
Lounge
12'10" x 13'8" (3.91m x 4.16m)
Front-facing reception room with double glazed window, radiator and opening through to the dining room.
Dining Room
7'7" x 10'3" (2.32m x 3.12m)
Rear-facing dining area with radiator and sliding doors leading into the conservatory.
Kitchen
7'12" x 10'4" (2.43m x 3.16m)
Fitted with wall and base units, work surfaces, sink unit, appliance spaces, rear-facing window looking into the convservatory
Conservatory
12'4" x 8'11" (3.76m x 2.71m)
uPVC conservatory with surrounding windows and double doors opening onto the rear garden.
Landing
Landing with access to all first-floor accommodation.
Bedroom 1
9'6" x 12'0" (2.90m x 3.67m)
Front-facing double bedroom with uPVC double glazed window and radiator.
Bedroom 2
9'5" x 12'0" (2.88m x 3.66m)
Rear-facing double bedroom with uPVC double glazed window and radiator.
Bedroom 3
6'2" x 6'6" (1.89m x 1.99m)
Front-facing single bedroom with uPVC double glazed window and radiator.
Bathroom
Three-piece bathroom comprising bath, wash hand basin and WC.
Exterior
Gardens to the front and rear of the property. On street parking available outside of the property. The property benefits from a detached garage.
Agents Notes
To be able to purchase a property in the United Kingdom all agents have a legal requirement to conduct Identity checks on all customers involved in the transaction to fulfil their obligations under Anti Money Laundering regulations. We outsource this check to a third party and a charge will apply. Ask the branch for further details.
Read full description
This 3 bedroom mid-terraced property is located in a sought after residential area and features three bedrooms, making it an ideal choice for a family residence.
The house boasts a well-maintained garden, perfect for outdoor relaxation, and a conservatory that provides additional living space filled with natural light. Being sold chain-free, this property presents an excellent opportunity for those seeking to invest in a prime location.
The property also benefits from a detached garage, allowing for storage space, or off street parking.
Nestled in a popular neighbourhood, the home offers convenient access to local amenities, schools, and transport links, ensuring a comfortable and accessible lifestyle for its future occupants.
In need of some refurbishment to reach its full potential, don't miss the chance to turn this delightful property into your dream home.
Entrance Hall
Entrance hall with staircase rising to the first floor and access to the living room.
Lounge
12'10" x 13'8" (3.91m x 4.16m)
Front-facing reception room with double glazed window, radiator and opening through to the dining room.
Dining Room
7'7" x 10'3" (2.32m x 3.12m)
Rear-facing dining area with radiator and sliding doors leading into the conservatory.
Kitchen
7'12" x 10'4" (2.43m x 3.16m)
Fitted with wall and base units, work surfaces, sink unit, appliance spaces, rear-facing window looking into the convservatory
Conservatory
12'4" x 8'11" (3.76m x 2.71m)
uPVC conservatory with surrounding windows and double doors opening onto the rear garden.
Landing
Landing with access to all first-floor accommodation.
Bedroom 1
9'6" x 12'0" (2.90m x 3.67m)
Front-facing double bedroom with uPVC double glazed window and radiator.
Bedroom 2
9'5" x 12'0" (2.88m x 3.66m)
Rear-facing double bedroom with uPVC double glazed window and radiator.
Bedroom 3
6'2" x 6'6" (1.89m x 1.99m)
Front-facing single bedroom with uPVC double glazed window and radiator.
Bathroom
Three-piece bathroom comprising bath, wash hand basin and WC.
Exterior
Gardens to the front and rear of the property. On street parking available outside of the property. The property benefits from a detached garage.
Agents Notes
To be able to purchase a property in the United Kingdom all agents have a legal requirement to conduct Identity checks on all customers involved in the transaction to fulfil their obligations under Anti Money Laundering regulations. We outsource this check to a third party and a charge will apply. Ask the branch for further details.
Read full description
What's it like to live here?
Nearby businesses open now
More properties nearby
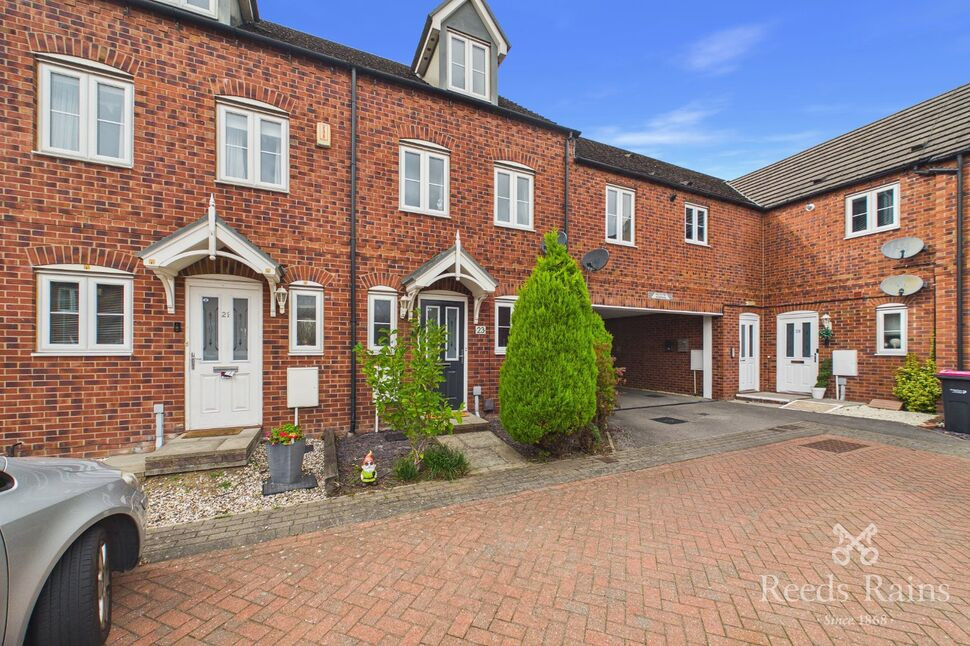
£230,000 Guide price
Long Meadows, Bramley, South Yorkshire, S66
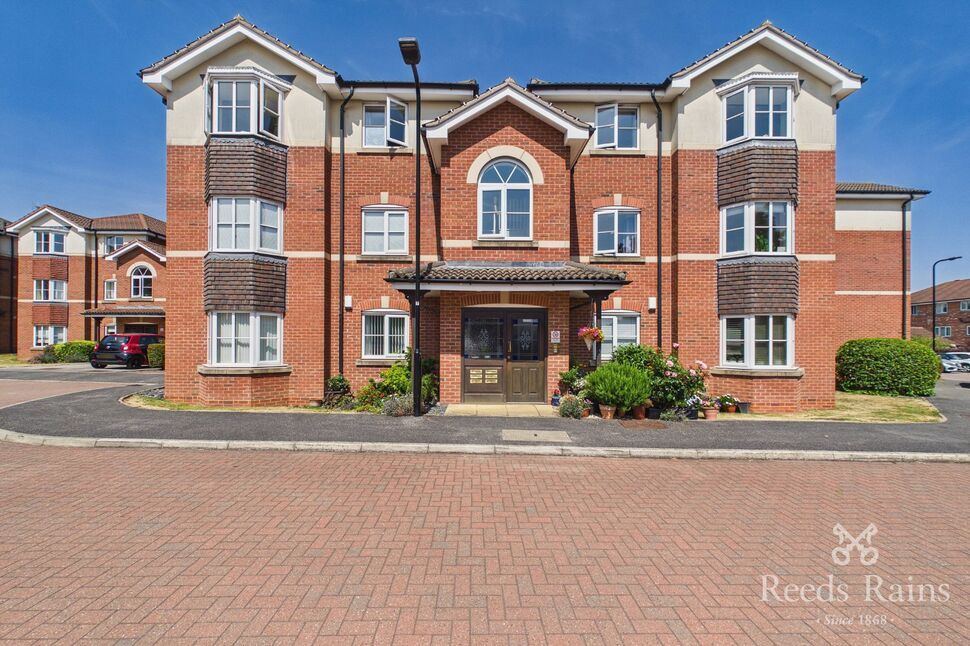
£140,000 Offers over
Brookhaven Way, Bramley, South Yorkshire, S66
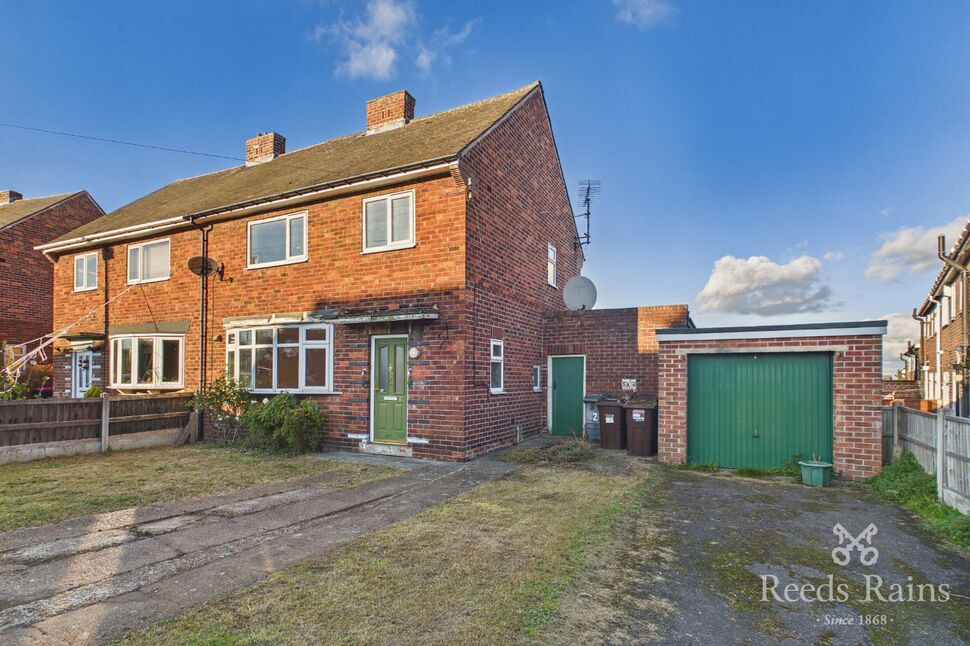
£230,000 Asking price
Comments (0)
Log in to like, comment or share to your feed.
Start the conversation about this listing.