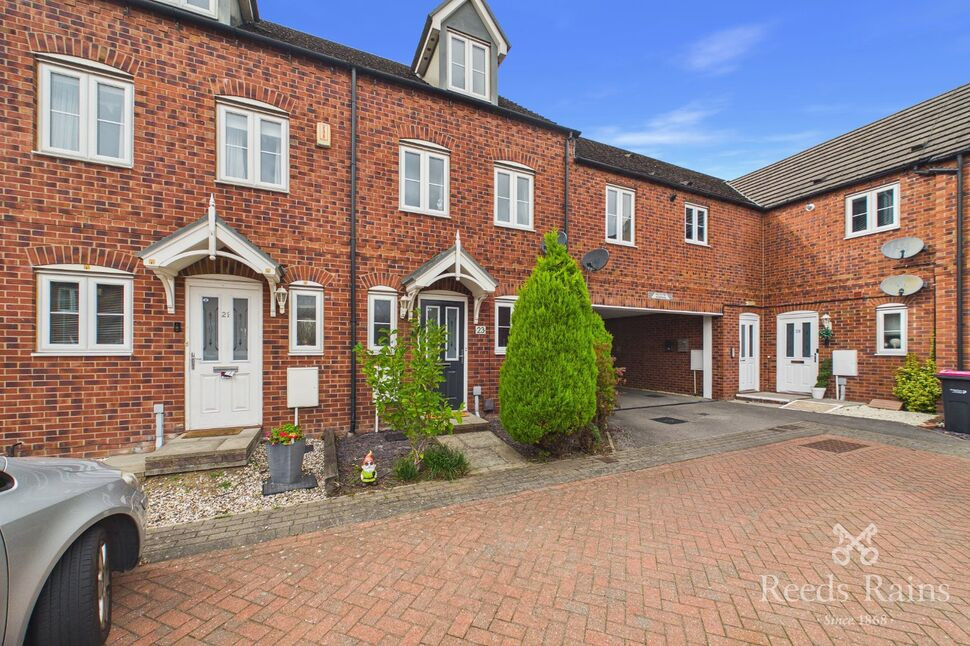
 Available
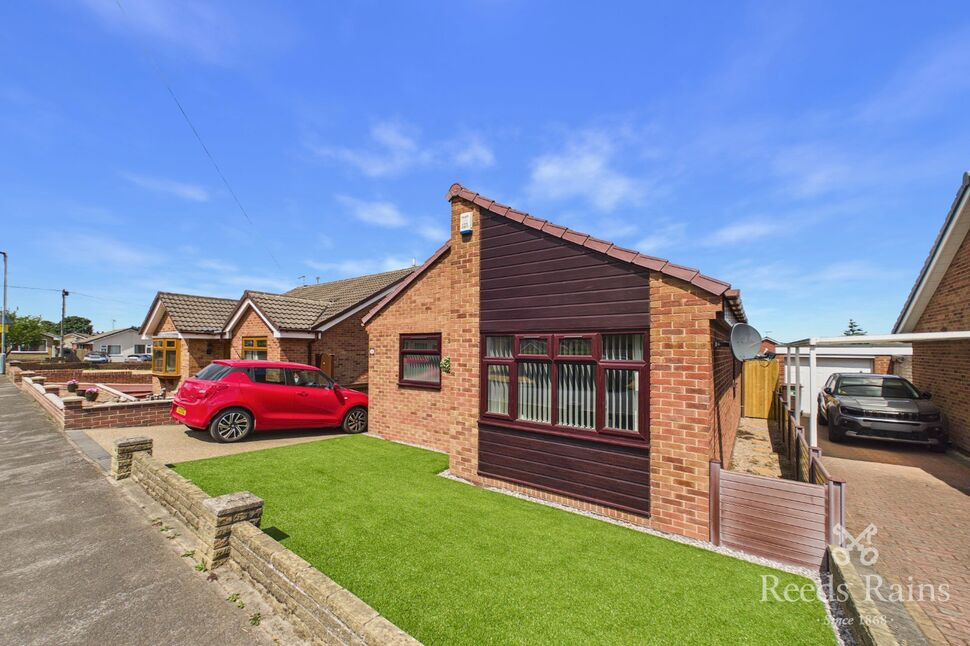
Photo 1 of 18
£230,000 Guide price
Long Meadows, Bramley, South Yorkshire, S66
Long Meadows, South Yorkshire, Bramley, S66
- 🏠 House
- 📋 For sale
- 🛏 3 beds
- 🛁 3 baths
- 👁 8 views
About this property
Offered to the market with a guide price of £230,000 - £240,000 is this attractive three-bedroom, three-storey town house, occupying a highly regarded position within the ever-popular Bramley area.
The accommodation is arranged over three floors and has been thoughtfully designed to provide versatile and modern living space. The ground floor comprises a spacious open-plan kitchen, dining and living area, and a convenient downstairs WC. The kitchen is fitted with a range of contemporary units and enjoys ample space for both dining and lounge furniture, whilst French doors provide direct access to the rear garden.
The first floor hosts two well-proportioned bedrooms together with a modern family bathroom, offering ideal accommodation for children, guests or those requiring home office space.
Occupying the entire second floor is the impressive main bedroom, featuring generous floor space and the added benefit of a private en-suite shower room.
Externally, the property enjoys an enclosed rear garden, predominantly laid with low-maintenance artificial lawn. A rear gate provides direct access to the allocated off street parking spaces.
The property is conveniently positioned for a wide range of local amenities available within Bramley and nearby Wickersley, including shops, supermarkets, leisure facilities and regular public transport services. Families will appreciate the property's location within the highly regarded Wickersley School catchment area, whilst commuters benefit from excellent access to the M18 and M1 motorway networks, providing straightforward connections to Rotherham, Sheffield, Doncaster and surrounding areas.
Kitchen / Living Area
27'5" x 13'1" (8.36m x 3.99m)
Entrance leading to an impressive open-plan living space extending the full depth of the property. Contemporary fitted kitchen with a range of wall and base units, work surface space and designated areas for cooking, dining and soft furnishings. French doors opening onto the rear garden together with dual-aspect natural light.
First Floor Landing
Central landing providing access to two bedrooms, the family bathroom and staircase to the second floor.
Bedroom 2
9'6" x 12'9" (2.90m x 3.88m)
Well-proportioned double bedroom positioned to the rear elevation, with space for a range of bedroom furniture
Bedroom 3
7'9" x 11'2" (2.37m x 3.40m)
Versatile bedroom suitable for use as a child's room, guest accommodation or home office.
Bathroom
Modern three-piece suite comprising panelled bath, wash hand basin and low flush WC, finished in a contemporary style.
Second Floor Landing
Private landing area serving the main bedroom.
Bedroom 1
22'8" x 12'11" (6.90m x 3.94m)
Generous main bedroom occupying the entire top floor, providing ample space for bedroom furnishings, dressing area and additional storage. Benefitting from its own en suite.
En-Suite
Modern suite comprising shower enclosure, wash hand basin and low flush WC.
Exterior
To the rear is an enclosed garden designed for ease of maintenance, featuring artificial lawn and seating potential. A pedestrian gate provides direct access to the allocated off-street parking spaces located beyond the garden boundary.
Agents Note
To be able to purchase a property in the United Kingdom all agents have a legal requirement to conduct Identity checks on all customers involved in the transaction to fulfil their obligations under Anti Money Laundering regulations. We outsource this check to a third party and a charge will apply. Ask the branch for further details.
Read full description
The accommodation is arranged over three floors and has been thoughtfully designed to provide versatile and modern living space. The ground floor comprises a spacious open-plan kitchen, dining and living area, and a convenient downstairs WC. The kitchen is fitted with a range of contemporary units and enjoys ample space for both dining and lounge furniture, whilst French doors provide direct access to the rear garden.
The first floor hosts two well-proportioned bedrooms together with a modern family bathroom, offering ideal accommodation for children, guests or those requiring home office space.
Occupying the entire second floor is the impressive main bedroom, featuring generous floor space and the added benefit of a private en-suite shower room.
Externally, the property enjoys an enclosed rear garden, predominantly laid with low-maintenance artificial lawn. A rear gate provides direct access to the allocated off street parking spaces.
The property is conveniently positioned for a wide range of local amenities available within Bramley and nearby Wickersley, including shops, supermarkets, leisure facilities and regular public transport services. Families will appreciate the property's location within the highly regarded Wickersley School catchment area, whilst commuters benefit from excellent access to the M18 and M1 motorway networks, providing straightforward connections to Rotherham, Sheffield, Doncaster and surrounding areas.
Kitchen / Living Area
27'5" x 13'1" (8.36m x 3.99m)
Entrance leading to an impressive open-plan living space extending the full depth of the property. Contemporary fitted kitchen with a range of wall and base units, work surface space and designated areas for cooking, dining and soft furnishings. French doors opening onto the rear garden together with dual-aspect natural light.
First Floor Landing
Central landing providing access to two bedrooms, the family bathroom and staircase to the second floor.
Bedroom 2
9'6" x 12'9" (2.90m x 3.88m)
Well-proportioned double bedroom positioned to the rear elevation, with space for a range of bedroom furniture
Bedroom 3
7'9" x 11'2" (2.37m x 3.40m)
Versatile bedroom suitable for use as a child's room, guest accommodation or home office.
Bathroom
Modern three-piece suite comprising panelled bath, wash hand basin and low flush WC, finished in a contemporary style.
Second Floor Landing
Private landing area serving the main bedroom.
Bedroom 1
22'8" x 12'11" (6.90m x 3.94m)
Generous main bedroom occupying the entire top floor, providing ample space for bedroom furnishings, dressing area and additional storage. Benefitting from its own en suite.
En-Suite
Modern suite comprising shower enclosure, wash hand basin and low flush WC.
Exterior
To the rear is an enclosed garden designed for ease of maintenance, featuring artificial lawn and seating potential. A pedestrian gate provides direct access to the allocated off-street parking spaces located beyond the garden boundary.
Agents Note
To be able to purchase a property in the United Kingdom all agents have a legal requirement to conduct Identity checks on all customers involved in the transaction to fulfil their obligations under Anti Money Laundering regulations. We outsource this check to a third party and a charge will apply. Ask the branch for further details.
Read full description
What's it like to live here?
Nearby businesses open now
More properties nearby
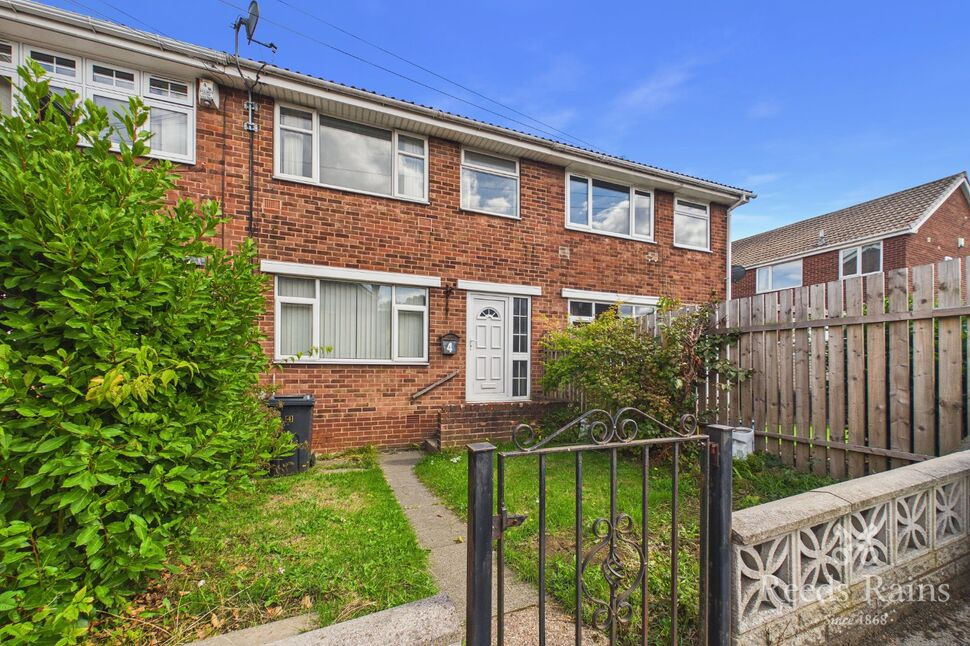
£150,000 Guide price
Fielding Drive, Bramley, South Yorkshire, S66
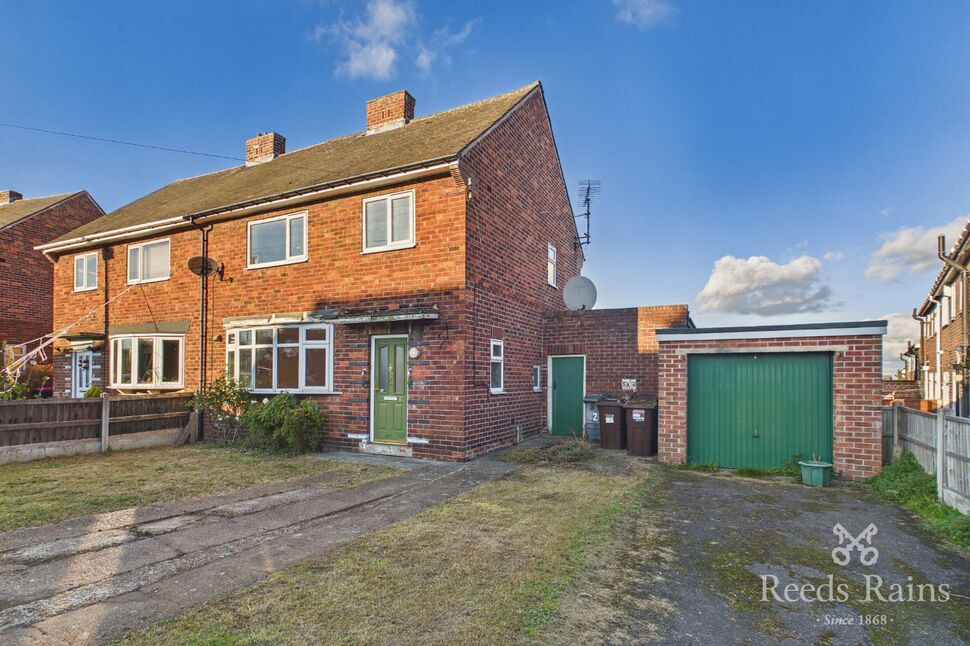
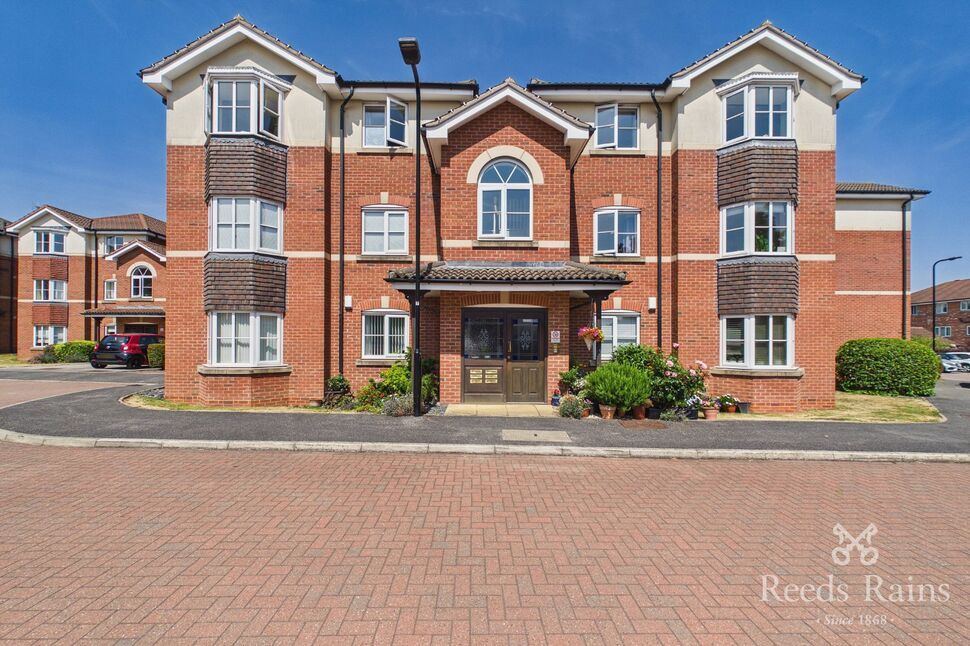
£140,000 Offers over
Brookhaven Way, Bramley, South Yorkshire, S66
£230,000 Asking price
Comments (0)
Log in to like, comment or share to your feed.
Start the conversation about this listing.