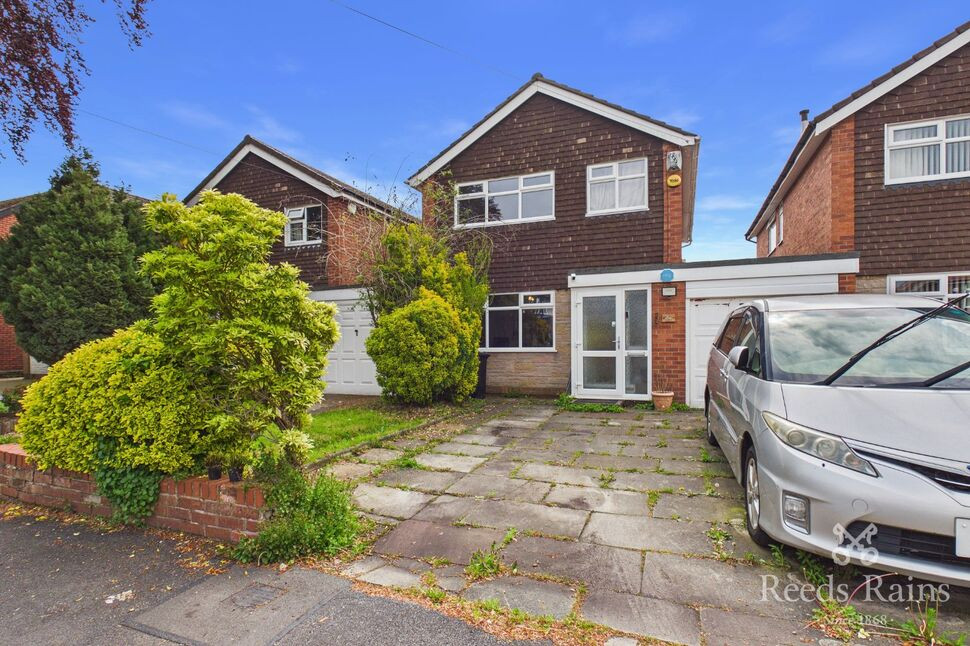
 Available
Photo 1 of 18
£525,000 Offers over
Firs Road, Sale, Greater Manchester, M33
Firs Road, Greater Manchester, Sale, M33
- 🏠 House
- 📋 For sale
- 🛏 5 beds
- 🛁 3 baths
- 👁 10 views
About this property
A deceptively spacious five-bedroom detached property offered for sale with NO ONWARD CHAIN, featuring a stunning addition purpose-built garden room which has been fully converted for use as a guest suite or home office, complete with its own private walk-in shower room/WC.
The ground floor offers a spacious living room which opens into a large open-plan kitchen/dining area, creating an ideal space for family living and entertaining. There is also a convenient ground floor WC. To the rear, a hallway provides access to the garden and leads into the extended section of the property, currently utilised as a bedroom with built-in wardrobes, its own bathroom, and French doors opening directly onto the rear garden.
To the first floor are four well-proportioned bedrooms together with a family bathroom.
Externally, the property benefits from a private driveway providing off-road parking. To the rear is a generous enclosed garden featuring a raised decking area ideal for outdoor dining, with a variety of plants and small trees creating an attractive and private setting. Located within c,lose proximity to Ashton-On-Mersey Village and within excellent catchment area for popular schools this property becomes an even more attractive buy.
Details Continued
The ground floor offers a spacious living room which opens into a large open-plan kitchen/dining area, creating an ideal space for family living and entertaining. There is also a convenient ground floor WC. To the rear, a hallway provides access to the garden and leads into the extended section of the property, currently utilised as a bedroom with built-in wardrobes, its own bathroom, and French doors opening directly onto the rear garden.To the first floor are four well-proportioned bedrooms together with a family bathroom.Externally, the property benefits from a private driveway providing off-road parking. To the rear is a generous enclosed garden featuring a raised decking area ideal for outdoor dining, with a variety of plants and small trees creating an attractive and private setting. Located within c,lose proximity to Ashton-On-Mersey Village and within excellent catchment area for popular schools this property becomes an even more attractive buy.
Entrance Porch
A uPVC door leading into the entrance porch.
Entrance Hall
A wooden and glass door leading into the entrance hallway, understairs storage, laminate flooring, radiator and stairs leading to the first floor.
Living Room
A spacious living room features a uPVC double glazed window to the front elevation, laminate flooring, gas fire, radiator and opening to the kitchen.
Open-Plan Kitchen / Dining room
A open-plan kitchen/dining room is fitted with a range of base and wall units with a complimentary work surface over, stainless steel sink with a drainer unit and mixer tap, a space for a washing machine, space for a oven, space for a dish washer, space for a fridge/freezer, a uPVC and opaque glass door leading you to the rear garden and opening to the dining room. This area features a uPVC double glazed window and opens to a rear hallway which allows access to the rear garden and bedroom five.
Ground Floor WC
A low level WC, was hand basin, part tiled walls.
Rear Hallway
A uPVC double glazed frosted door leading you to the rear garden.
Bedroom 5
An extended part of the property now creates additional space which the current owners used as a bedroom and features its own private bathroom/WC. To the rear excellent uPVC double glazed French doors and two uPVC double glazed windows provide access to the rear garden. Built in mirrored wardrobes, laminate flooring and a radiator.
Bathroom / WC
A fully fitted bathroom suite comprises of a panelled bath with shower above, a low level WC, pedestal wash hand basin and a uPVC opaque double glazed window to the side elevation.
Integral Garage
Accessed from the hallway or externally. Up and over door, electrical points.
Stairs Leading To The First Floor
Recently updated stairs and landing with newly fitted carpets, access to the lost via pull down ladders.
Bedroom 1
A double bedroom features a uPVC double glazed window to the front elevation and a radiator.
Bedroom 2
A double bedroom features a uPVC double glazed window to the rear elevation and a radiator.
Bedroom 3
A uPVC double glazed window to the rear elevation and a radiator.
Bedroom 4
A uPVC double glazed window to the front elevation and a radiator.
Bathroom
The bathroom features a well presented bathroom which features a panelled bath with shower above, a low level WC, a pedestal wash hand basin,
Tenure / Council Tax
Freehold. Trafford borough council. Council tax band D.
External
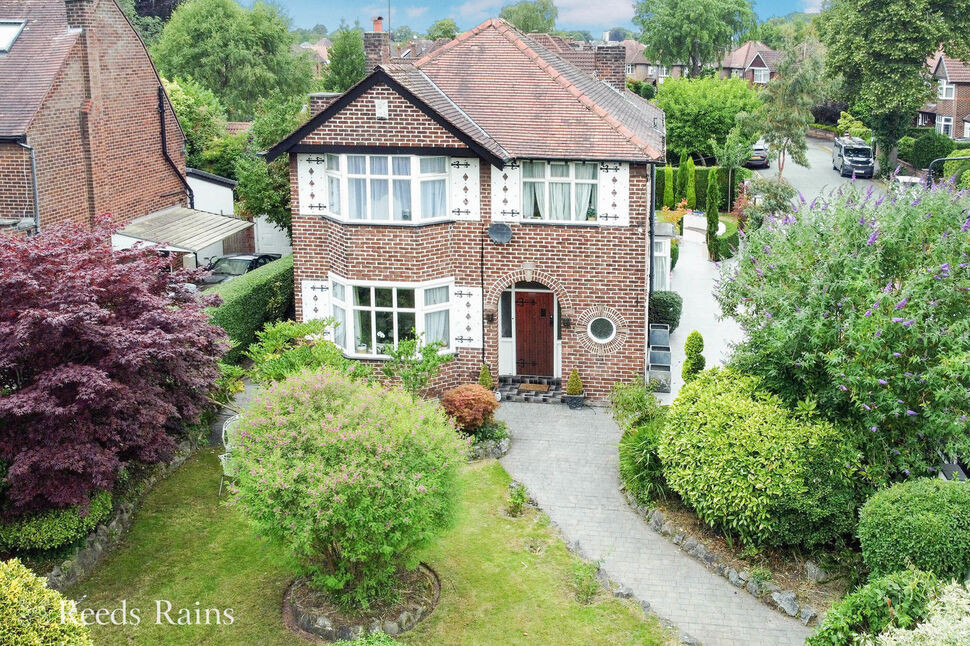
The property features a driveway the front providing off road parking leading to a integral garage. To the rear
Garden Room / En-Suite Shower
Enjoy a stylish built space, designed for comfort, durability and modern living. This excellent garden room offers versatile functionality with French doors that open onto the garden, a uPVC double glazed window, downlighting, and a built in walk in shower room which features a walk in shower, a low level WC, and a square shaped wash hand basin.
Read full description
The ground floor offers a spacious living room which opens into a large open-plan kitchen/dining area, creating an ideal space for family living and entertaining. There is also a convenient ground floor WC. To the rear, a hallway provides access to the garden and leads into the extended section of the property, currently utilised as a bedroom with built-in wardrobes, its own bathroom, and French doors opening directly onto the rear garden.
To the first floor are four well-proportioned bedrooms together with a family bathroom.
Externally, the property benefits from a private driveway providing off-road parking. To the rear is a generous enclosed garden featuring a raised decking area ideal for outdoor dining, with a variety of plants and small trees creating an attractive and private setting. Located within c,lose proximity to Ashton-On-Mersey Village and within excellent catchment area for popular schools this property becomes an even more attractive buy.
Details Continued
The ground floor offers a spacious living room which opens into a large open-plan kitchen/dining area, creating an ideal space for family living and entertaining. There is also a convenient ground floor WC. To the rear, a hallway provides access to the garden and leads into the extended section of the property, currently utilised as a bedroom with built-in wardrobes, its own bathroom, and French doors opening directly onto the rear garden.To the first floor are four well-proportioned bedrooms together with a family bathroom.Externally, the property benefits from a private driveway providing off-road parking. To the rear is a generous enclosed garden featuring a raised decking area ideal for outdoor dining, with a variety of plants and small trees creating an attractive and private setting. Located within c,lose proximity to Ashton-On-Mersey Village and within excellent catchment area for popular schools this property becomes an even more attractive buy.
Entrance Porch
A uPVC door leading into the entrance porch.
Entrance Hall
A wooden and glass door leading into the entrance hallway, understairs storage, laminate flooring, radiator and stairs leading to the first floor.
Living Room
A spacious living room features a uPVC double glazed window to the front elevation, laminate flooring, gas fire, radiator and opening to the kitchen.
Open-Plan Kitchen / Dining room
A open-plan kitchen/dining room is fitted with a range of base and wall units with a complimentary work surface over, stainless steel sink with a drainer unit and mixer tap, a space for a washing machine, space for a oven, space for a dish washer, space for a fridge/freezer, a uPVC and opaque glass door leading you to the rear garden and opening to the dining room. This area features a uPVC double glazed window and opens to a rear hallway which allows access to the rear garden and bedroom five.
Ground Floor WC
A low level WC, was hand basin, part tiled walls.
Rear Hallway
A uPVC double glazed frosted door leading you to the rear garden.
Bedroom 5
An extended part of the property now creates additional space which the current owners used as a bedroom and features its own private bathroom/WC. To the rear excellent uPVC double glazed French doors and two uPVC double glazed windows provide access to the rear garden. Built in mirrored wardrobes, laminate flooring and a radiator.
Bathroom / WC
A fully fitted bathroom suite comprises of a panelled bath with shower above, a low level WC, pedestal wash hand basin and a uPVC opaque double glazed window to the side elevation.
Integral Garage
Accessed from the hallway or externally. Up and over door, electrical points.
Stairs Leading To The First Floor
Recently updated stairs and landing with newly fitted carpets, access to the lost via pull down ladders.
Bedroom 1
A double bedroom features a uPVC double glazed window to the front elevation and a radiator.
Bedroom 2
A double bedroom features a uPVC double glazed window to the rear elevation and a radiator.
Bedroom 3
A uPVC double glazed window to the rear elevation and a radiator.
Bedroom 4
A uPVC double glazed window to the front elevation and a radiator.
Bathroom
The bathroom features a well presented bathroom which features a panelled bath with shower above, a low level WC, a pedestal wash hand basin,
Tenure / Council Tax
Freehold. Trafford borough council. Council tax band D.
External
The property features a driveway the front providing off road parking leading to a integral garage. To the rear
Garden Room / En-Suite Shower
Enjoy a stylish built space, designed for comfort, durability and modern living. This excellent garden room offers versatile functionality with French doors that open onto the garden, a uPVC double glazed window, downlighting, and a built in walk in shower room which features a walk in shower, a low level WC, and a square shaped wash hand basin.
Read full description
What's it like to live here?
Nearby businesses open now
More properties nearby
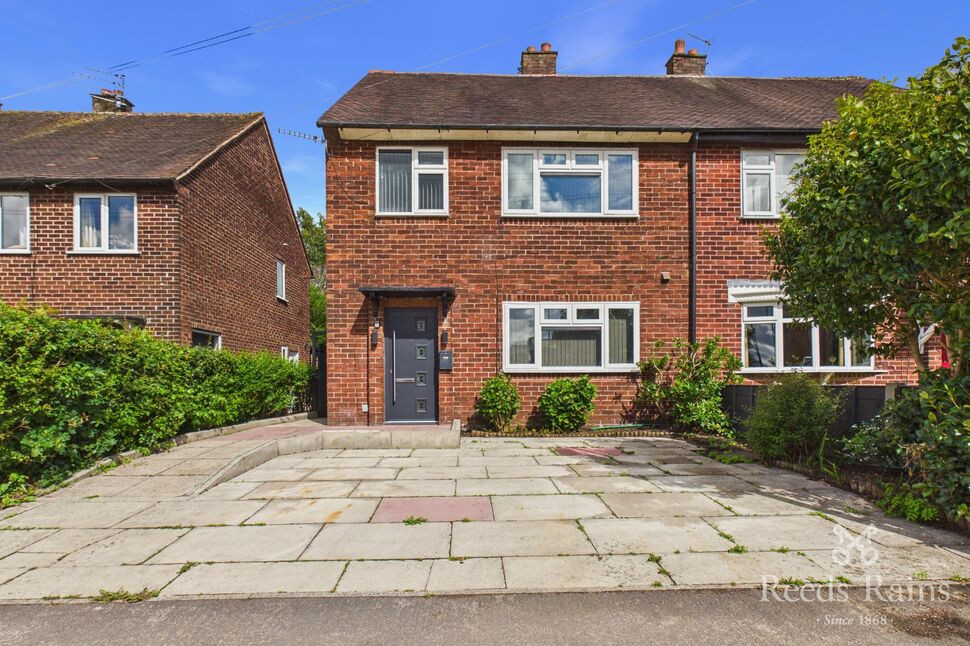
£425,000 Offers over
Brayton Avenue, Sale, Greater Manchester, M33
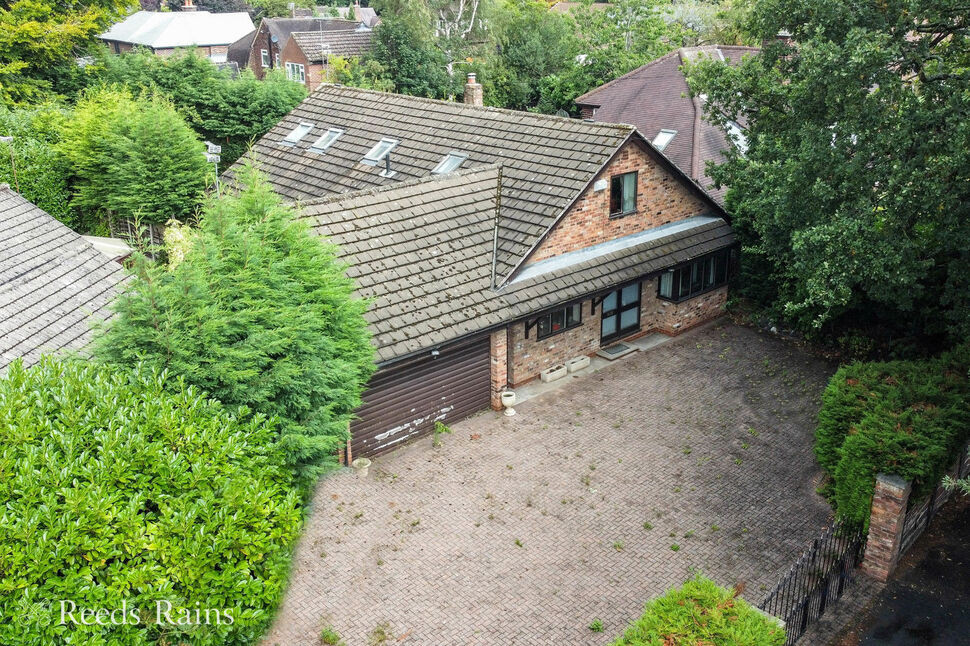
£700,000 Guide price
Moss Lane, Sale, Greater Manchester, M33
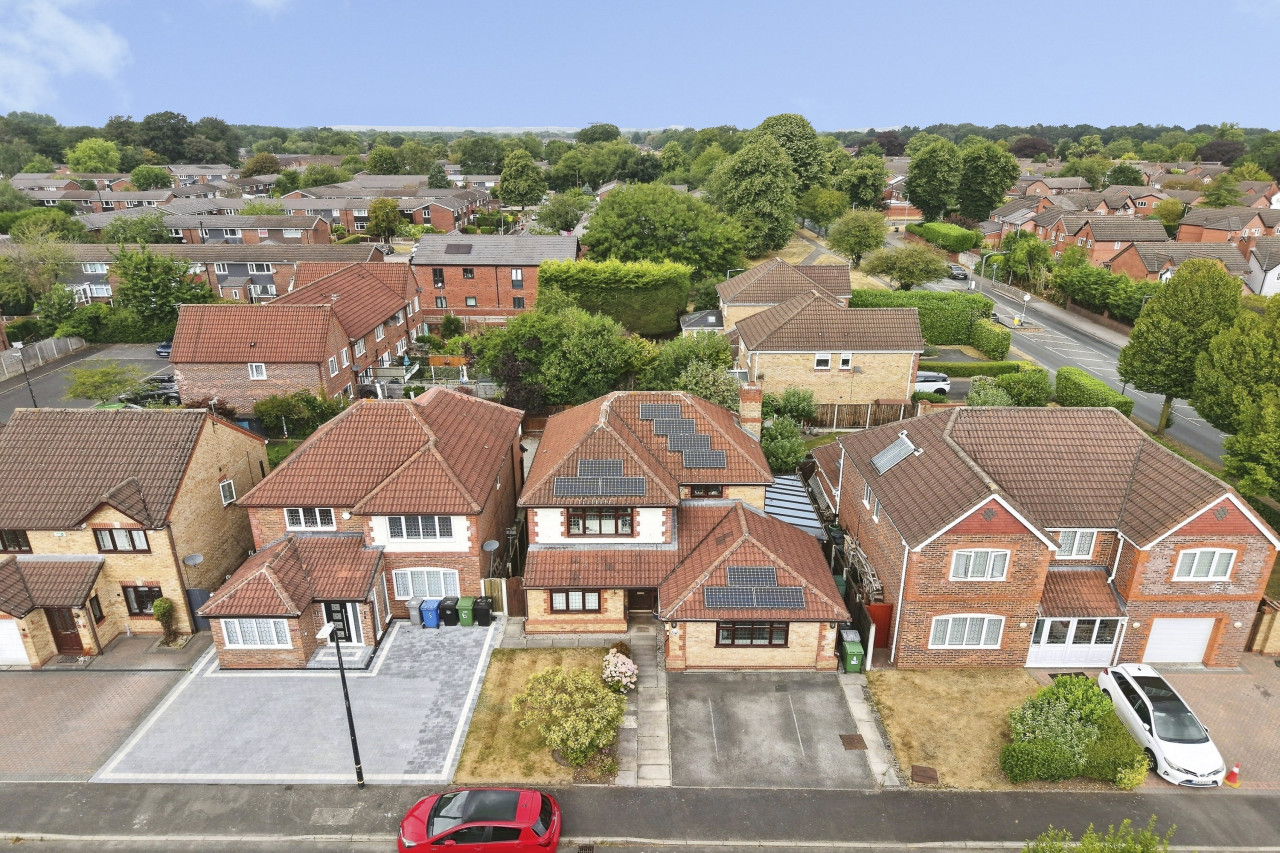
£750,000
Charleston Close, Sale, M33
£700,000 Guide price
Comments (0)
Log in to like, comment or share to your feed.
Start the conversation about this listing.