 Available
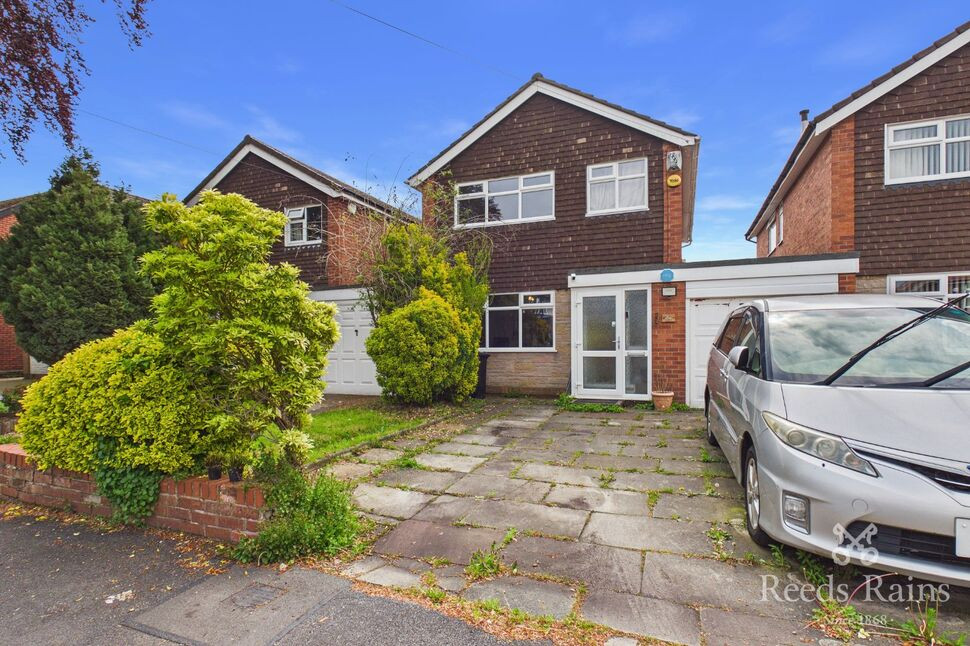
Photo 1 of 25
£700,000 Guide price
Moss Lane, Sale, Greater Manchester, M33
Moss Lane, Greater Manchester, Sale, M33
- 🏠 House
- 📋 For sale
- 🛏 5 beds
- 🛁 5 baths
- 👁 12 views
About this property
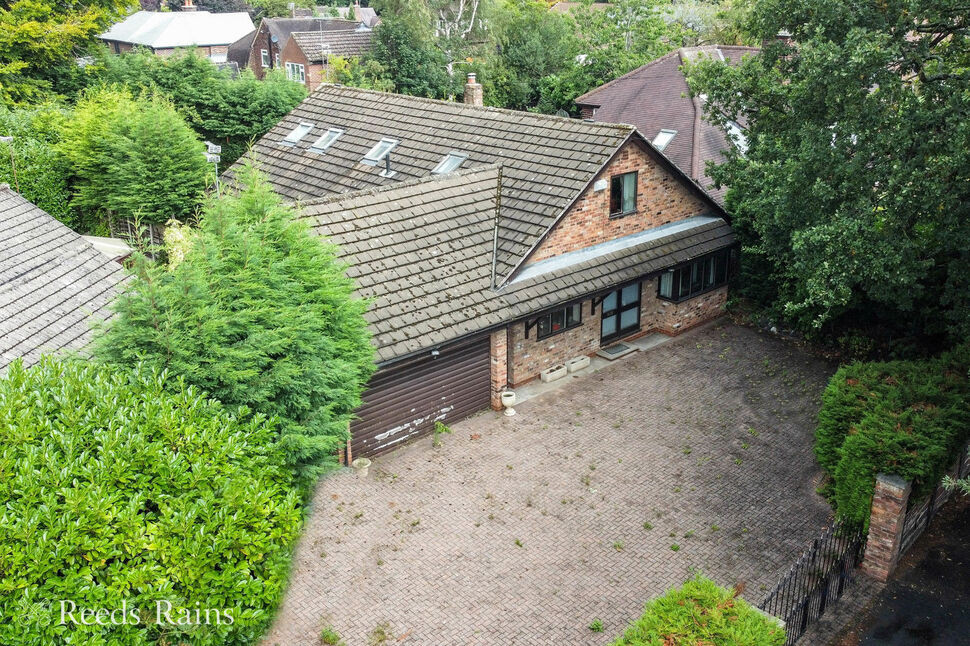
A rare opportunity to secure a substantial 5-bedroom detached property offering over 2,900 sq ft of space (including the garage). Set on a generous, private plot, this home is brimming with potential. With some updating and vision, it can be transformed into your perfect forever family home.
Why You’ll Love It
Expansive Living Room – stretching over 27ft in length, leading into a bright conservatory with garden views.
Spacious Dining Room – ideal for family gatherings or entertaining.
Well-Proportioned Kitchen – overlooking the front garden, with scope to reconfigure into a modern open-plan layout.
Two Ground Floor Bedrooms – both featuring en-suite bathrooms, perfect for guests or multi-generational living.
Welcoming Entrance Hall – leading to a separate ground floor WC for added convenience.
Upstairs-
Three Generous Double Bedrooms – each full of natural light.
Large Family Bathroom – ready to be updated into a contemporary suite.
Additional Kitchen Area – currently serving the upstairs accommodation.
Substantial Store Room – offering great storage or conversion potential.
Outside-
Double Garage – with its own en-suite shower room. Ideal as secure parking, a workshop, or a straightforward conversion into further living space.
Large Private Plot – the gardens need some TLC but provide a wonderful canvas for landscaping, play areas, or even an outdoor entertaining space.
The Opportunity- This is not just a house—it’s a chance to create the lifestyle you’ve always wanted. With generous proportions, flexible layouts, and the bones of a fantastic family home, this property is ready to be reimagined and brought back to life.
Entrance
A wood and glass front door leading into an entrance hallway, stairs to the first floor and access to a WC.
Ground Floor WC
A low level WC, wash hand basin tiled flooring and a radiator.
Dining Room
6.70 x 5.90
A large dining room features a bay window to the front elevation, two radiators and, door to the front garden and opening to the kitchen.
Kitchen
3.60 x 3.00
The kitchen is fitted with base and wall units with a work surface over, stainless steel sink with drainer unit and mixer tap, integrated oven and microwave with a four ring electric hob and stainless steel and glass extractor hood above, integrated fridge/freezer, space for a washing machine, space for a dryer, under cupboard lighting,
Living Room / Dining Room
7.20 x 4.90
A substantially large living room features a gas fire with surround, two radiators, high picture rail, and double wooden and glass doors with two windows opening into a conservatory.
Conservatory
3.50 x 3.50
A part wood/part uPVC conservatory with double doors leading to the garden.
Bedroom 1
5.60 x 3.40
Featuring to the rear of the property this double bedroom offers a large floor to ceiling window to the rear elevation, radiator, walk in dressing room, and access to a en-suite bathroom.
Dressing Room
2.80 x 1.60
A excellent storage space.
En-Suite Bathroom
2.90 x 1.70
Comprising of a corner bath, wash hand basin incorporating a vanity unit, a low level WC, bidet, tiled flooring, radiator, part tiled walls and a window to the rear elevation.
Bedroom 2
3.50 x 3.00
A double bedroom features a window to the side elevation a radiator and access to a en-suite bathroom.
En-Suite Bathroom
A en-suite bathroom features a panelled bath, a low level WC, wash hand basin incorporating a vanity unit, a radiator and a window to the side elevation.
Bedroom 3
5.50 x 4.40
A large double bedroom features two skylights, a window to the rear elevation and a radiator.
Bedroom 4
4.40 x 3.90
A double bedroom features a skylight and a radiator.
Bedroom 5
3.40 x 2.40
A fifth spacious bedroom features a window, a radiator and access to a storage room.
Bathroom
2.70 x 2.60
A large family bathroom features a corner bath, a low level WC, pedestal wash hand basin, free standing shower cubicle, radiator and part tiled walls.
Store Room
2.80 x 1.60
An idea; space for another en-suite or dressing area.
Kitchen
2.30 x 1.90
A small kitchen area features base and wall units, sink, integrated oven with electric hob, integrated dish washer, skylight and tile flooring,
Tenure / Council Tax
Freehold. Trafford borough council. Council tax band F.
External
Gardens to both front and rear, a large driveway provides private parking.
Garage
4.90 x 4.60
A large double garage features an up and over door. The garage has electric points and a shower room/WC. Stairs leading to the first floor roof space.
Read full description
Why You’ll Love It
Expansive Living Room – stretching over 27ft in length, leading into a bright conservatory with garden views.
Spacious Dining Room – ideal for family gatherings or entertaining.
Well-Proportioned Kitchen – overlooking the front garden, with scope to reconfigure into a modern open-plan layout.
Two Ground Floor Bedrooms – both featuring en-suite bathrooms, perfect for guests or multi-generational living.
Welcoming Entrance Hall – leading to a separate ground floor WC for added convenience.
Upstairs-
Three Generous Double Bedrooms – each full of natural light.
Large Family Bathroom – ready to be updated into a contemporary suite.
Additional Kitchen Area – currently serving the upstairs accommodation.
Substantial Store Room – offering great storage or conversion potential.
Outside-
Double Garage – with its own en-suite shower room. Ideal as secure parking, a workshop, or a straightforward conversion into further living space.
Large Private Plot – the gardens need some TLC but provide a wonderful canvas for landscaping, play areas, or even an outdoor entertaining space.
The Opportunity- This is not just a house—it’s a chance to create the lifestyle you’ve always wanted. With generous proportions, flexible layouts, and the bones of a fantastic family home, this property is ready to be reimagined and brought back to life.
Entrance
A wood and glass front door leading into an entrance hallway, stairs to the first floor and access to a WC.
Ground Floor WC
A low level WC, wash hand basin tiled flooring and a radiator.
Dining Room
6.70 x 5.90
A large dining room features a bay window to the front elevation, two radiators and, door to the front garden and opening to the kitchen.
Kitchen
3.60 x 3.00
The kitchen is fitted with base and wall units with a work surface over, stainless steel sink with drainer unit and mixer tap, integrated oven and microwave with a four ring electric hob and stainless steel and glass extractor hood above, integrated fridge/freezer, space for a washing machine, space for a dryer, under cupboard lighting,
Living Room / Dining Room
7.20 x 4.90
A substantially large living room features a gas fire with surround, two radiators, high picture rail, and double wooden and glass doors with two windows opening into a conservatory.
Conservatory
3.50 x 3.50
A part wood/part uPVC conservatory with double doors leading to the garden.
Bedroom 1
5.60 x 3.40
Featuring to the rear of the property this double bedroom offers a large floor to ceiling window to the rear elevation, radiator, walk in dressing room, and access to a en-suite bathroom.
Dressing Room
2.80 x 1.60
A excellent storage space.
En-Suite Bathroom
2.90 x 1.70
Comprising of a corner bath, wash hand basin incorporating a vanity unit, a low level WC, bidet, tiled flooring, radiator, part tiled walls and a window to the rear elevation.
Bedroom 2
3.50 x 3.00
A double bedroom features a window to the side elevation a radiator and access to a en-suite bathroom.
En-Suite Bathroom
A en-suite bathroom features a panelled bath, a low level WC, wash hand basin incorporating a vanity unit, a radiator and a window to the side elevation.
Bedroom 3
5.50 x 4.40
A large double bedroom features two skylights, a window to the rear elevation and a radiator.
Bedroom 4
4.40 x 3.90
A double bedroom features a skylight and a radiator.
Bedroom 5
3.40 x 2.40
A fifth spacious bedroom features a window, a radiator and access to a storage room.
Bathroom
2.70 x 2.60
A large family bathroom features a corner bath, a low level WC, pedestal wash hand basin, free standing shower cubicle, radiator and part tiled walls.
Store Room
2.80 x 1.60
An idea; space for another en-suite or dressing area.
Kitchen
2.30 x 1.90
A small kitchen area features base and wall units, sink, integrated oven with electric hob, integrated dish washer, skylight and tile flooring,
Tenure / Council Tax
Freehold. Trafford borough council. Council tax band F.
External
Gardens to both front and rear, a large driveway provides private parking.
Garage
4.90 x 4.60
A large double garage features an up and over door. The garage has electric points and a shower room/WC. Stairs leading to the first floor roof space.
Read full description
What's it like to live here?
Nearby businesses open now
More properties nearby
£750,000
Charleston Close, Sale, M33
£190,000 Guide price
Chepstow Avenue, Sale, Greater Manchester, M33
£525,000 Offers over
Comments (0)
Log in to like, comment or share to your feed.
Start the conversation about this listing.