 Available
Photo 1 of 21
£365,000 Guide price
Fordlands Road, Fulford, North Yorkshire, YO19
Fordlands Road, North Yorkshire, Fulford, YO19
- 🏠 Bungalow
- 📋 For sale
- 🛏 3 beds
- 🛁 2 baths
- 👁 8 views
About this property
Main Description
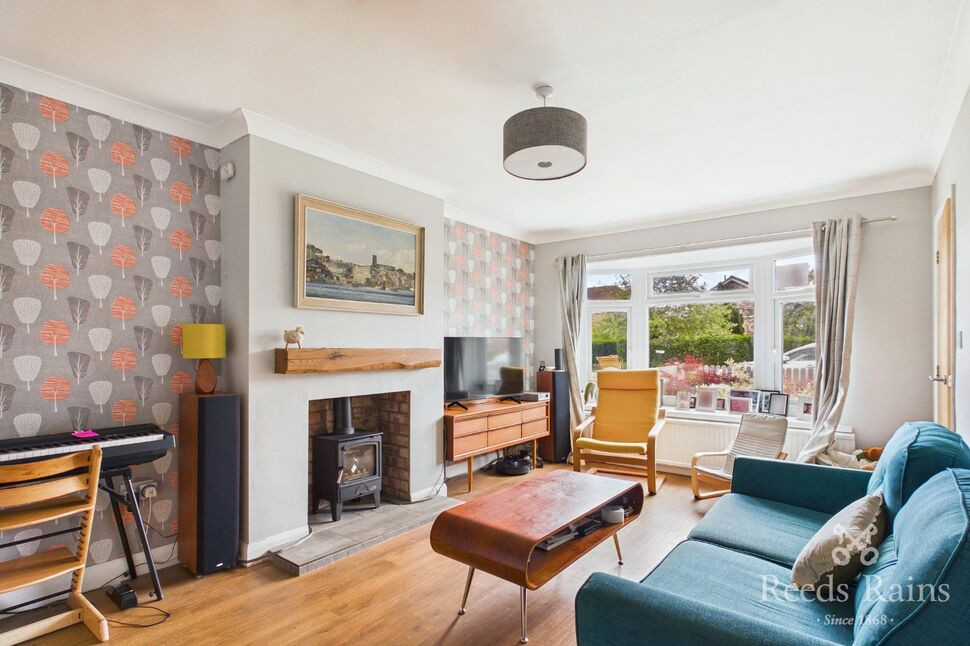
GUIDE PRICE £365,000 - £385,000. Available with NO ONWARD CHAIN! This well presented - move in ready family home is a must see and is located in the highly desirable location of Fulford. The property offers spacious versatile living accommodation, including two reception rooms (sitting room with wood burning stove) well appointed kitchen and ground floor bedroom with en-suite. To the first floor are two further double bedrooms and house bathroom. Presented throughout is quality Amtico Flooring with 20 years warranty. Externally there is driveway parking to the front aspect, and a low maintenance rear garden with detached garage. Internal inspection is highly advised.
Entrance Lobby
Double glazed entrance door. Chrome radiator. Door to:
Living Room 17'9" x 11'2" (5.4m x 3.4m)
Wood burning stove with wooden surround, as the focal point of the room, and double glazed window to the front aspect.
Inner Hall
Doors to:
Kitchen 15'6" x 11'2" (4.72m x 3.4m)
Appointed with a quality range of matching wall and base units with work surfaces incorporating a sink unit and drainer with a feature tiled splashbacks. Integral oven and hob. Appliance space. Double glazed window with views over the garden. Door giving access to the side porch.
Dining Room 11'2" x 10'6" (3.4m x 3.2m)
Double glazed windows and door to the rear aspect.
Bedroom Three 11'2" x 9'10" (3.4m x 3m)
Double bedroom. Double glazed window to the side aspect.
En-Suite
Fitted a white suite comprising: wash hand basin and low level w/c. Double glazed window to the side aspect.
Bathroom 10'6" x 7'3" (3.2m x 2.2m)
Family bathroom with a large walk in shower, free standing bath, wash hand basin and low level w/c. Double glazed window to the side.
First Floor Landing
Large eves storage space, and access to:
Bedroom One 16'5" x 11'6" (5m x 3.5m)
Double bedroom with double glazed windows to both front and side aspects.
Bedroom Two 11'2" x 9'2" (3.4m x 2.8m)
Double Bedroom with double glazed window to the front aspect.
Shower Room 5'3" x 4'3" (1.6m x 1.3m)
Fitted with a walk in shower, wash hand basin and low level w/c.
Externally
To the front of the property is a low maintenance hardstanding garden, whist to the side is an extensive driveway giving access to the brick built garage with up and over door. The rear attractive rear garden is mainly laid to lawn with a fence to the perimeter.
Location
Historic Fulford retains a strong village identity, and sits some two miles south of York city walls. Regarded as one of York’s prime residential areas it has a wide range of local amenities and lies within the area of Fulford School (‘Outstanding’). Also within reach are a number of renowned private schools. Communication links are excellent with a regular bus service into York, easy access to the A64 and outer ring road, the motorway network, Leeds and the commercial centres of West Yorkshire. York railway station is on the East Coast mainline, with London Kings Cross reached in under 2 hours. There is an excellent cycle and footpath network along Fulford Ings into the city centre.
Location
Historic Fulford retains a strong village identity, and sits some two miles south of York city walls. Regarded as one of York’s prime residential areas it has a wide range of local amenities and lies within the area of Fulford School (‘Outstanding’). Also within reach are a number of renowned private schools. Communication links are excellent with a regular bus service into York, easy access to the A64 and outer ring road, the motorway network, Leeds and the commercial centres of West Yorkshire. York railway station is on the East Coast mainline, with London Kings Cross reached in under 2 hours. There is an excellent cycle and footpath network along Fulford Ings into the city centre.
Entrance Lobby
Double glazed entrance door. Chrome radiator. Door to:
Living Room
17'9" x 11'2" (5.40m x 3.40m)
Wood burning stove with wooden surround, as the focal point of the room, and double glazed window to the front aspect.
Inner Hall
Presented with quality Amtico FlooringDoors to:
Kitchen
15'6" x 11'2" (4.72m x 3.40m)
Appointed with a quality range of matching wall and base units with work surfaces incorporating a sink unit and drainer with a feature tiled splashbacks. Integral oven and hob. Appliance space. Double glazed window with views over the garden. Door giving access to the side porch.
Dining Room
11'2" x 10'6" (3.40m x 3.20m)
Double glazed windows and door to the rear aspect.
Bedroom 3
11'2" x 9'10" (3.40m x 3.00m)
Double bedroom. Double glazed window to the side aspect.
En-Suite
Fitted a white suite comprising: wash hand basin and low level w/c. Double glazed window to the side aspect.
Bathroom
10'6" x 7'3" (3.20m x 2.20m)
Family bathroom with a large walk in shower, free standing bath, wash hand basin and low level w/c. Double glazed window to the side.
First Floor Landing
Large eves storage space, and access to:
Bedroom 1
16'5" x 11'6" (5.00m x 3.50m)
Double bedroom with double glazed windows to both front and side aspects.
Bedroom 2
11'2" x 9'2" (3.40m x 2.80m)
Double bedroom with double glazed window to the front aspect.
Shower Room
5'3" x 4'3" (1.60m x 1.30m)
Fitted with a walk in shower, wash hand basin and low level w/c.
Externally
To the front of the property is a low maintenance hardstanding garden, whist to the side is an extensive driveway giving access to the brick built garage with up and over door. The rear attractive rear garden is mainly laid to lawn with a fence to the perimeter.
Read full description
GUIDE PRICE £365,000 - £385,000. Available with NO ONWARD CHAIN! This well presented - move in ready family home is a must see and is located in the highly desirable location of Fulford. The property offers spacious versatile living accommodation, including two reception rooms (sitting room with wood burning stove) well appointed kitchen and ground floor bedroom with en-suite. To the first floor are two further double bedrooms and house bathroom. Presented throughout is quality Amtico Flooring with 20 years warranty. Externally there is driveway parking to the front aspect, and a low maintenance rear garden with detached garage. Internal inspection is highly advised.
Entrance Lobby
Double glazed entrance door. Chrome radiator. Door to:
Living Room 17'9" x 11'2" (5.4m x 3.4m)
Wood burning stove with wooden surround, as the focal point of the room, and double glazed window to the front aspect.
Inner Hall
Doors to:
Kitchen 15'6" x 11'2" (4.72m x 3.4m)
Appointed with a quality range of matching wall and base units with work surfaces incorporating a sink unit and drainer with a feature tiled splashbacks. Integral oven and hob. Appliance space. Double glazed window with views over the garden. Door giving access to the side porch.
Dining Room 11'2" x 10'6" (3.4m x 3.2m)
Double glazed windows and door to the rear aspect.
Bedroom Three 11'2" x 9'10" (3.4m x 3m)
Double bedroom. Double glazed window to the side aspect.
En-Suite
Fitted a white suite comprising: wash hand basin and low level w/c. Double glazed window to the side aspect.
Bathroom 10'6" x 7'3" (3.2m x 2.2m)
Family bathroom with a large walk in shower, free standing bath, wash hand basin and low level w/c. Double glazed window to the side.
First Floor Landing
Large eves storage space, and access to:
Bedroom One 16'5" x 11'6" (5m x 3.5m)
Double bedroom with double glazed windows to both front and side aspects.
Bedroom Two 11'2" x 9'2" (3.4m x 2.8m)
Double Bedroom with double glazed window to the front aspect.
Shower Room 5'3" x 4'3" (1.6m x 1.3m)
Fitted with a walk in shower, wash hand basin and low level w/c.
Externally
To the front of the property is a low maintenance hardstanding garden, whist to the side is an extensive driveway giving access to the brick built garage with up and over door. The rear attractive rear garden is mainly laid to lawn with a fence to the perimeter.
Location
Historic Fulford retains a strong village identity, and sits some two miles south of York city walls. Regarded as one of York’s prime residential areas it has a wide range of local amenities and lies within the area of Fulford School (‘Outstanding’). Also within reach are a number of renowned private schools. Communication links are excellent with a regular bus service into York, easy access to the A64 and outer ring road, the motorway network, Leeds and the commercial centres of West Yorkshire. York railway station is on the East Coast mainline, with London Kings Cross reached in under 2 hours. There is an excellent cycle and footpath network along Fulford Ings into the city centre.
Location
Historic Fulford retains a strong village identity, and sits some two miles south of York city walls. Regarded as one of York’s prime residential areas it has a wide range of local amenities and lies within the area of Fulford School (‘Outstanding’). Also within reach are a number of renowned private schools. Communication links are excellent with a regular bus service into York, easy access to the A64 and outer ring road, the motorway network, Leeds and the commercial centres of West Yorkshire. York railway station is on the East Coast mainline, with London Kings Cross reached in under 2 hours. There is an excellent cycle and footpath network along Fulford Ings into the city centre.
Entrance Lobby
Double glazed entrance door. Chrome radiator. Door to:
Living Room
17'9" x 11'2" (5.40m x 3.40m)
Wood burning stove with wooden surround, as the focal point of the room, and double glazed window to the front aspect.
Inner Hall
Presented with quality Amtico FlooringDoors to:
Kitchen
15'6" x 11'2" (4.72m x 3.40m)
Appointed with a quality range of matching wall and base units with work surfaces incorporating a sink unit and drainer with a feature tiled splashbacks. Integral oven and hob. Appliance space. Double glazed window with views over the garden. Door giving access to the side porch.
Dining Room
11'2" x 10'6" (3.40m x 3.20m)
Double glazed windows and door to the rear aspect.
Bedroom 3
11'2" x 9'10" (3.40m x 3.00m)
Double bedroom. Double glazed window to the side aspect.
En-Suite
Fitted a white suite comprising: wash hand basin and low level w/c. Double glazed window to the side aspect.
Bathroom
10'6" x 7'3" (3.20m x 2.20m)
Family bathroom with a large walk in shower, free standing bath, wash hand basin and low level w/c. Double glazed window to the side.
First Floor Landing
Large eves storage space, and access to:
Bedroom 1
16'5" x 11'6" (5.00m x 3.50m)
Double bedroom with double glazed windows to both front and side aspects.
Bedroom 2
11'2" x 9'2" (3.40m x 2.80m)
Double bedroom with double glazed window to the front aspect.
Shower Room
5'3" x 4'3" (1.60m x 1.30m)
Fitted with a walk in shower, wash hand basin and low level w/c.
Externally
To the front of the property is a low maintenance hardstanding garden, whist to the side is an extensive driveway giving access to the brick built garage with up and over door. The rear attractive rear garden is mainly laid to lawn with a fence to the perimeter.
Read full description
What's it like to live here?
Nearby businesses open now
More properties nearby
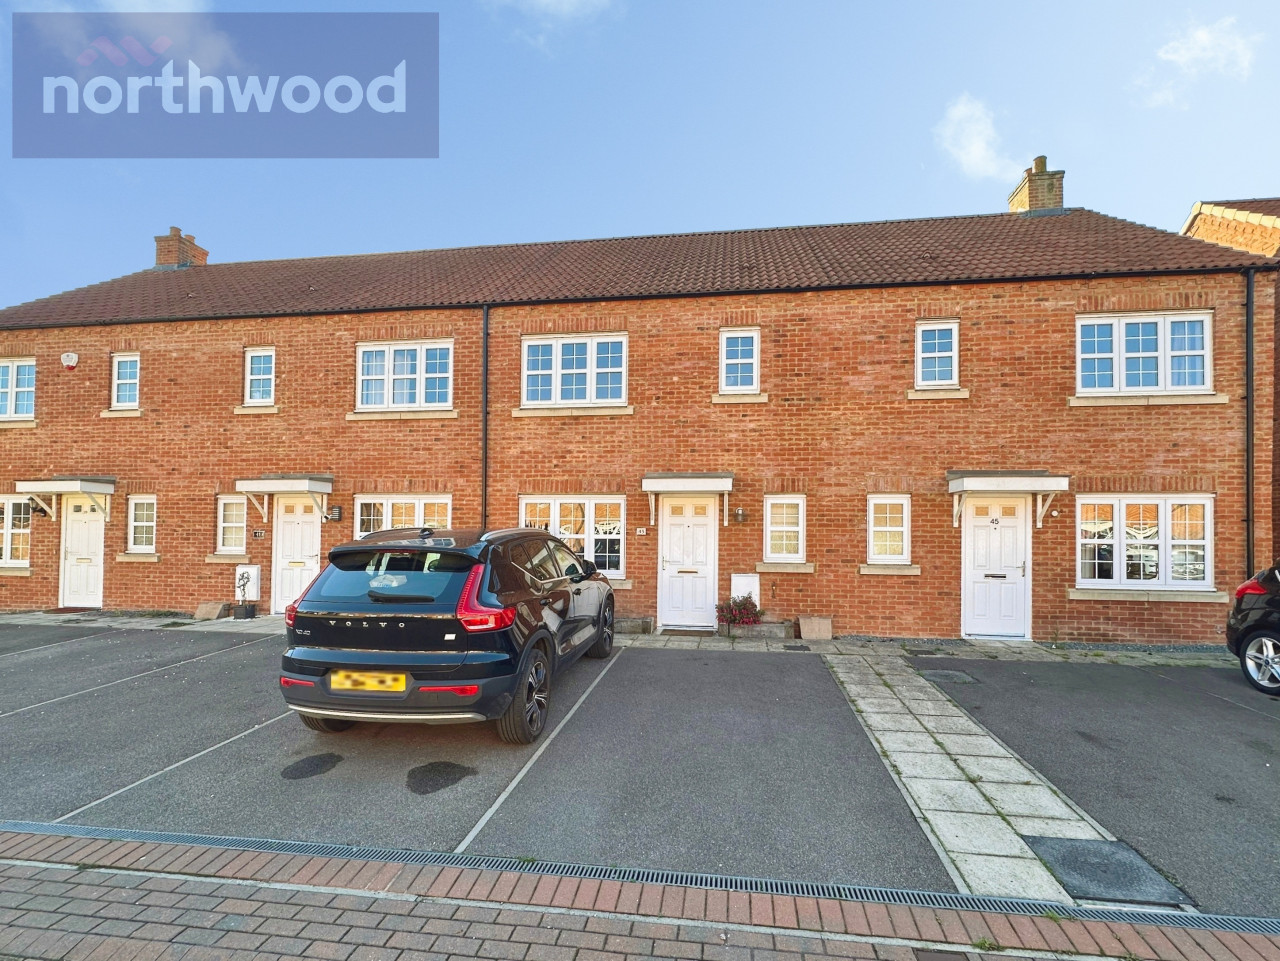
£300,000
Bishopdale Way, Fulford, YO19
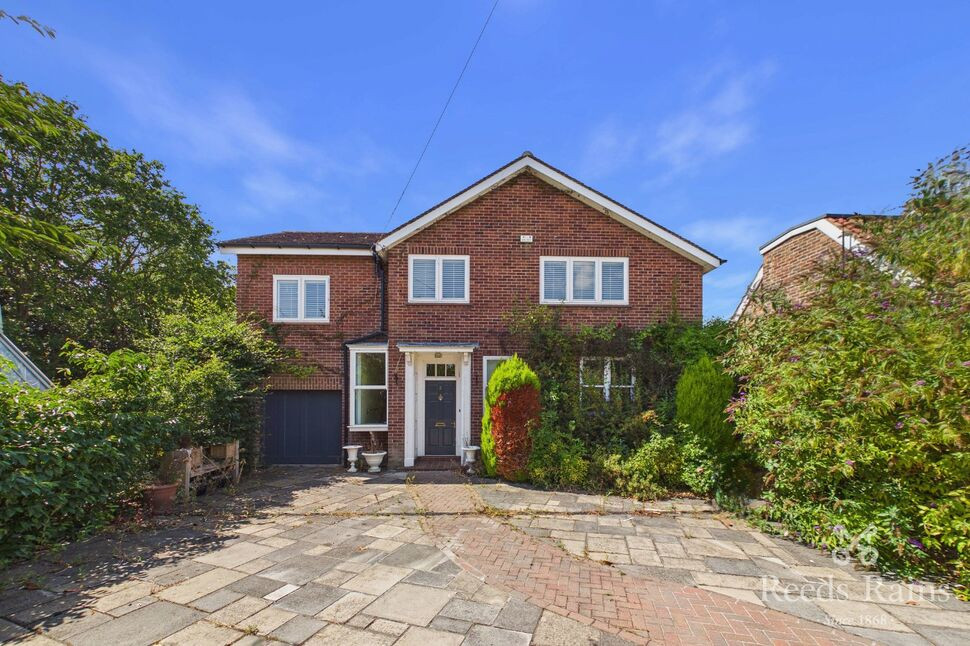
£700,000 Asking price
Pasture Farm Close, Fulford, North Yorkshire, YO10
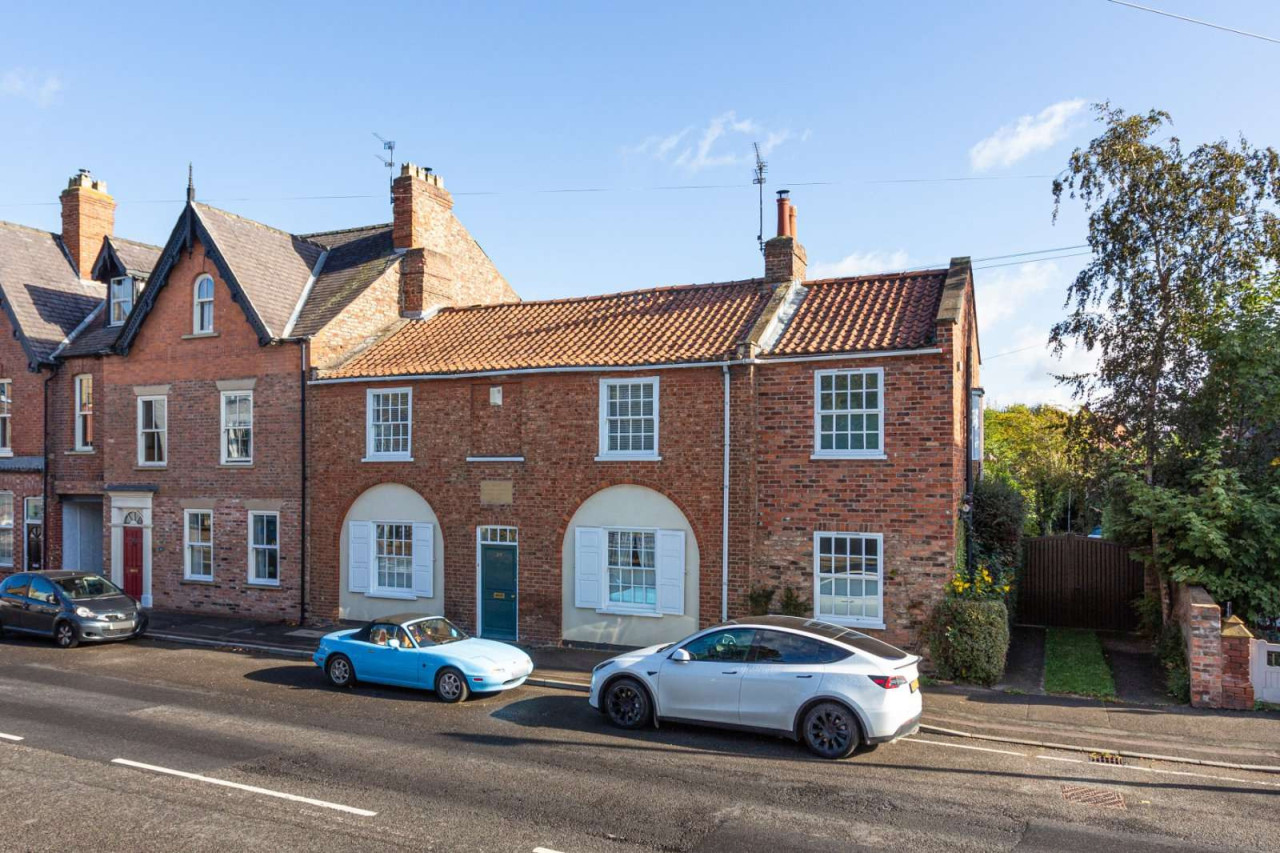
Guide price £799,995
Main Street, Fulford, York, North Yorkshire, YO10 4PJ
£290,000 Guide price

Comments (0)
Log in to like, comment or share to your feed.
Start the conversation about this listing.