 Available
Photo 1 of 26
£700,000 Asking price
Pasture Farm Close, Fulford, North Yorkshire, YO10
Pasture Farm Close, North Yorkshire, Fulford, YO10
- 🏠 House
- 📋 For sale
- 🛏 4 beds
- 🛁 2 baths
- 👁 10 views
About this property
Main Description
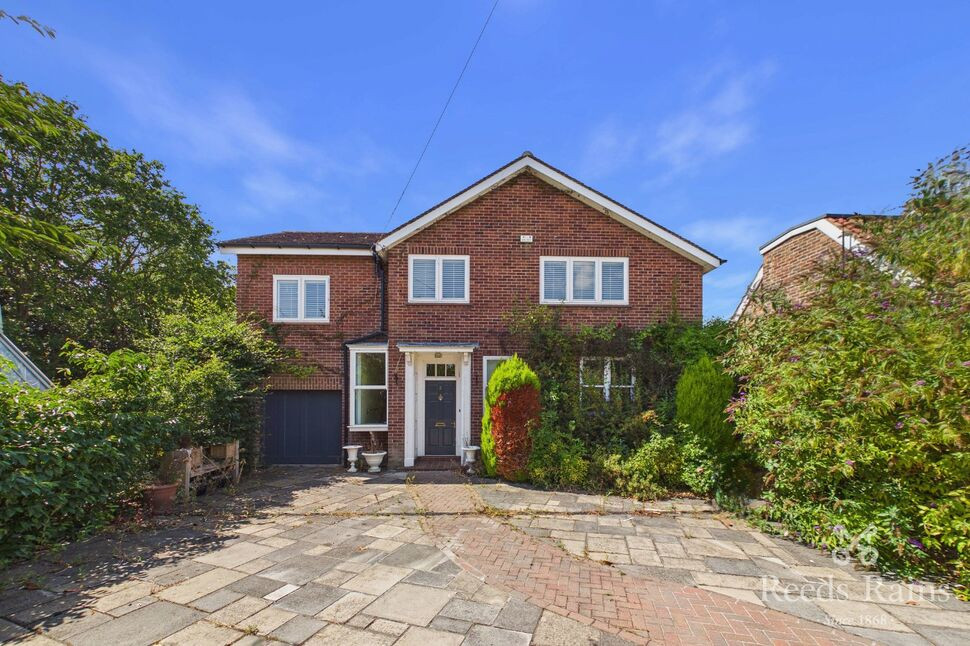
This is an amazing property in the highly sought after location of Fulford, enjoying a wonderful position in a quiet cul-de-sac with stunning views to the rear over Fulford Ings. A clever extension has drawn out the very best of the views with large windows capturing the natural light. The accommodation is very well presented with that special stamp of quality yet not compromising the elegance of the roaring 1920's. The accommodation in brief comprises: reception hallway, sitting room, snug, an amazing open plan breakfast kitchen and day room, utility room and ground floor cloakroom. To the first floor are four bedrooms two having en-suite shower rooms and family bathroom. In our opinion, this is a home that really does need to be viewed to fully appreciate just what is offered. We could enthuse forever, needless to say we are very impressed.
Entrance Hall
A grand entrance gall with laminate flooring, double glazed window, central heating radiator and staircase to the first floor.
Snug 11'11" x 12'1" (3.63m x 3.68m)
With dual aspect double glazed window to the front and side aspect, central heating radiator and laminate flooring.
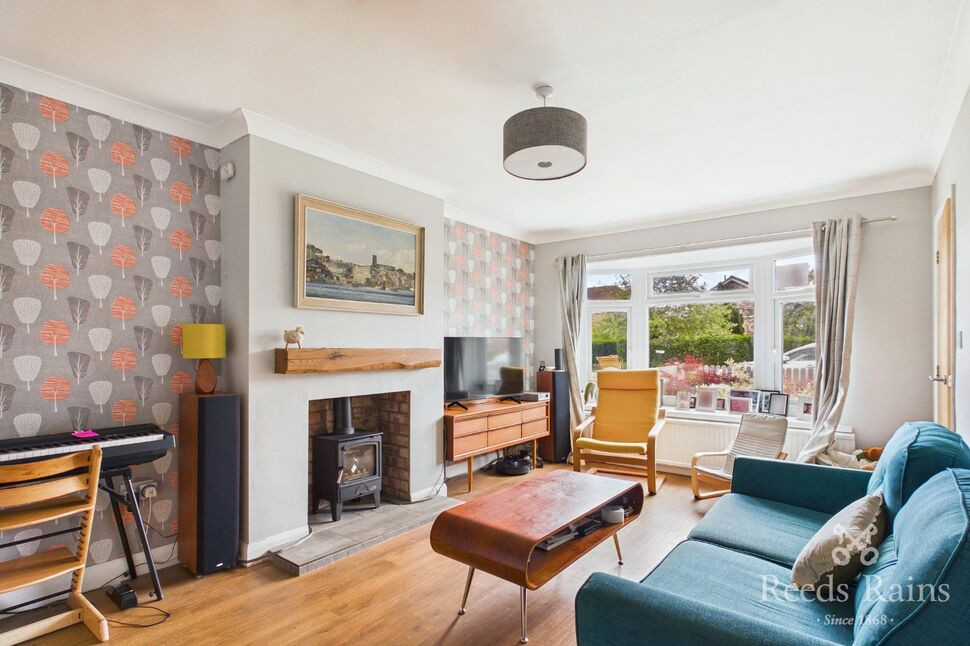
Living Room 15'11" x 16'10" (4.85m x 5.13m)
With large double glazed bay window to the rear aspect overlooking the garden area, French style doors to the side aspect, two central heating radiators and laminate flooring.
Kitchen Dining Room 26'8" x 14'3" (8.13m x 4.34m)
A fantastic light & airy open plan kitchen dining area. The kitchen is fitted with a range of wall and base units, matching preparation work surfaces and splash back surround, inset 1 1/2 ceramic sink unit, Aga, central island and an opening to the dining area with pitched roof and two velux windows, large sash style windows and bifold doors to the looking out over the rear garden and Fulford Ings.
Utility Room 7' x 6'11" (2.13m x 2.1m)
External door to the side aspect, double glazed window and wall mount cupboards.
First Floor Landing
Double glazed window to the front aspect and access to:
Bedroom 13'11" x 12'2" (4.24m x 3.7m)
A generous double bedroom with double glazed windows to the rear offering field views, central heating radiator and Ensuite shower room comprising; Walk in shower, low level w/c, vanity unit wash hand basin, and chrome style towel radiator.
Bedroom 10'4" x 13'10" (3.15m x 4.22m)
A further double bedroom with ensuite. Double glazed window to the front aspect, central heating radiator and laminate flooring.
Bedroom 13'11" x 14'11" (4.24m x 4.55m)
Another fantastic double bedroom with double glazed window to the rear, offering views of Fulford Ings.
Bedroom 16'1" x 8'9" (4.9m x 2.67m)
A fourth double with central heating radiator, laminate flooring and double glazed window.
Bathroom
Fitted with a four piece suite comprising; Free standing claw footed bath, walk in shower, his & hers vanity unit wash hand basins, low level w/c, bidet, central heating radiator, tiled flooring, partially tiled walls, frosted double glazed windows with fitted shutters.
External
A private stone flagged driveway for multiple vehicles to the front aspect leading to the integral garage. To the rear there is private garden with views over Fulford Ings, a patio area, and terrace to the side aspect.
Notes
To be able to purchase a property in the United Kingdom all agents have a legal requirement to conduct Identity checks on all customers involved in the transaction to fulfil their obligations under Anti Money Laundering regulations. We outsource this check to a third party and a charge will apply. Ask the branch for further details.
Entrance Hall
A grand entrance gall with laminate flooring, double glazed window, central heating radiator and staircase to the first floor.
Snug
11'11" x 12'1" (3.63m x 3.68m)
With dual aspect double glazed window to the front and side aspect, central heating radiator and laminate flooring.
Living Room
15'11" x 16'10" (4.84m x 5.12m)
With large double glazed bay window to the rear aspect overlooking the garden area, French style doors to the side aspect, two central heating radiators and laminate flooring.
Kitchen Dining Room
26'8" x 14'3" (8.12m x 4.35m)
A fantastic light & airy open plan kitchen dining area. The kitchen is fitted with a range of wall and base units, matching preparation work surfaces and splash back surround, inset 1 1/2 ceramic sink unit, Aga, central island and an opening to the dining area with pitched roof and two velux windows, large sash style windows and bifold doors to the looking out over the rear garden and Fulford Ings.
Utility Room
6'12" x 6'11" (2.13m x 2.11m)
External door to the side aspect, double glazed window and wall mount cupboards.
First Floor Landing
Double glazed window to the front aspect and access to:
Bedroom
13'11" x 12'2" (4.24m x 3.70m)
A generous double bedroom with double glazed windows to the rear offering field views, central heating radiator and Ensuite shower room comprising; Walk in shower, low level w/c, vanity unit wash hand basin, and chrome style towel radiator.
Bedroom
10'4" x 13'10" (3.14m x 4.22m)
A further double bedroom with ensuite. Double glazed window to the front aspect, central heating radiator and laminate flooring.
Bedroom
13'11" x 14'11" (4.23m x 4.55m)
Another fantastic double bedroom with double glazed window to the rear, offering views of Fulford Ings.
Bedroom
16'1" x 8'9" (4.91m x 2.67m)
A fourth double with central heating radiator, laminate flooring and double glazed window.
Bathroom
Fitted with a four piece suite comprising; Free standing claw footed bath, walk in shower, his & hers vanity unit wash hand basins, low level w/c, bidet, central heating radiator, tiled flooring, partially tiled walls, frosted double glazed windows with fitted shutters.
External
A private stone flagged driveway for multiple vehicles to the front aspect leading to the integral garage. To the rear there is private garden with views over Fulford Ings, a patio area, and terrace to the side aspect.
Notes
To be able to purchase a property in the United Kingdom all agents have a legal requirement to conduct Identity checks on all customers involved in the transaction to fulfil their obligations under Anti Money Laundering regulations. We outsource this check to a third party and a charge will apply. Ask the branch for further details.
Read full description
This is an amazing property in the highly sought after location of Fulford, enjoying a wonderful position in a quiet cul-de-sac with stunning views to the rear over Fulford Ings. A clever extension has drawn out the very best of the views with large windows capturing the natural light. The accommodation is very well presented with that special stamp of quality yet not compromising the elegance of the roaring 1920's. The accommodation in brief comprises: reception hallway, sitting room, snug, an amazing open plan breakfast kitchen and day room, utility room and ground floor cloakroom. To the first floor are four bedrooms two having en-suite shower rooms and family bathroom. In our opinion, this is a home that really does need to be viewed to fully appreciate just what is offered. We could enthuse forever, needless to say we are very impressed.
Entrance Hall
A grand entrance gall with laminate flooring, double glazed window, central heating radiator and staircase to the first floor.
Snug 11'11" x 12'1" (3.63m x 3.68m)
With dual aspect double glazed window to the front and side aspect, central heating radiator and laminate flooring.
Living Room 15'11" x 16'10" (4.85m x 5.13m)
With large double glazed bay window to the rear aspect overlooking the garden area, French style doors to the side aspect, two central heating radiators and laminate flooring.
Kitchen Dining Room 26'8" x 14'3" (8.13m x 4.34m)
A fantastic light & airy open plan kitchen dining area. The kitchen is fitted with a range of wall and base units, matching preparation work surfaces and splash back surround, inset 1 1/2 ceramic sink unit, Aga, central island and an opening to the dining area with pitched roof and two velux windows, large sash style windows and bifold doors to the looking out over the rear garden and Fulford Ings.
Utility Room 7' x 6'11" (2.13m x 2.1m)
External door to the side aspect, double glazed window and wall mount cupboards.
First Floor Landing
Double glazed window to the front aspect and access to:
Bedroom 13'11" x 12'2" (4.24m x 3.7m)
A generous double bedroom with double glazed windows to the rear offering field views, central heating radiator and Ensuite shower room comprising; Walk in shower, low level w/c, vanity unit wash hand basin, and chrome style towel radiator.
Bedroom 10'4" x 13'10" (3.15m x 4.22m)
A further double bedroom with ensuite. Double glazed window to the front aspect, central heating radiator and laminate flooring.
Bedroom 13'11" x 14'11" (4.24m x 4.55m)
Another fantastic double bedroom with double glazed window to the rear, offering views of Fulford Ings.
Bedroom 16'1" x 8'9" (4.9m x 2.67m)
A fourth double with central heating radiator, laminate flooring and double glazed window.
Bathroom
Fitted with a four piece suite comprising; Free standing claw footed bath, walk in shower, his & hers vanity unit wash hand basins, low level w/c, bidet, central heating radiator, tiled flooring, partially tiled walls, frosted double glazed windows with fitted shutters.
External
A private stone flagged driveway for multiple vehicles to the front aspect leading to the integral garage. To the rear there is private garden with views over Fulford Ings, a patio area, and terrace to the side aspect.
Notes
To be able to purchase a property in the United Kingdom all agents have a legal requirement to conduct Identity checks on all customers involved in the transaction to fulfil their obligations under Anti Money Laundering regulations. We outsource this check to a third party and a charge will apply. Ask the branch for further details.
Entrance Hall
A grand entrance gall with laminate flooring, double glazed window, central heating radiator and staircase to the first floor.
Snug
11'11" x 12'1" (3.63m x 3.68m)
With dual aspect double glazed window to the front and side aspect, central heating radiator and laminate flooring.
Living Room
15'11" x 16'10" (4.84m x 5.12m)
With large double glazed bay window to the rear aspect overlooking the garden area, French style doors to the side aspect, two central heating radiators and laminate flooring.
Kitchen Dining Room
26'8" x 14'3" (8.12m x 4.35m)
A fantastic light & airy open plan kitchen dining area. The kitchen is fitted with a range of wall and base units, matching preparation work surfaces and splash back surround, inset 1 1/2 ceramic sink unit, Aga, central island and an opening to the dining area with pitched roof and two velux windows, large sash style windows and bifold doors to the looking out over the rear garden and Fulford Ings.
Utility Room
6'12" x 6'11" (2.13m x 2.11m)
External door to the side aspect, double glazed window and wall mount cupboards.
First Floor Landing
Double glazed window to the front aspect and access to:
Bedroom
13'11" x 12'2" (4.24m x 3.70m)
A generous double bedroom with double glazed windows to the rear offering field views, central heating radiator and Ensuite shower room comprising; Walk in shower, low level w/c, vanity unit wash hand basin, and chrome style towel radiator.
Bedroom
10'4" x 13'10" (3.14m x 4.22m)
A further double bedroom with ensuite. Double glazed window to the front aspect, central heating radiator and laminate flooring.
Bedroom
13'11" x 14'11" (4.23m x 4.55m)
Another fantastic double bedroom with double glazed window to the rear, offering views of Fulford Ings.
Bedroom
16'1" x 8'9" (4.91m x 2.67m)
A fourth double with central heating radiator, laminate flooring and double glazed window.
Bathroom
Fitted with a four piece suite comprising; Free standing claw footed bath, walk in shower, his & hers vanity unit wash hand basins, low level w/c, bidet, central heating radiator, tiled flooring, partially tiled walls, frosted double glazed windows with fitted shutters.
External
A private stone flagged driveway for multiple vehicles to the front aspect leading to the integral garage. To the rear there is private garden with views over Fulford Ings, a patio area, and terrace to the side aspect.
Notes
To be able to purchase a property in the United Kingdom all agents have a legal requirement to conduct Identity checks on all customers involved in the transaction to fulfil their obligations under Anti Money Laundering regulations. We outsource this check to a third party and a charge will apply. Ask the branch for further details.
Read full description
What's it like to live here?
Nearby businesses open now
More properties nearby
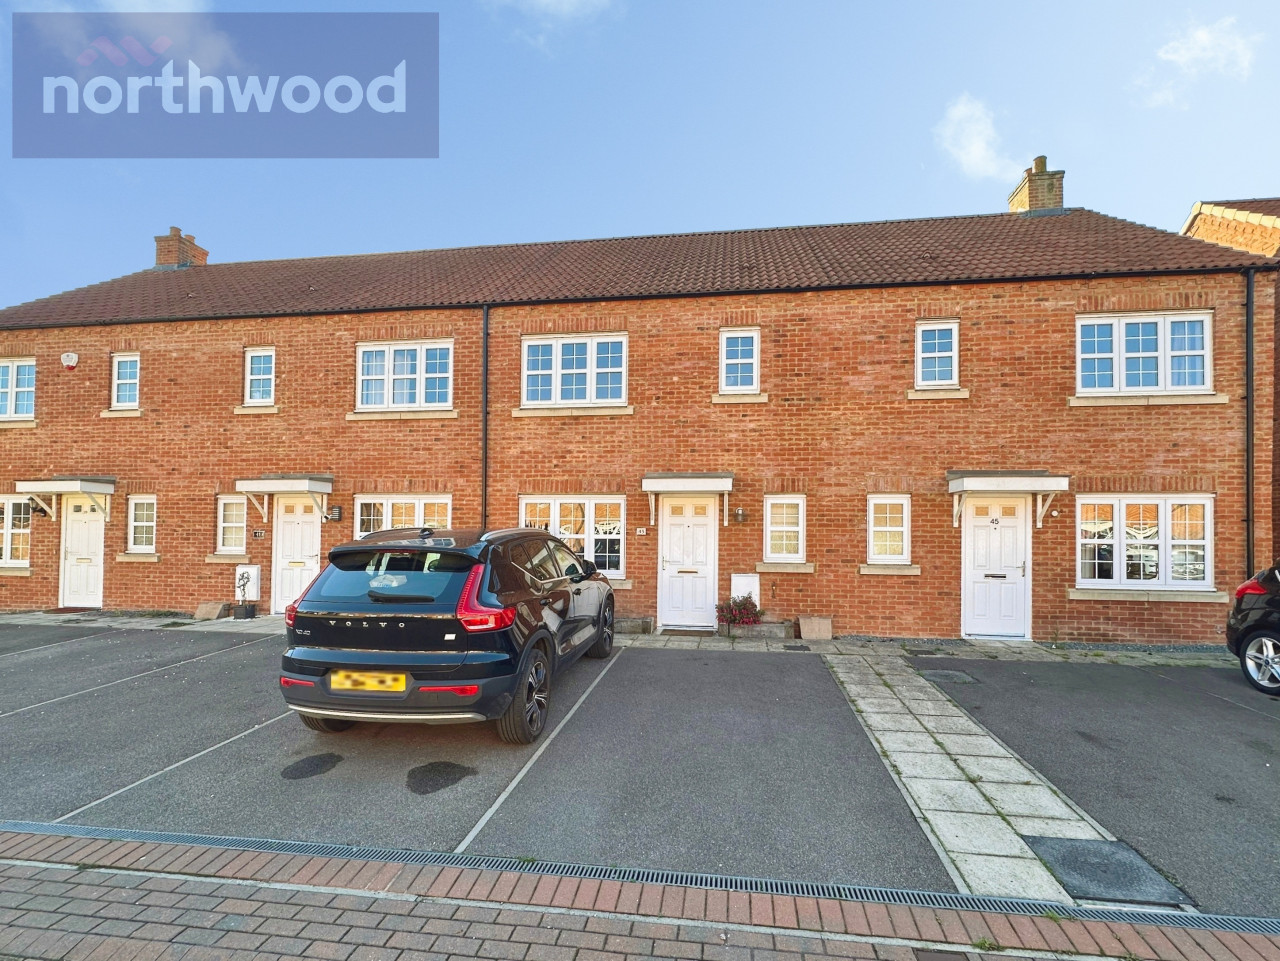
£300,000
Bishopdale Way, Fulford, YO19
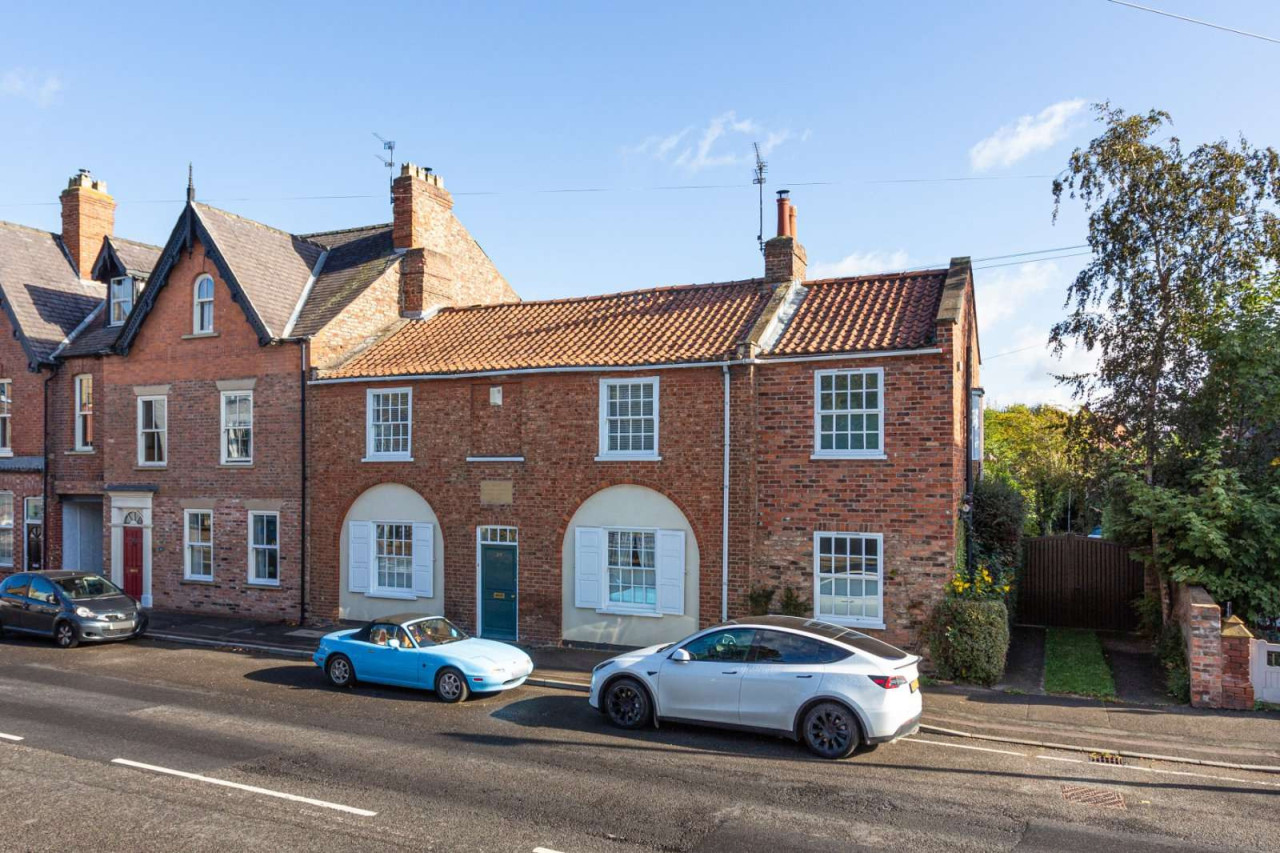
Guide price £799,995
Main Street, Fulford, York, North Yorkshire, YO10 4PJ
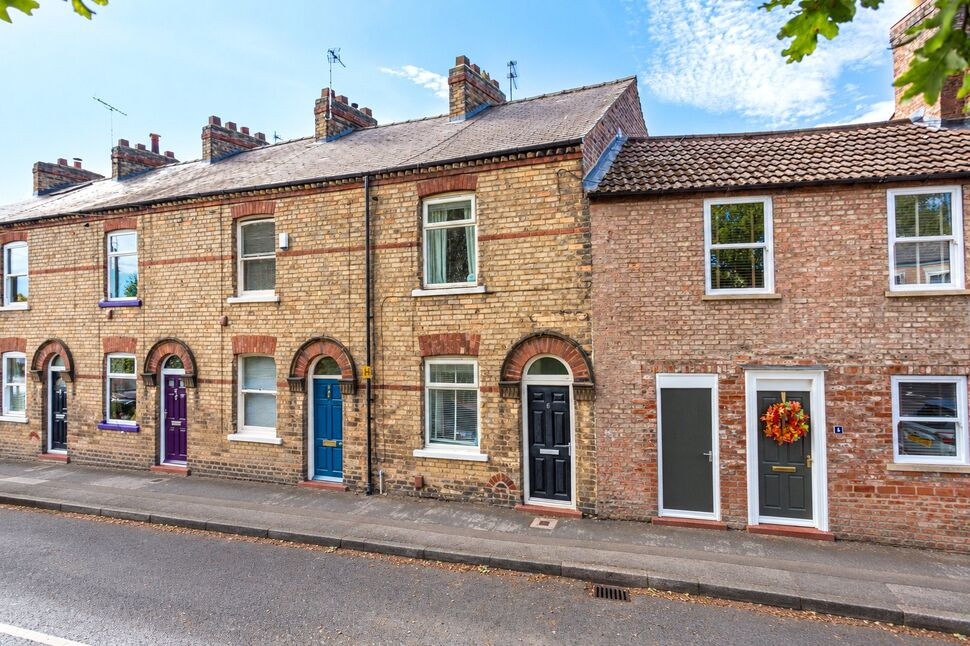
£290,000 Guide price
School Lane, Fulford, North Yorkshire, YO10
£365,000 Guide price

Comments (0)
Log in to like, comment or share to your feed.
Start the conversation about this listing.