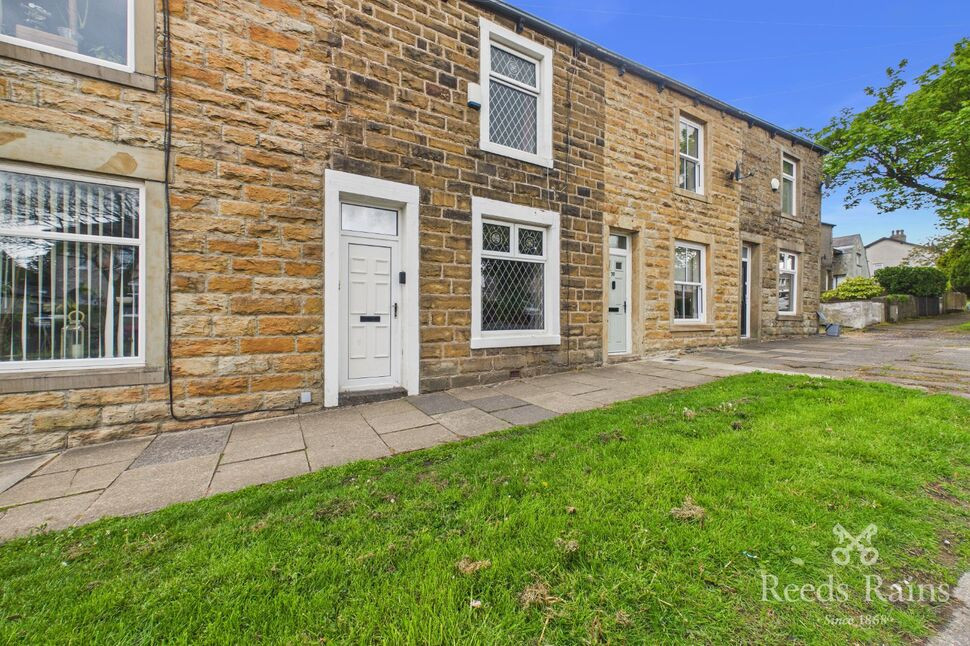
 Available
Photo 1 of 13
£120,000 Asking price
Glen View Road, Burnley, Lancashire, BB11
Glen View Road, Lancashire, Burnley, BB11
- 🏠 House
- 📋 For sale
- 🛏 2 beds
- 🛁 1 bath
- 👁 7 views
About this property
Situated in a highly sought-after location with excellent access to motorway links and the railway network, this stone-built two-bedroom terraced property offers fantastic potential for a variety of buyers. Requiring a degree of modernisation, the property is ideally suited to investors, developers, or first-time buyers looking to put their own stamp on a home. The accommodation briefly comprises two reception rooms, kitchen area, utility area, two well-proportioned bedrooms, and a bathroom. Offering plenty of scope and character, this is an excellent opportunity to create a comfortable home or investment in a convenient and popular setting. Council tax band A. EPC grade D
Entrance vestibule
Door to lounge
Lounge
13'2" x 10'4" (4.02m x 3.14m)
Upvc double glazed window to the front aspect, meter cupboards, wall lights, log effect gas stove to chimney breast, wood flooring, coving to ceiling.
Dining Room
12'11" x 13'10" (3.94m x 4.22m)
Stone flagged floor, gas central heating radiator, coving to ceiling, surround housing coal effect gas fire, storage cupboards to alcove, under stairs storage cupboard, opening in to kitchen area.
Kitchen
7'8" x 5'7" (2.33m x 1.69m)
Wall and base units, integrated electric oven and gas hob with extractor hood, tiled splashbacks, space for fridge and dishwasher, Upvc double glazed window to rear aspect.
Utility area
Plumbed for washing machine, storage cupboard, Upvc door to the rear, Velux type window to ceiling.
First floor landing
Gas central heating radiator.
Bedroom 1
12'10" x 10'5" (3.91m x 3.18m)
Upvc double glazed window, gas central heating radiator, floor to ceiling fitted wardrobes, Tv point, cast iron fireplace.
Bedroom 2
8'3" x 13'11" (2.52m x 4.24m)
Upvc double glazed window, gas central heating radiator.
Bathroom
Four piece suite comprising of; panelled bath, walk in shower cubicle, WC, pedestal wash hand basin, gas central heating radiator, Upvc double glazed window, part tiled elevations.
External
Yard to rear.
Tenure Leasehold
1844 years remaining
Agent's Note
To be able to purchase a property in the United Kingdom all agents have a legal requirement to conduct identity checks on all customers involved in the transaction to fulfil their obligations under Anti Money Laundering regulations. We outsource this check to a third party and a charge will apply. Ask the branch for further details.
Read full description
Entrance vestibule
Door to lounge
Lounge
13'2" x 10'4" (4.02m x 3.14m)
Upvc double glazed window to the front aspect, meter cupboards, wall lights, log effect gas stove to chimney breast, wood flooring, coving to ceiling.
Dining Room
12'11" x 13'10" (3.94m x 4.22m)
Stone flagged floor, gas central heating radiator, coving to ceiling, surround housing coal effect gas fire, storage cupboards to alcove, under stairs storage cupboard, opening in to kitchen area.
Kitchen
7'8" x 5'7" (2.33m x 1.69m)
Wall and base units, integrated electric oven and gas hob with extractor hood, tiled splashbacks, space for fridge and dishwasher, Upvc double glazed window to rear aspect.
Utility area
Plumbed for washing machine, storage cupboard, Upvc door to the rear, Velux type window to ceiling.
First floor landing
Gas central heating radiator.
Bedroom 1
12'10" x 10'5" (3.91m x 3.18m)
Upvc double glazed window, gas central heating radiator, floor to ceiling fitted wardrobes, Tv point, cast iron fireplace.
Bedroom 2
8'3" x 13'11" (2.52m x 4.24m)
Upvc double glazed window, gas central heating radiator.
Bathroom
Four piece suite comprising of; panelled bath, walk in shower cubicle, WC, pedestal wash hand basin, gas central heating radiator, Upvc double glazed window, part tiled elevations.
External
Yard to rear.
Tenure Leasehold
1844 years remaining
Agent's Note
To be able to purchase a property in the United Kingdom all agents have a legal requirement to conduct identity checks on all customers involved in the transaction to fulfil their obligations under Anti Money Laundering regulations. We outsource this check to a third party and a charge will apply. Ask the branch for further details.
Read full description
What's it like to live here?
Nearby businesses open now
More properties nearby
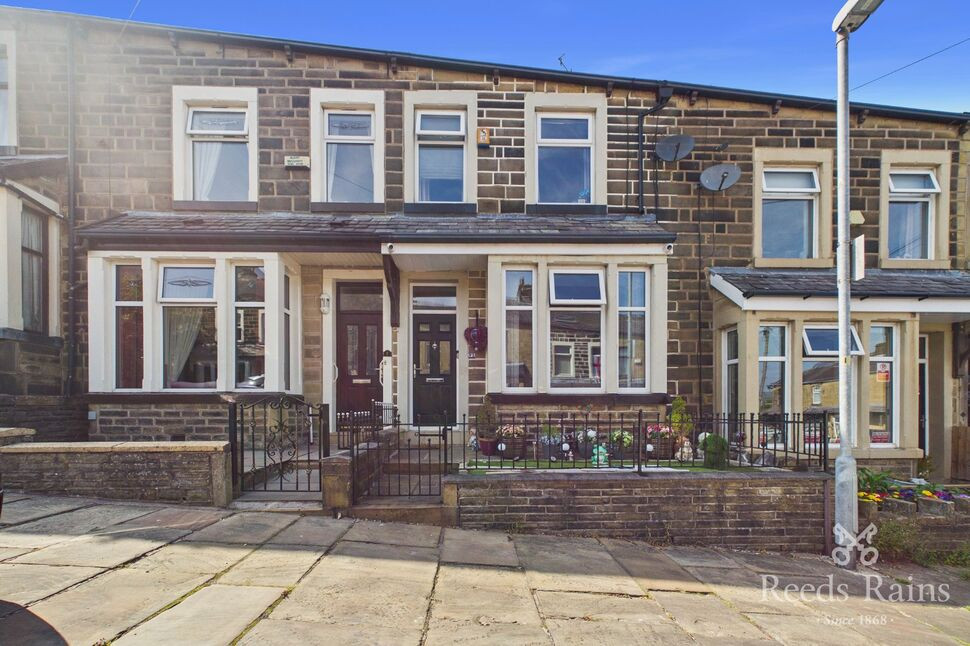
£165,000 Asking price
Hawthorne Road, Burnley, Lancashire, BB11
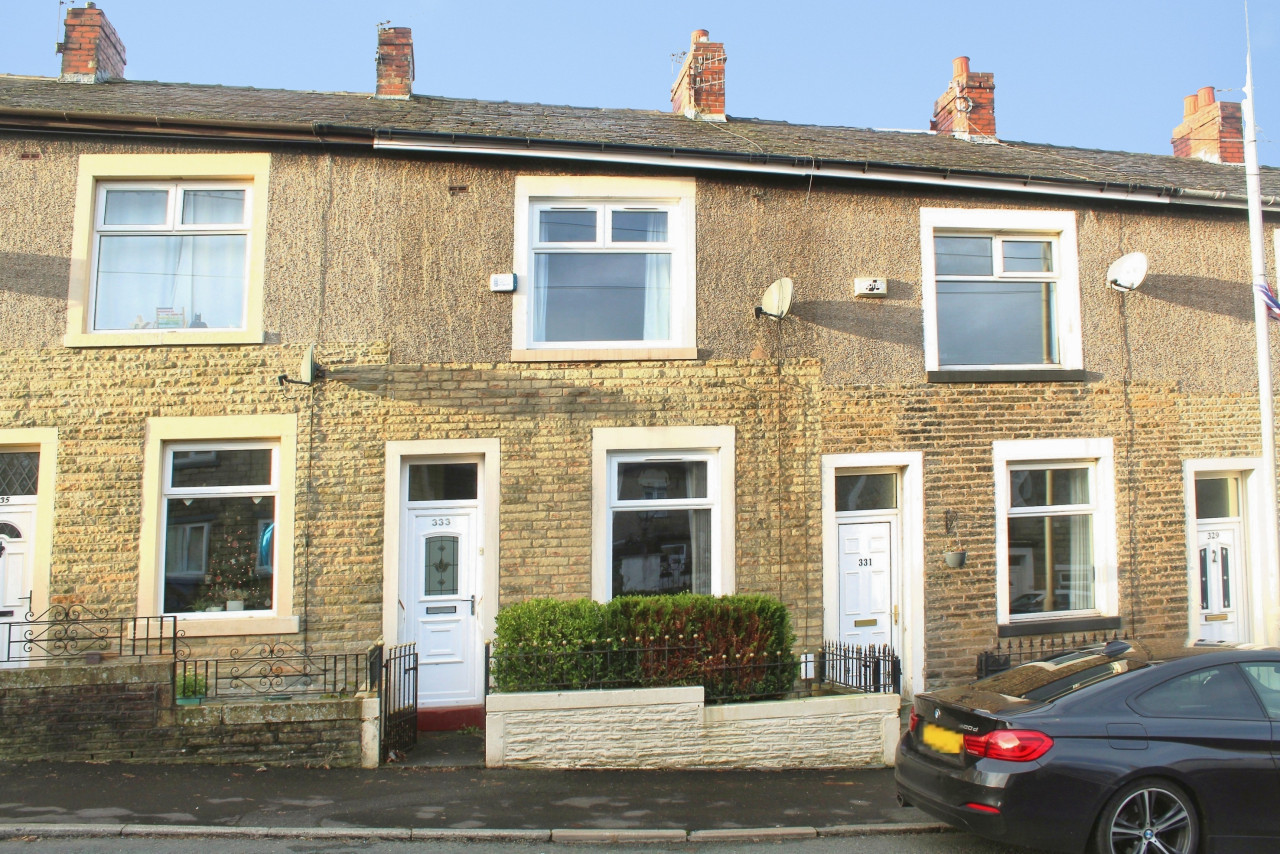
£105,000
Cog Lane, Burnley, BB11
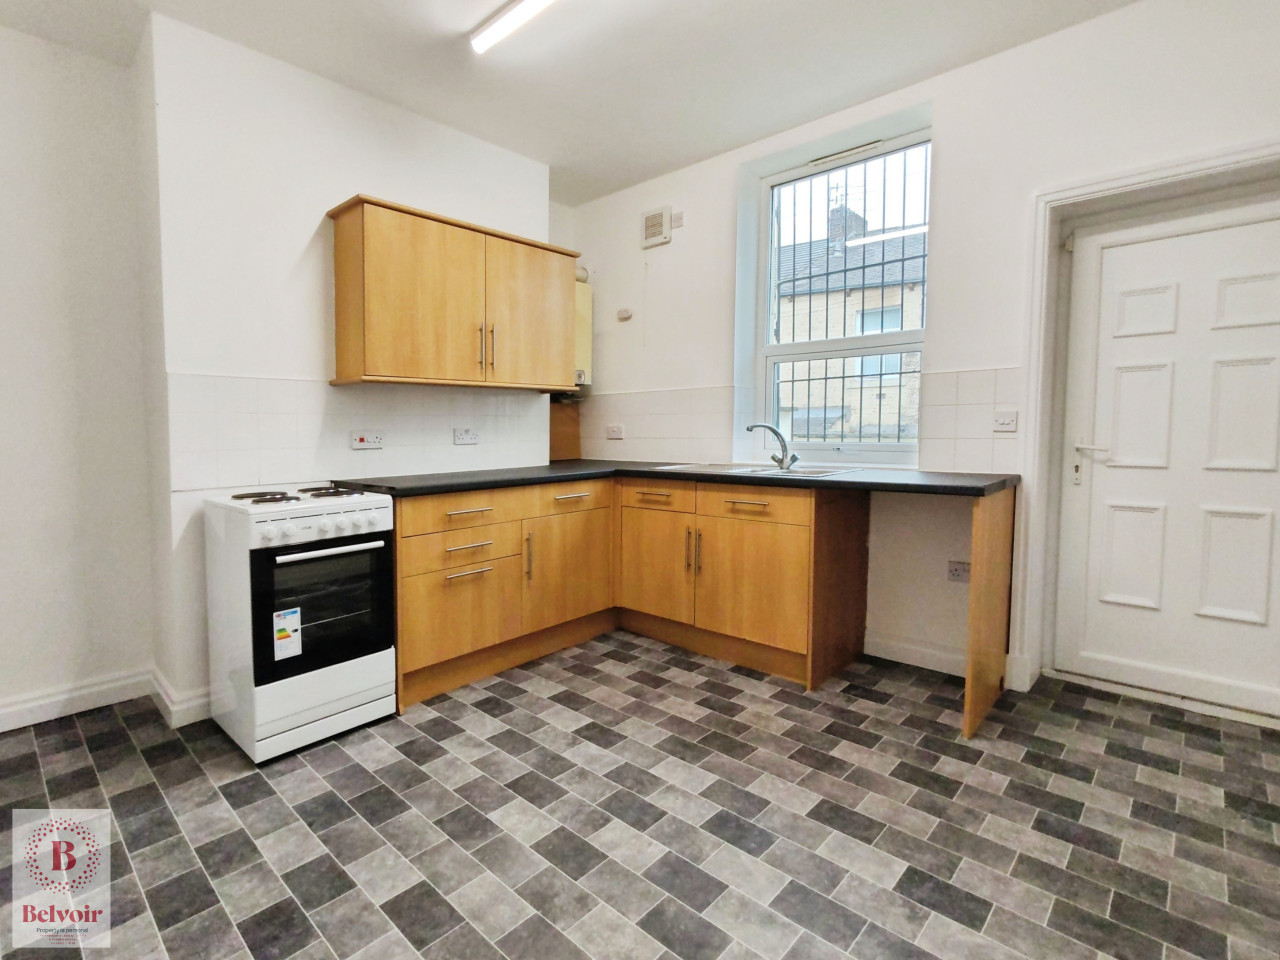
£650 PCM Available Now
Laithe Street, Burnley, BB11
£250,000 Asking price
Comments (0)
Log in to like, comment or share to your feed.
Start the conversation about this listing.