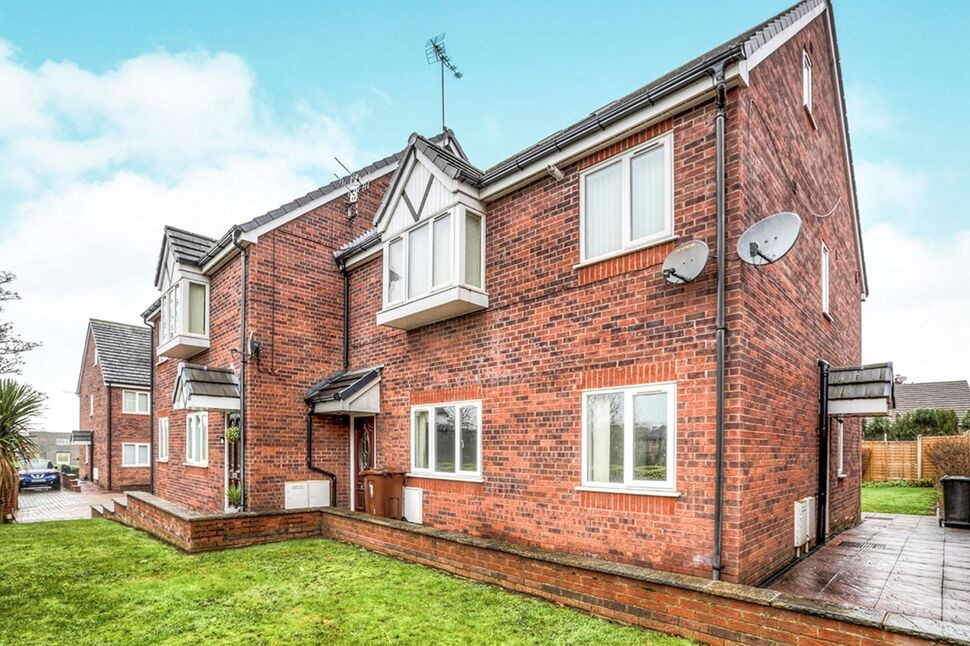
 Available
Photo 1 of 9
£895 pcm
Green Lane, Hadfield, Derbyshire, SK13
Green Lane, Derbyshire, Hadfield, SK13
- 🏠 Flat
- 📋 To let
- 🛏 2 beds
- 🛁 1 bath
- 👁 11 views
About this property
Forming part of this small development of apartments split in to three separate building and all coming with their own parking.
The apartment is situated on the ground floor and in brief comprises; entrance hall, lounge with doors opening on to a communal garden, fitted kitchen, two well proportioned bedrooms and bathroom with white suite. The property is fully UPVC double glazed and gas centrally heated.
* Photos taken prior to current tenancy
Hallway
Tiled floor and having doors to all rooms
Lounge
15'9" x 11'4" (4.80m x 3.45m)
Laminate flooring, TV point, UPVC doors to the garden area and door to the kitchen.
Kitchen
6'8" x 9'5" (2.03m x 2.87m)
With a range of wall, base and drawer units, rolled top work surfaces, stainless steel sink unit, cupboard housing the boiler, built in electric oven, 4 ring gas hob with extractor over, integral dishwasher and fridge/freezer, part tiled walls and tiled floor.
Bedroom 1
11'3" x 10'12" (3.43m x 3.35m)
Double bedroom, with radiator and uPVC double glazed window to the front aspect.
Bedroom 2
10'9" x 6'8" (3.28m x 2.03m)
Good size single bedroom with radiator and uPVC window to the front aspect.
Bathroom
3 piece white suite comprising; panelled bath with shower over, pedestal wash hand basin and WC. Extractor fan, part tiled walls and tiled floor.
External
The exterior to the properties is majority block paved and provides the development with parking. There is also a communal lawned area.
Read full description
The apartment is situated on the ground floor and in brief comprises; entrance hall, lounge with doors opening on to a communal garden, fitted kitchen, two well proportioned bedrooms and bathroom with white suite. The property is fully UPVC double glazed and gas centrally heated.
* Photos taken prior to current tenancy
Hallway
Tiled floor and having doors to all rooms
Lounge
15'9" x 11'4" (4.80m x 3.45m)
Laminate flooring, TV point, UPVC doors to the garden area and door to the kitchen.
Kitchen
6'8" x 9'5" (2.03m x 2.87m)
With a range of wall, base and drawer units, rolled top work surfaces, stainless steel sink unit, cupboard housing the boiler, built in electric oven, 4 ring gas hob with extractor over, integral dishwasher and fridge/freezer, part tiled walls and tiled floor.
Bedroom 1
11'3" x 10'12" (3.43m x 3.35m)
Double bedroom, with radiator and uPVC double glazed window to the front aspect.
Bedroom 2
10'9" x 6'8" (3.28m x 2.03m)
Good size single bedroom with radiator and uPVC window to the front aspect.
Bathroom
3 piece white suite comprising; panelled bath with shower over, pedestal wash hand basin and WC. Extractor fan, part tiled walls and tiled floor.
External
The exterior to the properties is majority block paved and provides the development with parking. There is also a communal lawned area.
Read full description
What's it like to live here?
Nearby businesses open now
More properties nearby
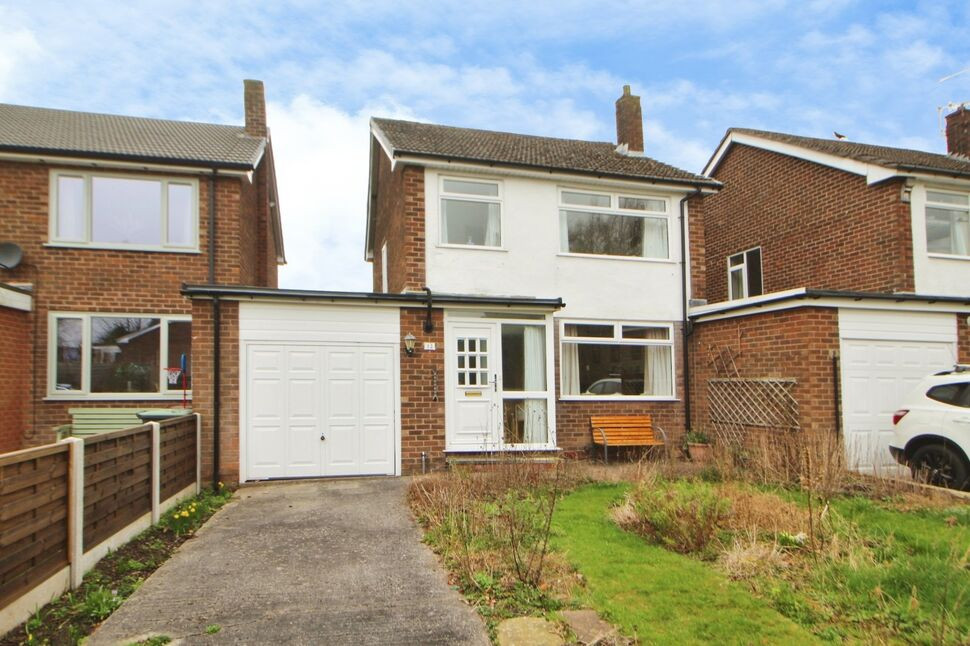
£275,000 Asking price
Lower Barn Road, Hadfield, Derbyshire, SK13
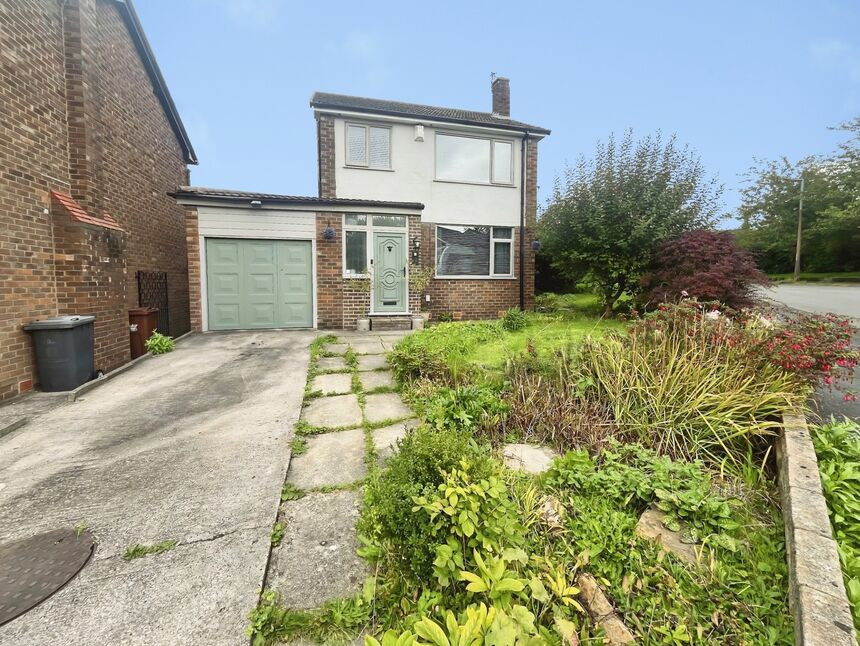
£325,000 Asking price
Lower Barn Road, Hadfield, Derbyshire, SK13
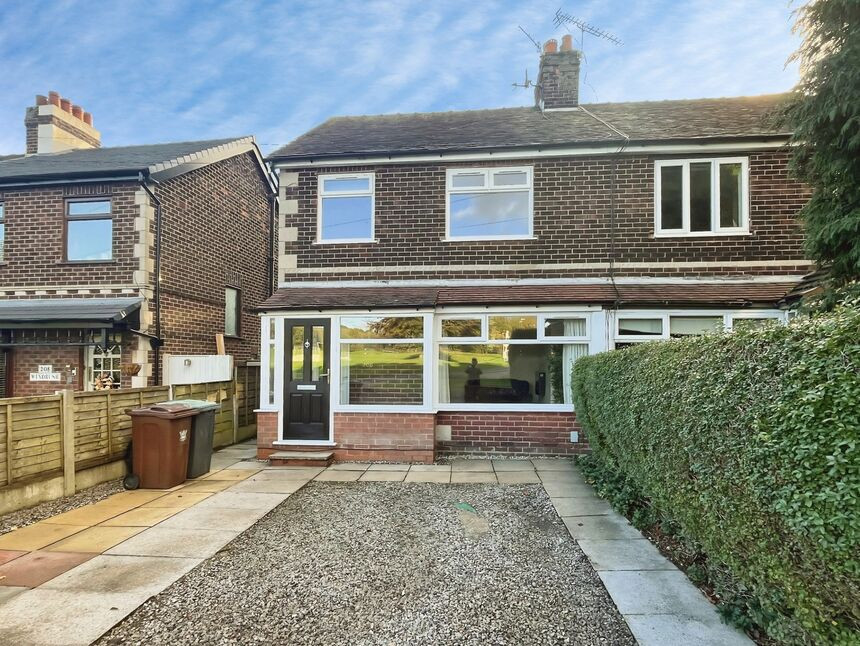
£285,000 Asking price
Newshaw Lane, Hadfield, Derbyshire, SK13
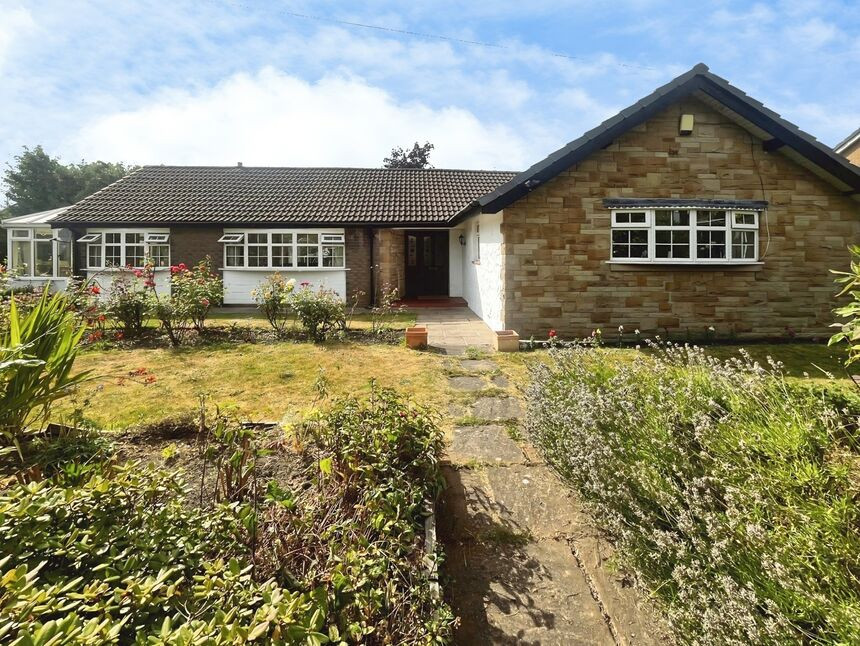
£495,000 Asking price
Comments (0)
Log in to like, comment or share to your feed.
Start the conversation about this listing.