 Available
Photo 1 of 11
£285,000 Asking price
Newshaw Lane, Hadfield, Derbyshire, SK13
Newshaw Lane, Derbyshire, Hadfield, SK13
- 🏠 House
- 📋 For sale
- 🛏 3 beds
- 🛁 1 bath
- 👁 10 views
About this property
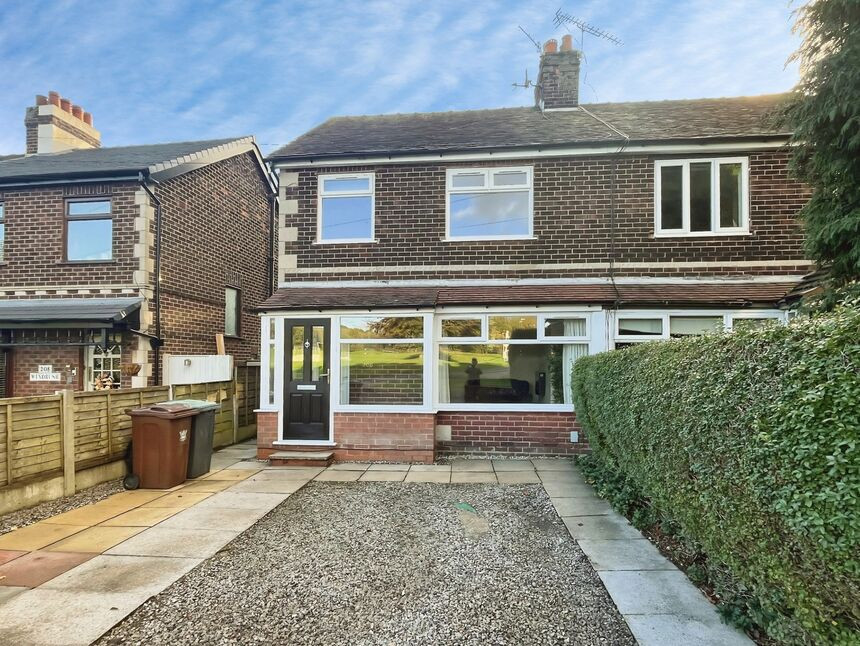
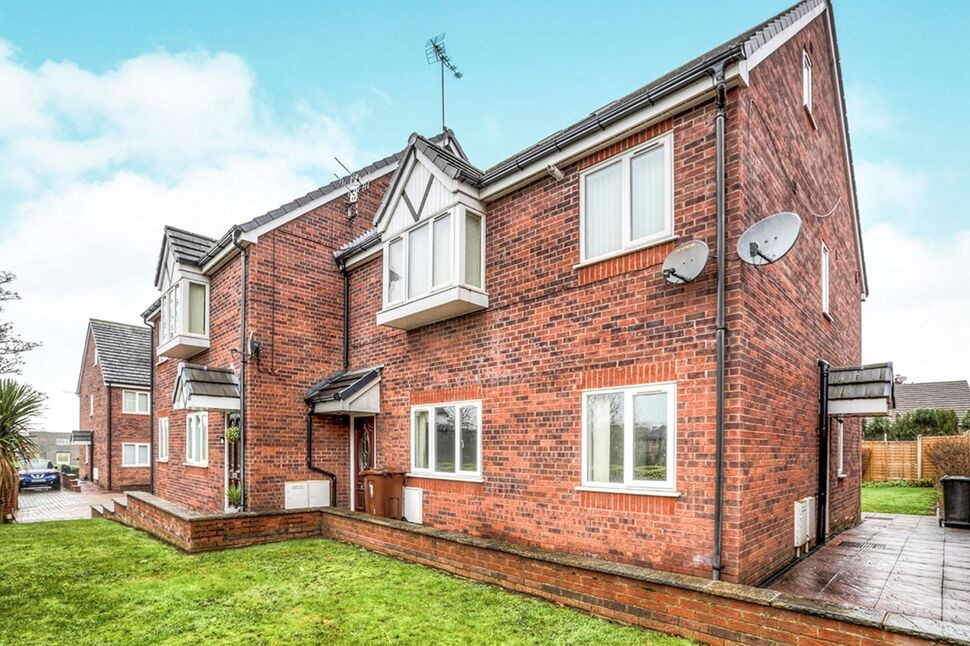
For sale: a well-presented three-bedroom semi-detached house on Newshaw Lane in Hadfield, Glossop. Enjoying a front aspect over the park and rear/side views towards the surrounding hills, this home offers an attractive setting close to open green space.
The ground floor has a front lounge and an open-plan kitchen/dining space. The refitted kitchen features modern gloss cabinetry, integrated hob, oven and fridge/freezer, breakfast bar seating and contemporary flooring, with French doors opening directly onto the garden. A porch and hallway create a practical entrance and circulation space.
Upstairs are three bedrooms, each with good natural light, and a modern white bathroom suite with shower over bath and tiled surrounds. The property benefits from UPVC double glazed windows and doors and is offered with no chain.
Outside, there is off-road parking to the front and a long rear garden with lawn and patio areas, and enjoying a pleasant outlook.
Hadfield offers a range of everyday amenities along Station Road and the nearby Glossop town centre provides broader shopping and dining options. Local schools are within easy reach, and the park opposite is ideal for walking and recreation. Hadfield or Dinting railway station is convenient for commuters, providing regular services to Manchester Piccadilly in around 35–40 minutes, while road links connect to the A57 and the wider Peak District.
Porch
Via composite door. UPVC double glazed, tiled floor and UPVC door to the hall.
Entrance Hall
Stairs to the first floor, understairs cupboard storage and doors to the lounge and dining kitchen.
Lounge
11'3" x 10'7" (3.44m x 3.22m)
With a large window giving plenty of naturel light and a pleasant aspect and TV point.
Dining Kitchen
5.25m x 3.63m Max
A great family/entertaining space with a dining area with fitted kitchen cupboards, integrated fridge/freezer and UPVC doors opening on to the garden. The kitchen is fitted with a good range of units, Granite work tops including a breakfast bar and incorporating a sink unit with mixer tap, built in electric oven, four ring gas hob with extractor over, cupboard housing the boiler, integral washing machine and tiled splash back.
Landing
Loft access and doors to all rooms.
Bedroom 1
11'12" x 11'1" (3.65m x 3.38m)
Double bedroom.
Bedroom 2
3.34m x 3.08m Max
Double bedroom.
Bedroom 3
8'6" x 6'7" (2.59m x 2.00m)
Single bedroom.
Bathroom
6'7" x 5'8" (2.00m x 1.73m)
Three piece white suite comprising; Bath with mixer tap and shower over, pedestal wash hand basin with mixer tap and WC. Chrome towel radiator and extractor fan.
Read full description
The ground floor has a front lounge and an open-plan kitchen/dining space. The refitted kitchen features modern gloss cabinetry, integrated hob, oven and fridge/freezer, breakfast bar seating and contemporary flooring, with French doors opening directly onto the garden. A porch and hallway create a practical entrance and circulation space.
Upstairs are three bedrooms, each with good natural light, and a modern white bathroom suite with shower over bath and tiled surrounds. The property benefits from UPVC double glazed windows and doors and is offered with no chain.
Outside, there is off-road parking to the front and a long rear garden with lawn and patio areas, and enjoying a pleasant outlook.
Hadfield offers a range of everyday amenities along Station Road and the nearby Glossop town centre provides broader shopping and dining options. Local schools are within easy reach, and the park opposite is ideal for walking and recreation. Hadfield or Dinting railway station is convenient for commuters, providing regular services to Manchester Piccadilly in around 35–40 minutes, while road links connect to the A57 and the wider Peak District.
Porch
Via composite door. UPVC double glazed, tiled floor and UPVC door to the hall.
Entrance Hall
Stairs to the first floor, understairs cupboard storage and doors to the lounge and dining kitchen.
Lounge
11'3" x 10'7" (3.44m x 3.22m)
With a large window giving plenty of naturel light and a pleasant aspect and TV point.
Dining Kitchen
5.25m x 3.63m Max
A great family/entertaining space with a dining area with fitted kitchen cupboards, integrated fridge/freezer and UPVC doors opening on to the garden. The kitchen is fitted with a good range of units, Granite work tops including a breakfast bar and incorporating a sink unit with mixer tap, built in electric oven, four ring gas hob with extractor over, cupboard housing the boiler, integral washing machine and tiled splash back.
Landing
Loft access and doors to all rooms.
Bedroom 1
11'12" x 11'1" (3.65m x 3.38m)
Double bedroom.
Bedroom 2
3.34m x 3.08m Max
Double bedroom.
Bedroom 3
8'6" x 6'7" (2.59m x 2.00m)
Single bedroom.
Bathroom
6'7" x 5'8" (2.00m x 1.73m)
Three piece white suite comprising; Bath with mixer tap and shower over, pedestal wash hand basin with mixer tap and WC. Chrome towel radiator and extractor fan.
Read full description
What's it like to live here?
Nearby businesses open now
More properties nearby
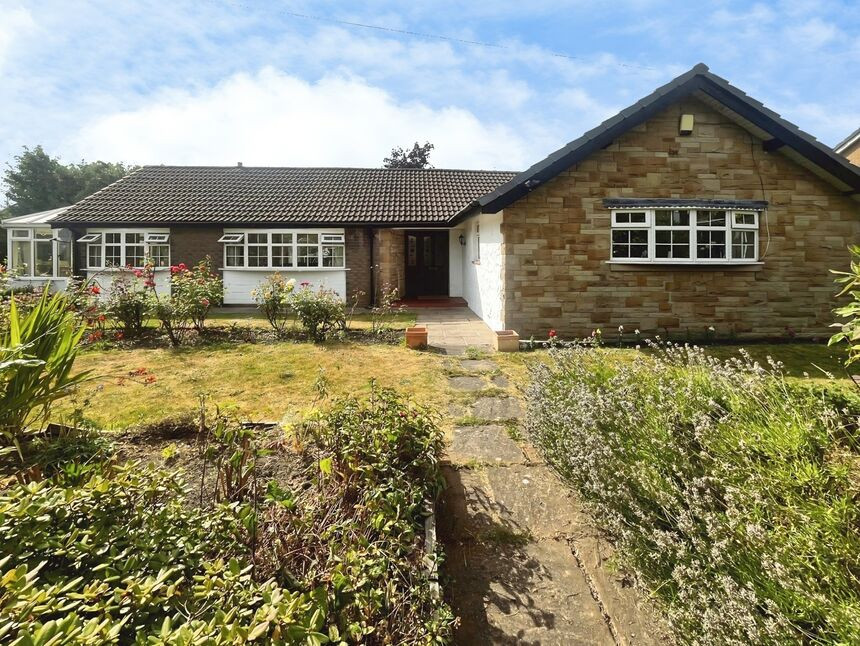
£495,000 Asking price
Newshaw Lane, Hadfield, Derbyshire, SK13
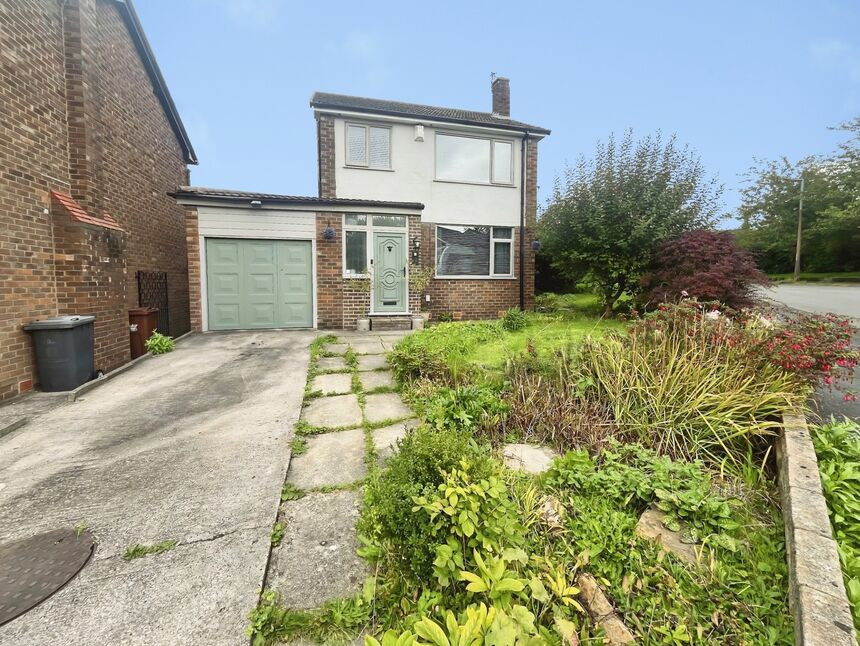
£325,000 Asking price
Lower Barn Road, Hadfield, Derbyshire, SK13
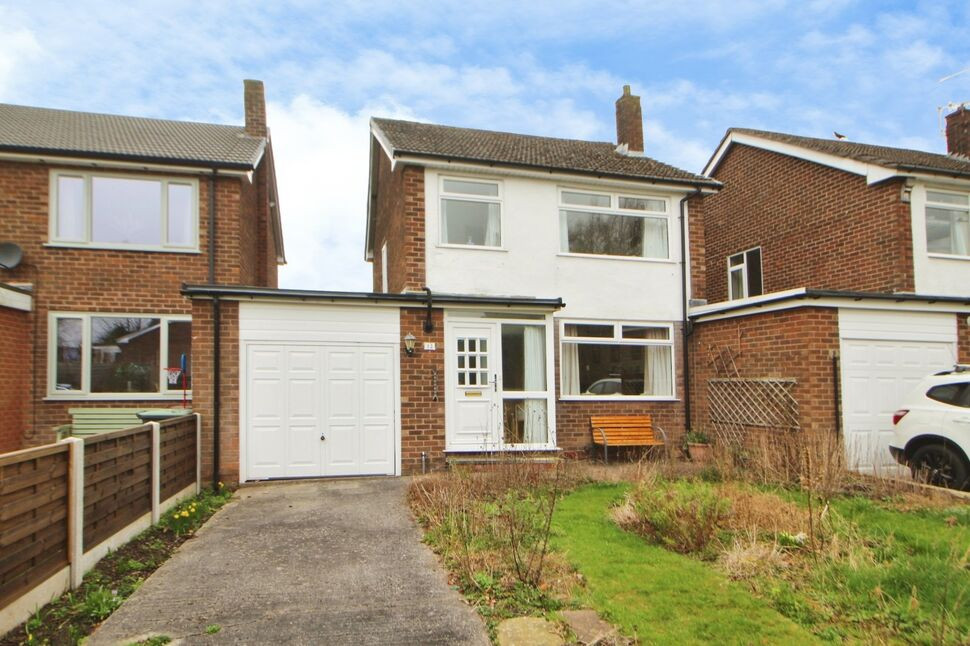
£275,000 Asking price
Comments (0)
Log in to like, comment or share to your feed.
Start the conversation about this listing.