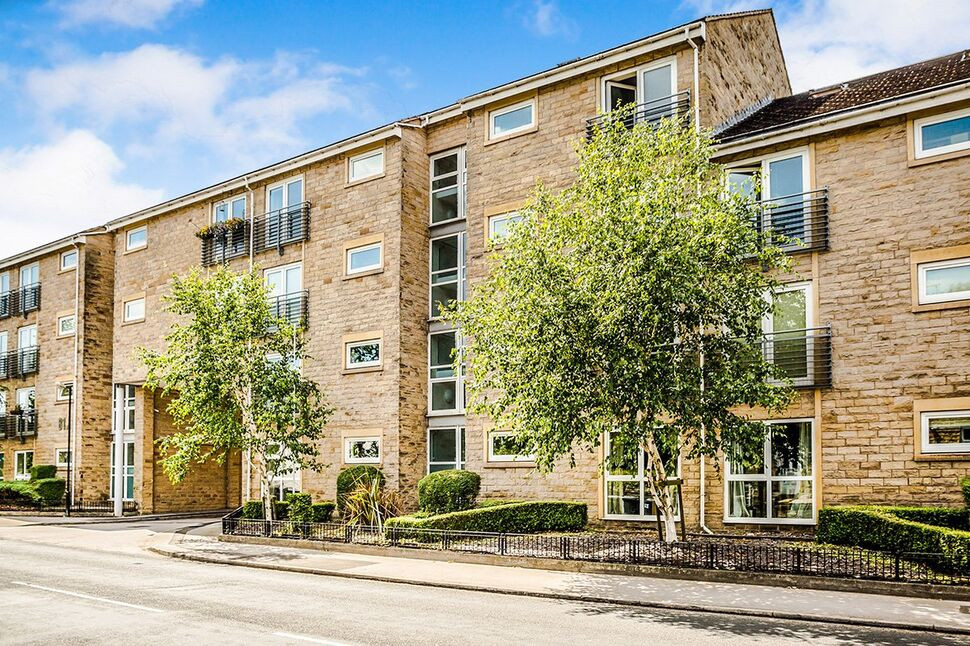
 Available
Photo 1 of 8
£90,000 Asking price
Halifax Road, Huddersfield, West Yorkshire, HD3
Halifax Road, West Yorkshire, Huddersfield, HD3
- 🏠 Flat
- 📋 For sale
- 🛏 2 beds
- 🛁 2 baths
- 👁 7 views
About this property
A STYLISH and SPACIOUS 2 bedroom, 2 bathroom DUPLEX TOP FLOOR APARTMENT which forms part of this POPULAR DEVELOPEMENT in this POPULAR and CONVENIENT RESIDENTIAL LOCATION.
AVAILABLE WITH NO VENDOR CHAIN, this WELL PRESENTED APARTMENT includes a MODERN BEECH EFFECT FITTED KITCHEN, MODERN BATHROOM and ADDITIONAL EN-SUITE SHOWER ROOM, gas fired c/h and uPVC d/g. The location offers excellent access to array of local amenities, local Schools, Huddersfield Royal Infirmary and for access to the Town Centre and M62.
Communal Entrance
Accessed via an intercom system and with staircase rising to each floor.
Independent Entrance Hallway
Opening with a timber door and fitted with a double radiator, a recessed Airing Cupboard housing the central heating boiler and additional store cupboard with shelving. A spindle staircase rises to the Upper Floor creating a useful understairs store.
Open Plan Living / Kitchen
18ft 6ins x 18ft 1in
A very spacious OPEN PLAN LIVING/KITCHEN which offers ample space for Living, dining and Kitchen. Fitted with a double radiator, a uPVC double glazed window and uPVC French doors with Juliet style balcony.
Kitchen
Fitted with a selection of modern Beech effect base and wall units with a working area incorporating a stainless steel sink and drainer with mixer tapas above. Including an integrated oven, 4 ring stainless steel hob and extractor over, integrated fridge and freezer and providing plumbing fir an automatic washing machine and dish-washer.
Bedroom 2
11ft 3ins x 10ft 10ins
A double bedroom fitted with a double radiator and a uPVC double glazed window.
Bathroom
11ft 3ins x 6ft 9ins
Fitted with a modern white three piece suite comprising panelled bath with shower and side screen above, low flush WC, pedestal wash basin, spotlights recessed to the ceiling, a double radiator and a uPVC double glazed window.
Bedroom 1
13ft 8ins x 9ft 8ins
A double bedroom fitted with a double radiator and a Velux double glazed window.
En-Suite Shower Room
8ft 1in x 7ft
Fitted with a modern white three piece suite comprising shower cubicle, low flush WC, pedestal wash basin, linen cupboard, a double radiator and a Velux double glazed window.
Outside
Accessed by double electric gates, the development includes a Communal Car-Park with Residents only parking and communal grounds.
Tenure, Council Tax & Service Charges
Leasehold - 150 year Lease, commencing 24/12/2006Ground Rent - £ TBCManagement Fee - £ TBC Council Tax Band - C
Agents Notes
To be able to purchase a property in the United Kingdom all agents have a legal requirement to conduct Identity checks on all customers involved in the transaction to fulfil their obligations under Anti Money Laundering regulations. We outsource this check to a third party and a charge will apply. Ask the branch for further details.
Read full description
AVAILABLE WITH NO VENDOR CHAIN, this WELL PRESENTED APARTMENT includes a MODERN BEECH EFFECT FITTED KITCHEN, MODERN BATHROOM and ADDITIONAL EN-SUITE SHOWER ROOM, gas fired c/h and uPVC d/g. The location offers excellent access to array of local amenities, local Schools, Huddersfield Royal Infirmary and for access to the Town Centre and M62.
Communal Entrance
Accessed via an intercom system and with staircase rising to each floor.
Independent Entrance Hallway
Opening with a timber door and fitted with a double radiator, a recessed Airing Cupboard housing the central heating boiler and additional store cupboard with shelving. A spindle staircase rises to the Upper Floor creating a useful understairs store.
Open Plan Living / Kitchen
18ft 6ins x 18ft 1in
A very spacious OPEN PLAN LIVING/KITCHEN which offers ample space for Living, dining and Kitchen. Fitted with a double radiator, a uPVC double glazed window and uPVC French doors with Juliet style balcony.
Kitchen
Fitted with a selection of modern Beech effect base and wall units with a working area incorporating a stainless steel sink and drainer with mixer tapas above. Including an integrated oven, 4 ring stainless steel hob and extractor over, integrated fridge and freezer and providing plumbing fir an automatic washing machine and dish-washer.
Bedroom 2
11ft 3ins x 10ft 10ins
A double bedroom fitted with a double radiator and a uPVC double glazed window.
Bathroom
11ft 3ins x 6ft 9ins
Fitted with a modern white three piece suite comprising panelled bath with shower and side screen above, low flush WC, pedestal wash basin, spotlights recessed to the ceiling, a double radiator and a uPVC double glazed window.
Bedroom 1
13ft 8ins x 9ft 8ins
A double bedroom fitted with a double radiator and a Velux double glazed window.
En-Suite Shower Room
8ft 1in x 7ft
Fitted with a modern white three piece suite comprising shower cubicle, low flush WC, pedestal wash basin, linen cupboard, a double radiator and a Velux double glazed window.
Outside
Accessed by double electric gates, the development includes a Communal Car-Park with Residents only parking and communal grounds.
Tenure, Council Tax & Service Charges
Leasehold - 150 year Lease, commencing 24/12/2006Ground Rent - £ TBCManagement Fee - £ TBC Council Tax Band - C
Agents Notes
To be able to purchase a property in the United Kingdom all agents have a legal requirement to conduct Identity checks on all customers involved in the transaction to fulfil their obligations under Anti Money Laundering regulations. We outsource this check to a third party and a charge will apply. Ask the branch for further details.
Read full description
What's it like to live here?
Nearby businesses open now
More properties nearby
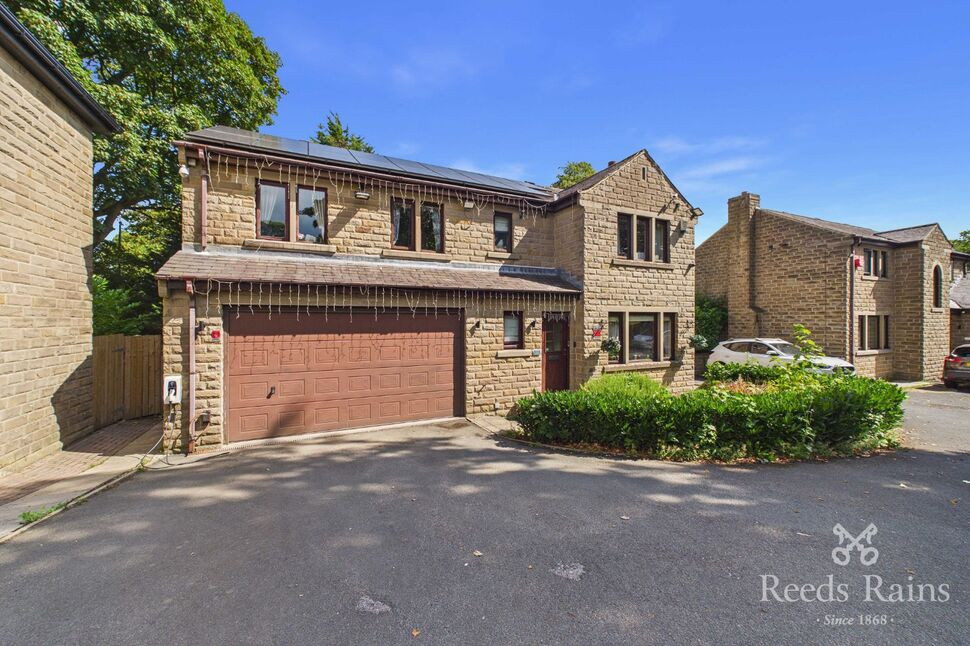
£650,000 Offers over
Hall Lee Fold, Lindley, Huddersfield, West Yorkshire, HD3
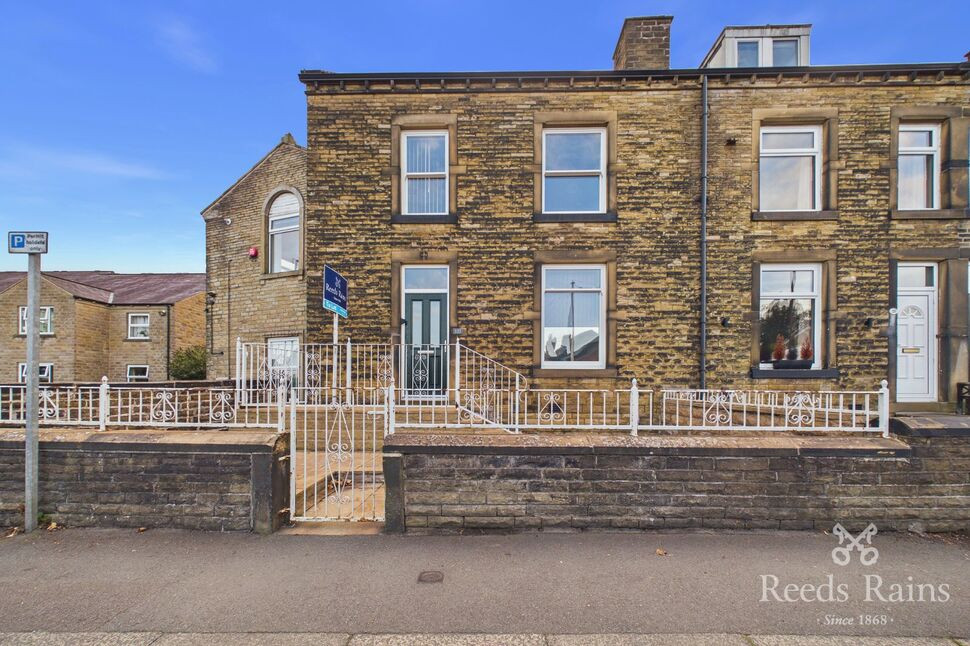
£1,400 pcm
Acre Street, Lindley Huddersfield, HD3
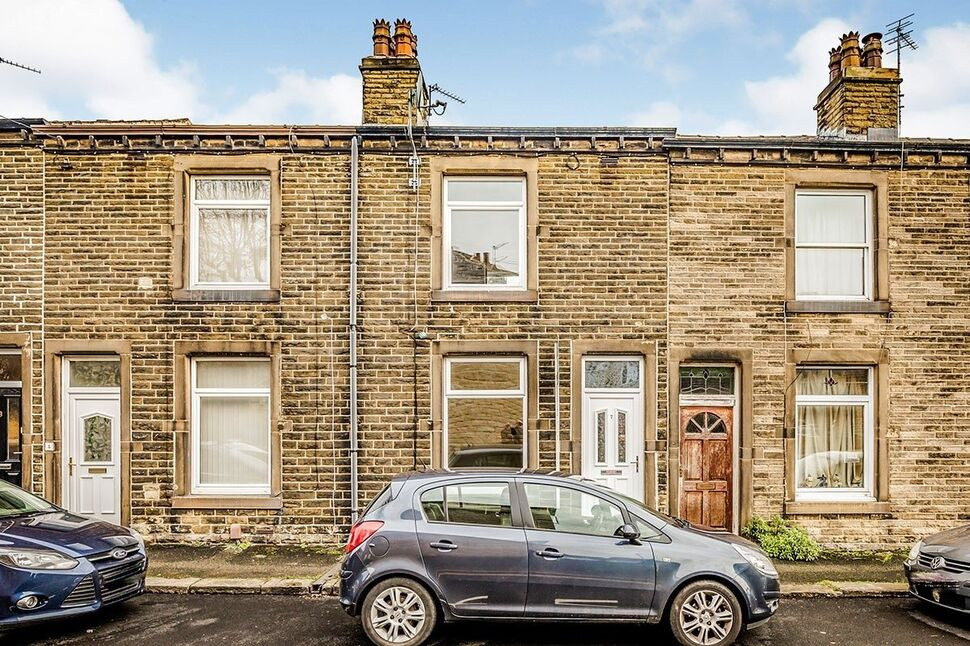
£295,000 Asking price
Comments (0)
Log in to like, comment or share to your feed.
Start the conversation about this listing.